Leave a Message

Thank you for your message. I will be in touch with you shortly.

Search Properties
9933 Vista Drive
9933 Vista Drive
9933 Vista Drive
9933 Vista Drive
9933 Vista Drive
9933 Vista Drive
9933 Vista Drive
9933 Vista Drive
9933 Vista Drive
9933 Vista Drive
9933 Vista Drive
9933 Vista Drive
9933 Vista Drive
9933 Vista Drive
9933 Vista Drive
9933 Vista Drive
9933 Vista Drive
9933 Vista Drive
9933 Vista Drive
9933 Vista Drive
9933 Vista Drive
9933 Vista Drive
9933 Vista Drive
9933 Vista Drive
9933 Vista Drive
9933 Vista Drive
9933 Vista Drive
9933 Vista Drive
9933 Vista Drive
9933 Vista Drive
9933 Vista Drive
9933 Vista Drive
9933 Vista Drive
9933 Vista Drive
9933 Vista Drive
9933 Vista Drive
9933 Vista Drive
9933 Vista Drive
9933 Vista Drive
9933 Vista Drive
9933 Vista Drive
9933 Vista Drive
9933 Vista Drive
9933 Vista Drive
9933 Vista Drive
9933 Vista Drive
9933 Vista Drive
9933 Vista Drive
9933 Vista Drive
SEE ALL PHOTOS
9933 Vista Drive
9933 Vista Drive
9933 Vista Drive
9933 Vista Drive
9933 Vista Drive
9933 Vista Drive
9933 Vista Drive
9933 Vista Drive
9933 Vista Drive
9933 Vista Drive
9933 Vista Drive
9933 Vista Drive
9933 Vista Drive
9933 Vista Drive
9933 Vista Drive
9933 Vista Drive
9933 Vista Drive
9933 Vista Drive
9933 Vista Drive
9933 Vista Drive
9933 Vista Drive
9933 Vista Drive
9933 Vista Drive
9933 Vista Drive
9933 Vista Drive
9933 Vista Drive
9933 Vista Drive
9933 Vista Drive
9933 Vista Drive
9933 Vista Drive
9933 Vista Drive
9933 Vista Drive
9933 Vista Drive
9933 Vista Drive
9933 Vista Drive
9933 Vista Drive
9933 Vista Drive
9933 Vista Drive
9933 Vista Drive
9933 Vista Drive
9933 Vista Drive
9933 Vista Drive
9933 Vista Drive
9933 Vista Drive
9933 Vista Drive
9933 Vista Drive
9933 Vista Drive
9933 Vista Drive
9933 Vista Drive
Courtesy of Keller Williams Elevate
For Sale

9933 Vista Drive

9933 Vista Drive, North Royalton, OH 44133

$359,900
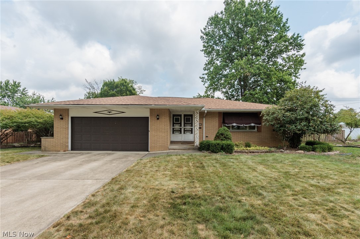
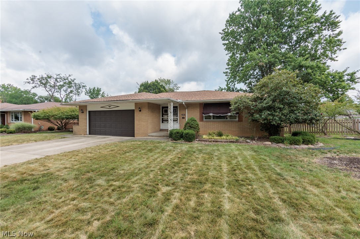
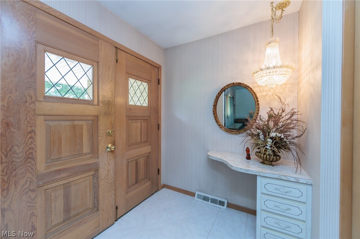
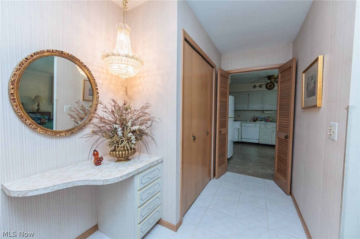
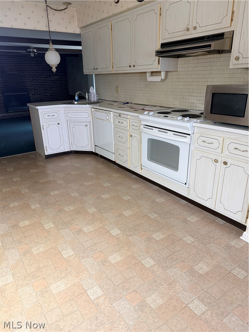
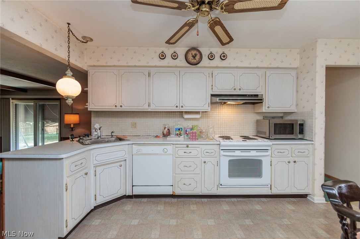
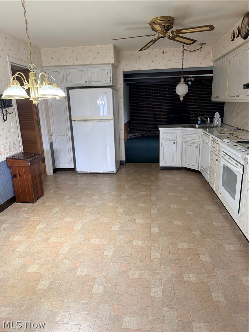
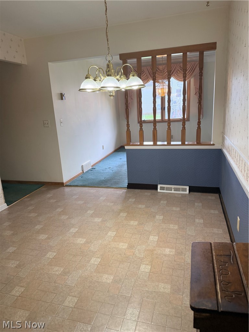
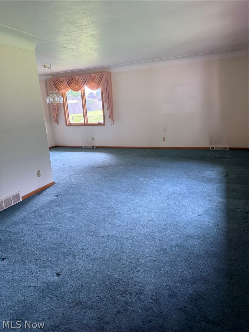
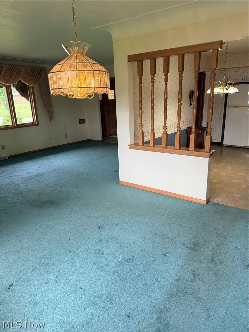
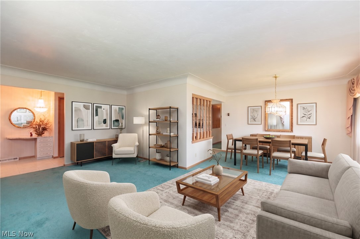
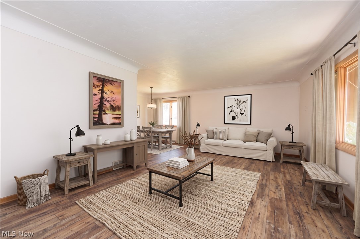
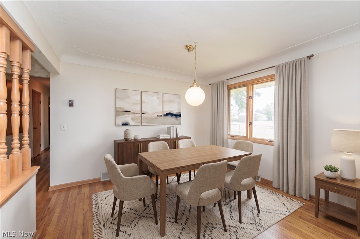
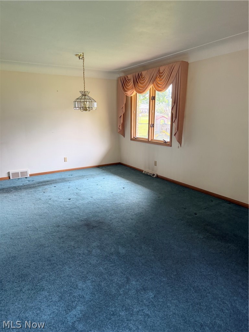
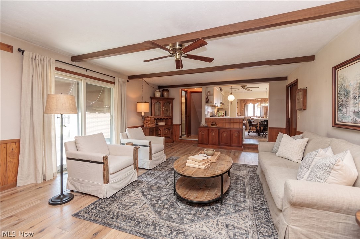
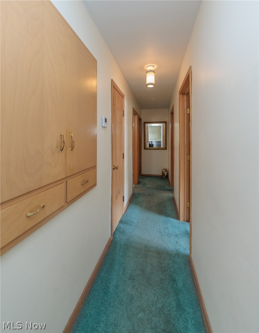
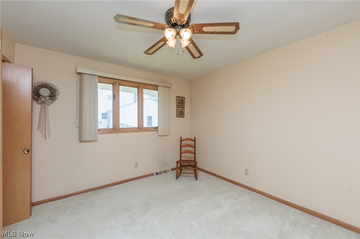
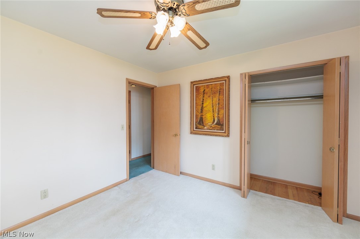
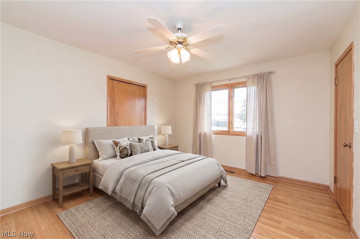
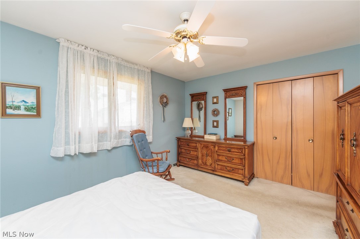
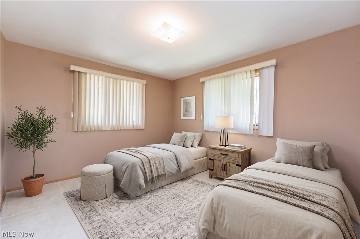
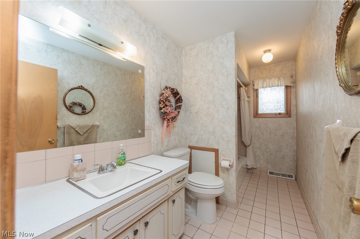
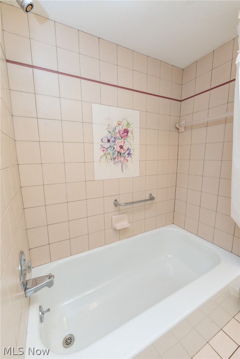
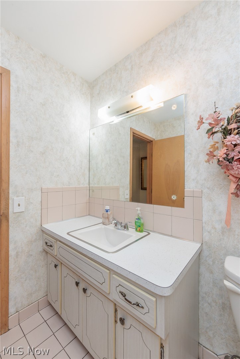
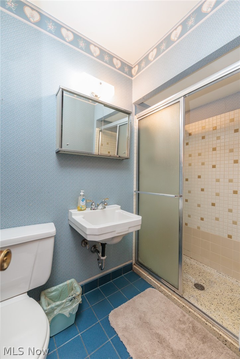
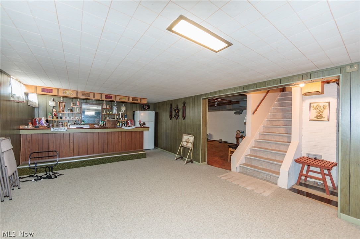
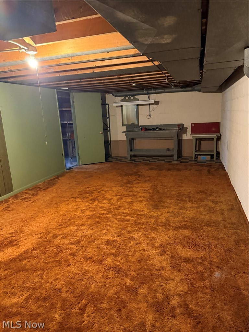
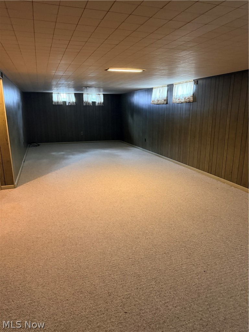
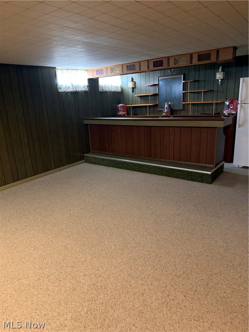
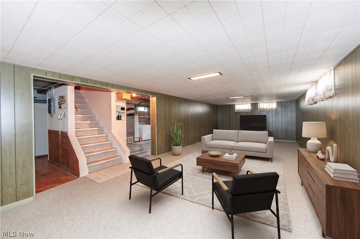
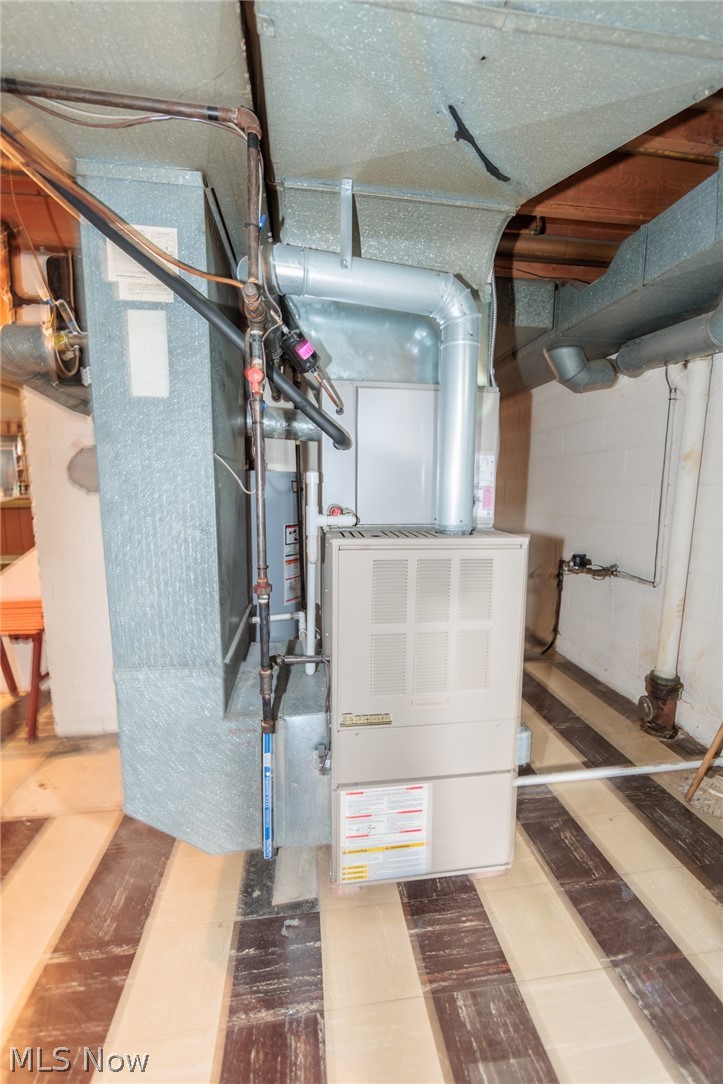
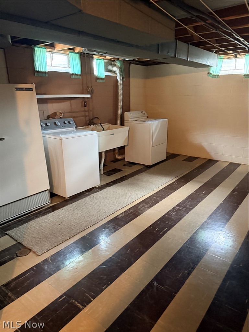
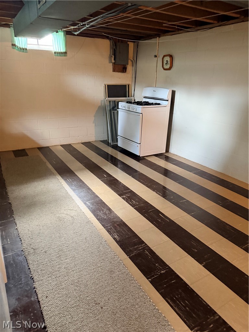
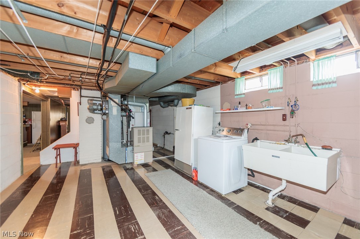
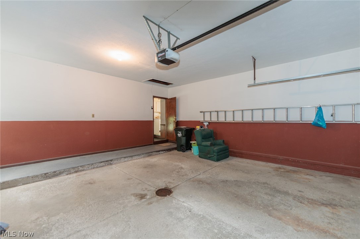
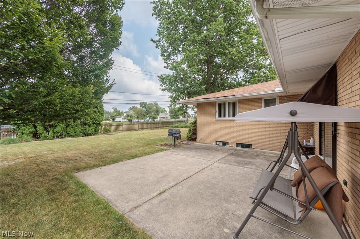
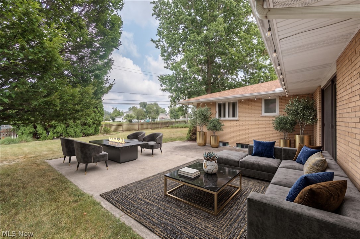
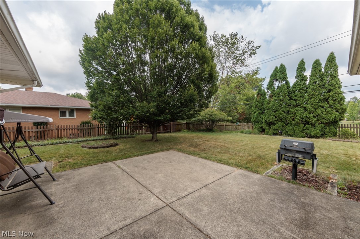
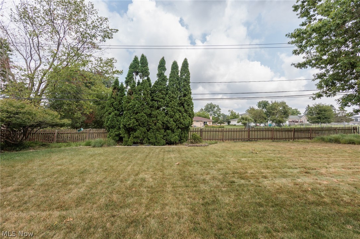
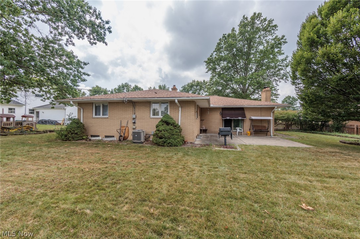
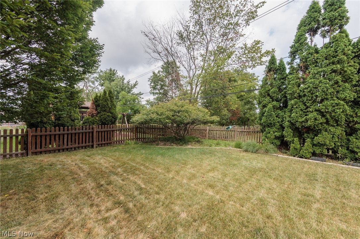
Location, location, location!! Welcome home to this solid brick ranch in desirable North Royalton! This property features an open concept floor plan with 3 generous bedrooms with large closets, 2 full bathrooms, living room, formal dining room, family room with wood burning fireplace, finished rec space with bar area in lower level, and outdoor patio. This home has been lovingly cared for by one owner and was the model home for the development! Beautiful cove molding in living room/dining room adds elegance to the rooms. There is hardwood flooring under the carpeting that is no doubt in excellent shape as carpet was added to the rooms before move-in as that was popular when home was built. Great flow and spacious rooms! Nice curb appeal with well maintained exterior! Enter thru the front door and step into the large ceramic-tiled foyer leading to the living and dining rooms. From there enter into the open concept kitchen that is open to all living spaces! All kitchen appliances as well as washer, dryer, stove, and freezer in basement stay! Family room features wood burning fireplace with patio door leading to exterior patio with built-in gas grill! Some pics are staged next to the originals. Full bathroom off family room! The yard is fully fenced and private! The basement is additional living space with extra room for workout equipment and also contains additional storage areas and work bench area. Property in need of cosmetic updates, but A/C, roof with complete tear off and some new sheathing, as well as basement waterproofing has been completed! Make your appointment today!

3
beds

2
baths

2,675 Sq.Ft. LIVING AREA

0.39 Acres lot

Tresa Klein

Tresa Klein

Features & Amenities

Interior

  • total bedrooms3
  • Total bathrooms2
  • full bathrooms2
  • Laundry room In Basement
  • Fireplace Family Room, Wood Burning
  • APPLIANCES Dryer, Dishwasher, Freezer, Microwave, Range, Refrigerator, Washer
  • other interior Features Cedar Closet(s), Chandelier, Coffered Ceiling(s), Entrance Foyer, Eat-in Kitchen

Area & Lot

  • Status For Sale
  • Living Area2,675 Sq.Ft.
  • Lot Area0.39 Acres
  • MLS® ID5230117
  • TypeResidential
  • YEAR BUILT1967
  • NeighborhoodNorth Royalton
  • Architecture StylesRanch
  • School DistrictNorth Royalton CSD - 1821

Exterior

  • STORIES1
  • Garage Space2.0
  • water SourcePublic
  • PoolNone
  • roofAsphalt, Fiberglass
  • lot featuresBack Yard, Front Yard, Landscaped
  • parkingAttached, Driveway, Garage, On Street
  • HEAT TYPEForced Air
  • AIR CONDITIONINGCentral Air
  • sewerPublic Sewer
  • SubstructureBlock
  • other exterior FeaturesPrivate Yard

Financial

  • Sales Price$359,900
  • Real Estate Tax $5,666/yr
View Virtual Tour
image

Schedule a Showing

I would love to show you this beautiful property. Please select your preferred date and time below. I will be in touch shortly to confirm your appointment.

Schedule a Showing

I would love to show you this beautiful property. Please select your preferred date and time below. I will be in touch shortly to confirm your appointment.

Thank you for your interest in 9933 Vista Drive, North Royalton, OH 44133. We are reviewing your request and will be in touch shortly!

Mortgage Calculator

Estimate your monthly mortgage payment, including the principal and interest, property taxes, and HOA. Adjust the values to generate a more accurate rate.

All estimates are provided for informational purposes only. Actual amounts may vary.
$0,000 Your Payment 20 15 65
$0,000 Your Payment

North Royalton

Explore

Work With Tresa

Tresa Klein is dedicated to helping you find your dream home and assisting with any selling needs you may have. Contact her today for a free consultation for buying, selling, renting, or investing in Ohio.

Follow Me on Instagram