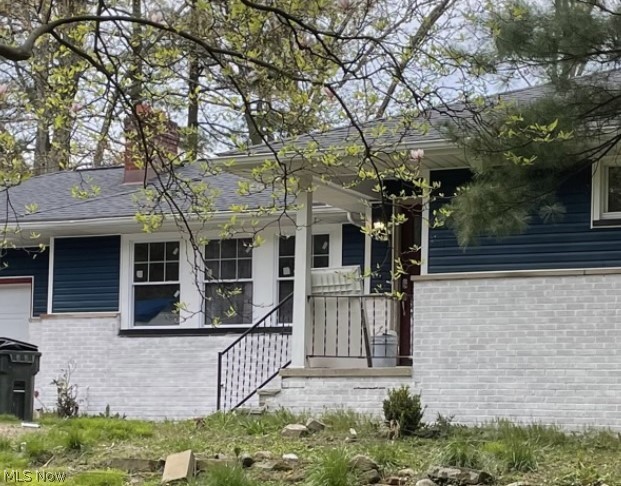
Single-story home with dark blue siding, white brick, and a covered front porch beneath mature trees.
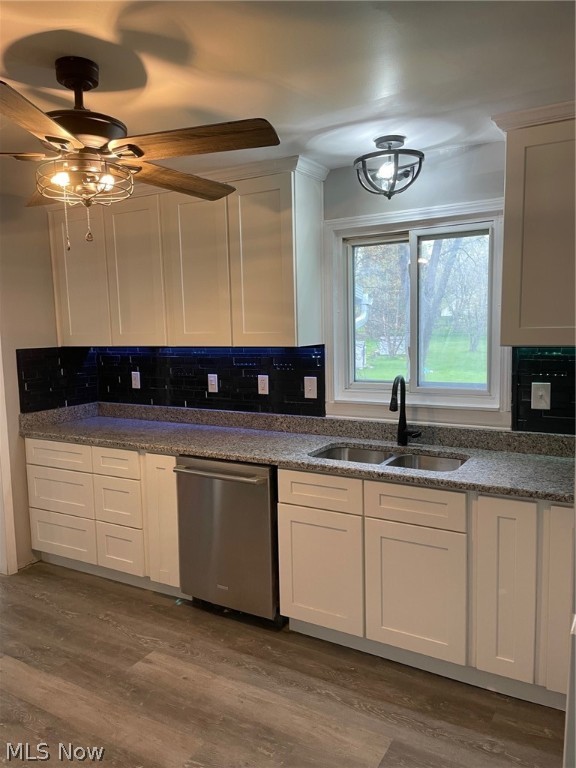
Kitchen with white cabinets, black tile backsplash, stone counters, and a window overlooking a green yard.
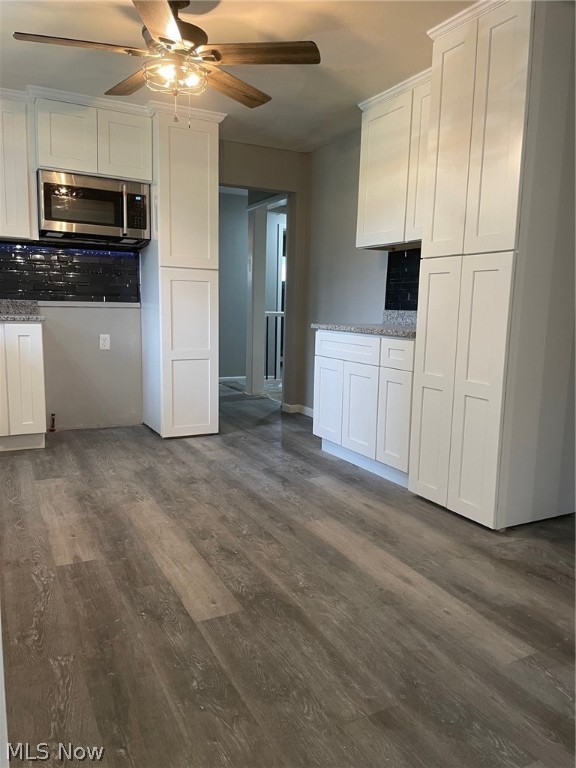
Vacant kitchen with white cabinets, gray plank flooring, and black tile backsplash.
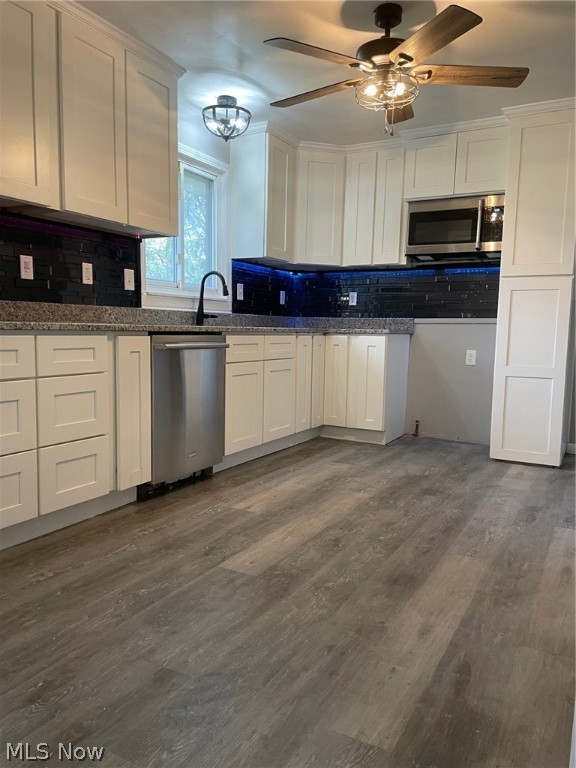
Vacant kitchen with white cabinets, black tile backsplash, granite counters, and gray wood-look flooring.
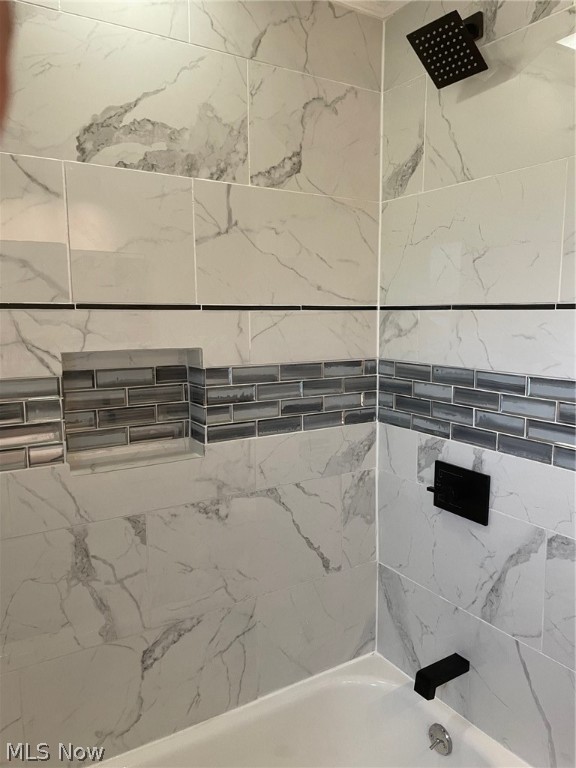
Bathroom shower with marble-look tile, dark mosaic accent band, recessed niche, and black fixtures.
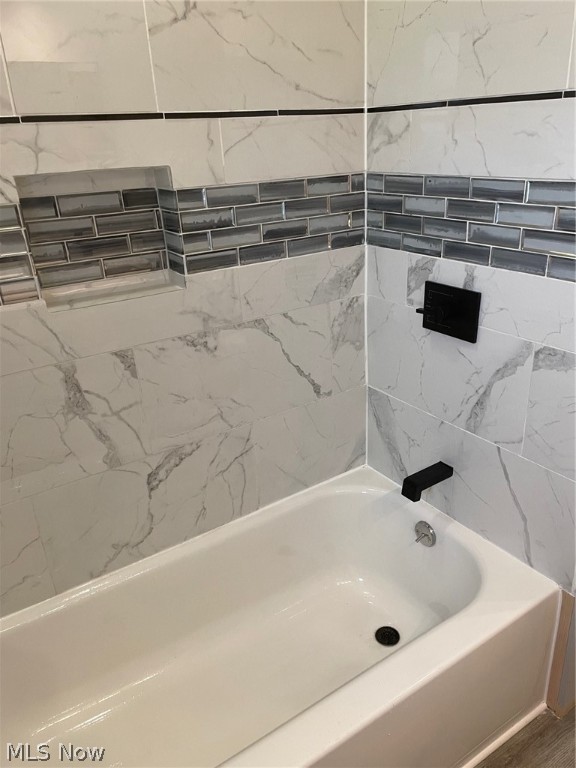
Bathroom bathtub with marble-look tile, a dark mosaic accent band, and black fixtures.
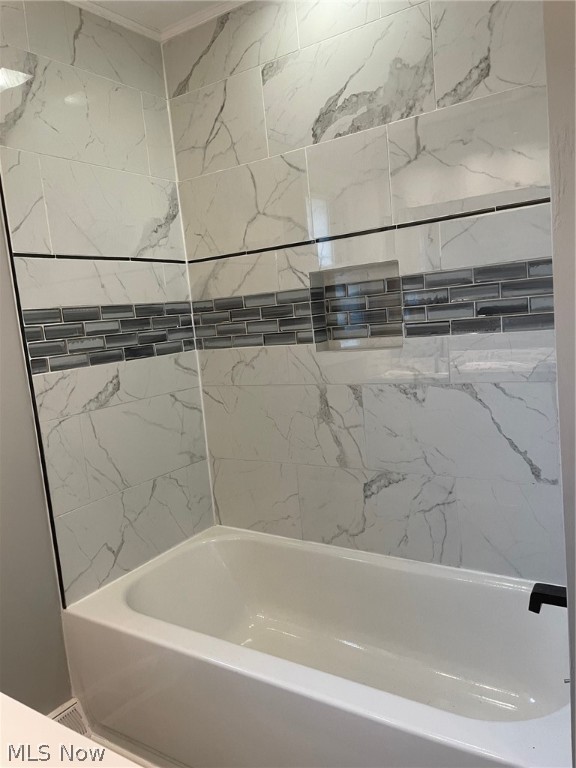
Bathroom bathtub with marble-look tile walls and a dark mosaic accent strip.
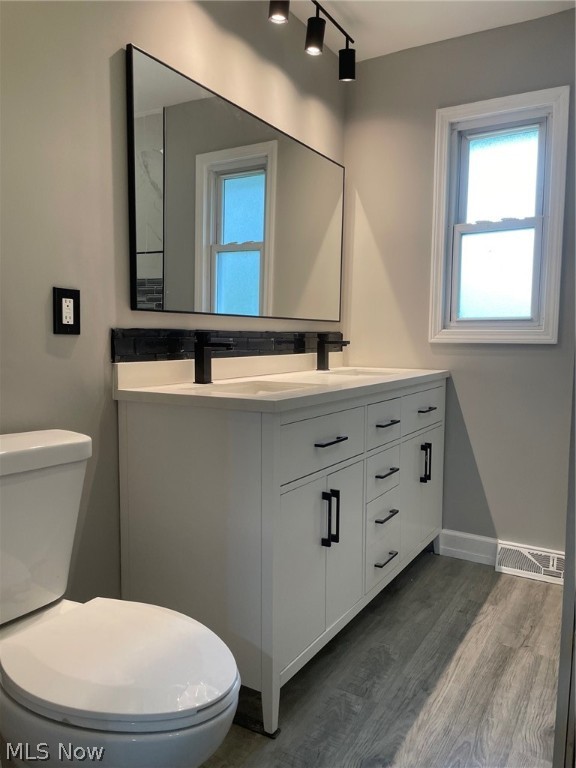
Bathroom with a white vanity, large mirror, black fixtures, and gray wood-look flooring.
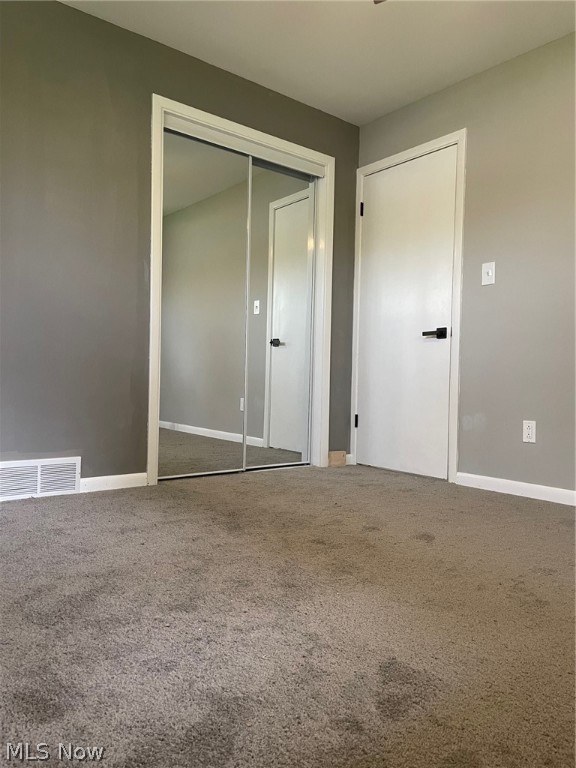
Empty bedroom with a mirrored closet and beige carpet.
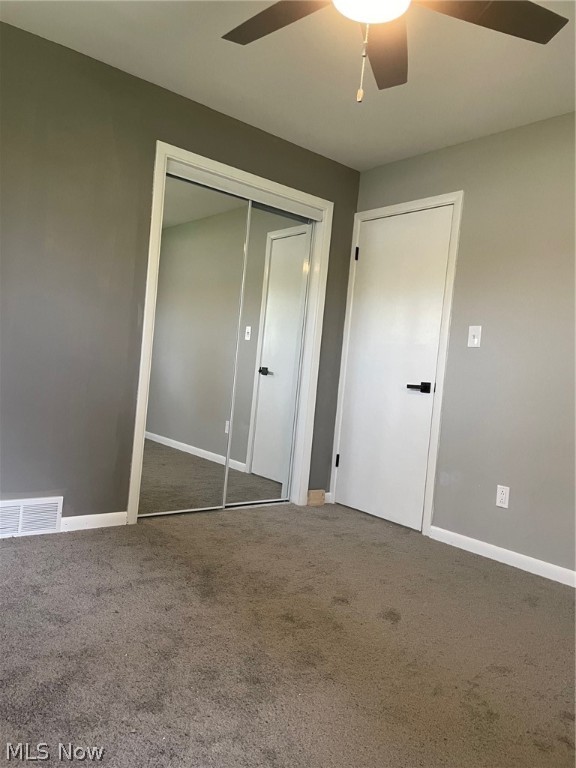
Vacant bedroom with mirrored closet doors, beige carpet, and a ceiling fan.
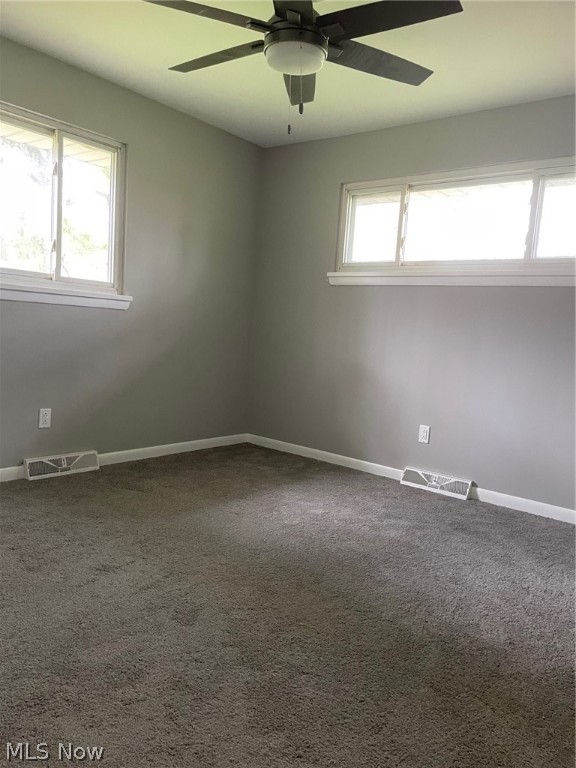
Empty bedroom with gray carpet, two windows, and a ceiling fan.
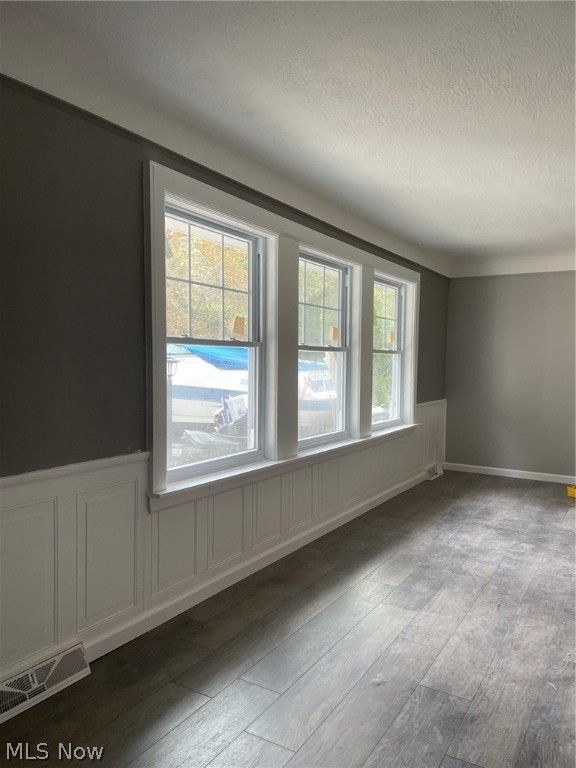
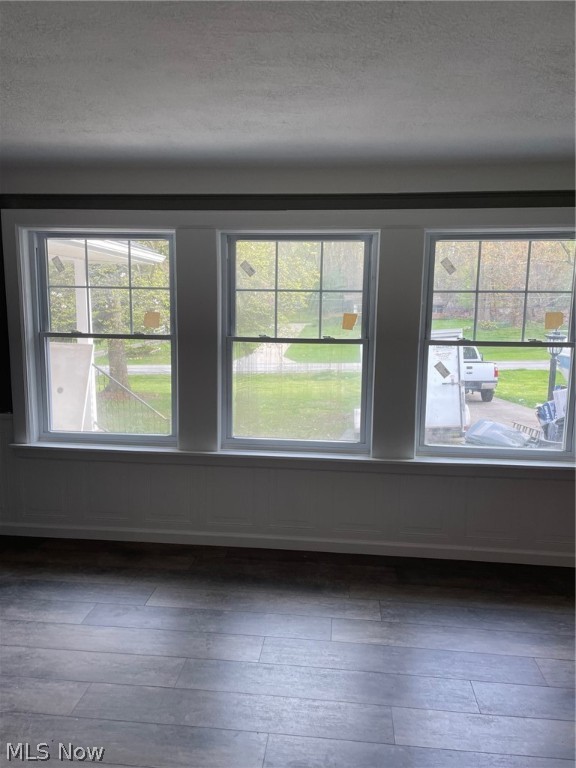
Empty room with three tall windows, white paneled wainscoting, and gray wood-look flooring.
Empty room with dark plank flooring and three large windows overlooking a green yard.
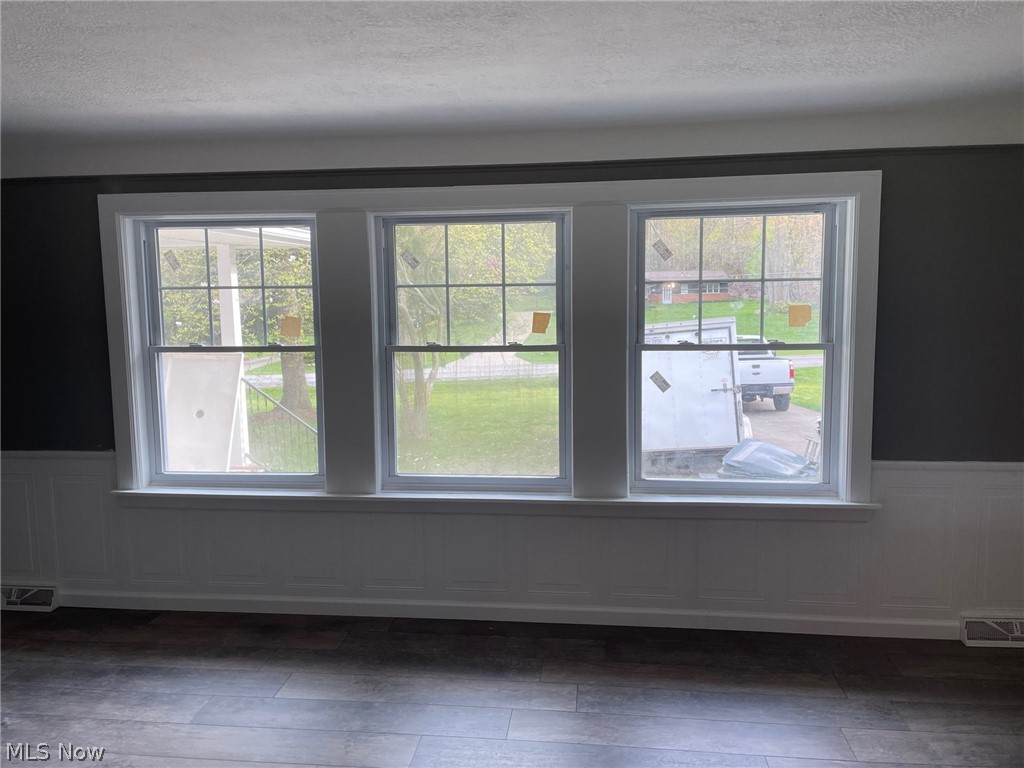
Vacant room with three large windows, white paneled wainscoting, dark walls, and gray tile flooring.
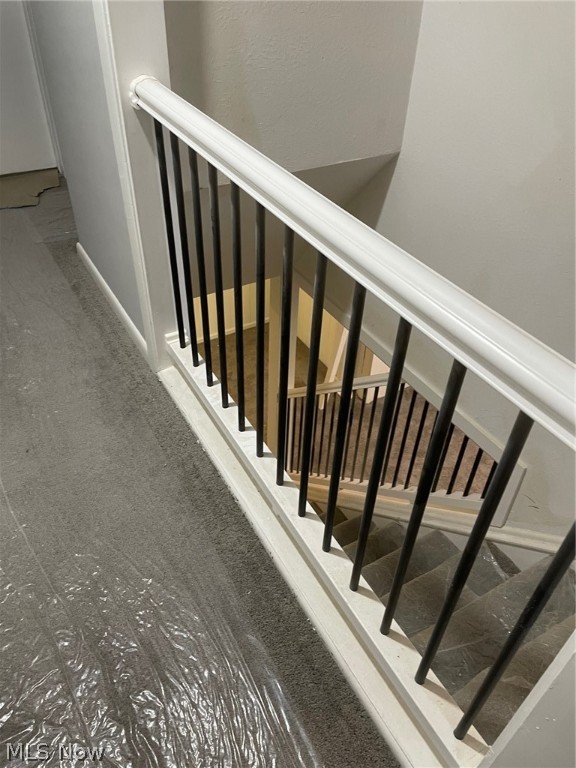
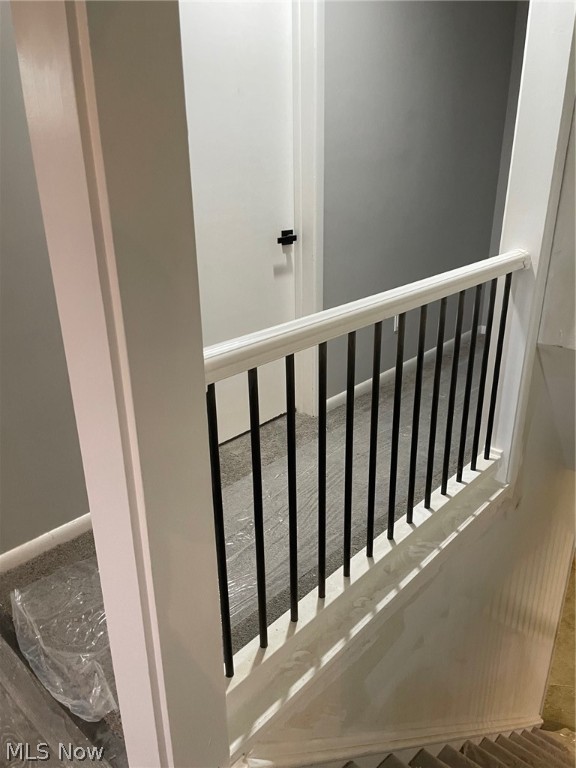
Carpeted staircase with black metal balusters and a white handrail.
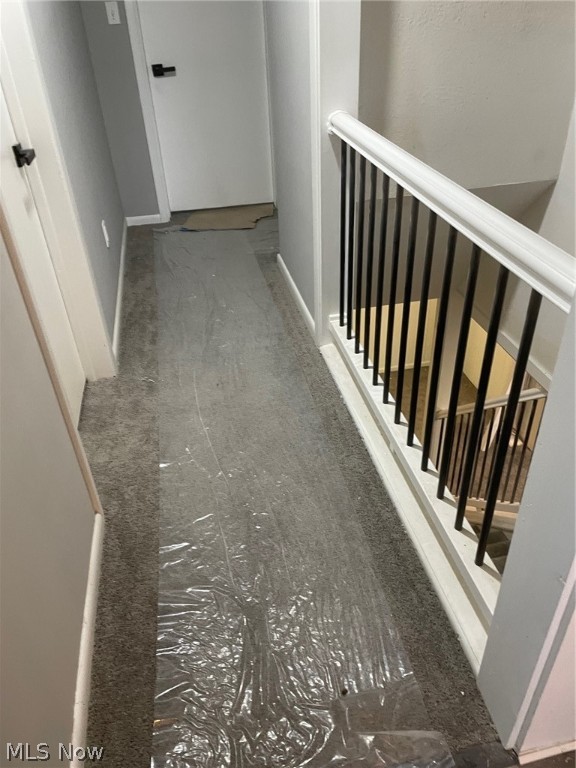
Upstairs hallway with plastic-covered flooring beside a staircase with black metal balusters.
Carpeted staircase with white railing and black metal balusters.
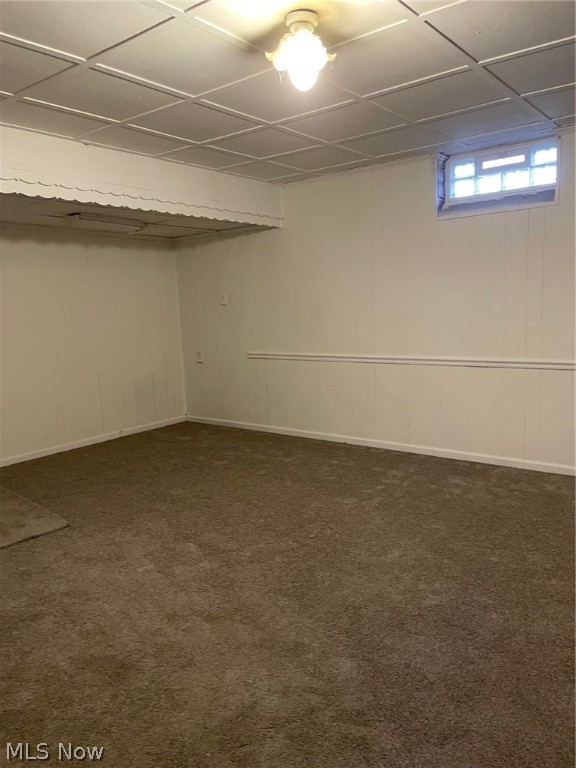
Empty basement room with brown carpet, paneled walls, and a small high-set window.
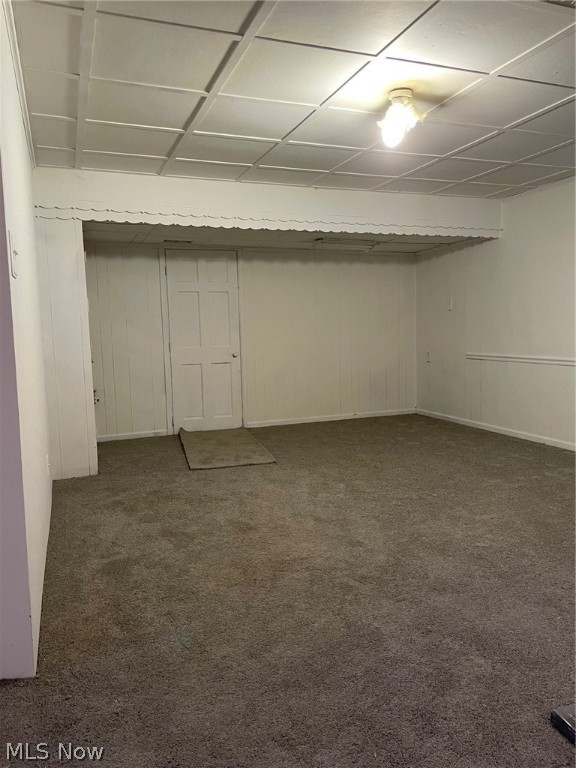
Vacant basement room with carpet, white paneled walls, a low tiled ceiling, and a door.
Empty carpeted basement with exposed ceiling beams and a small high window.
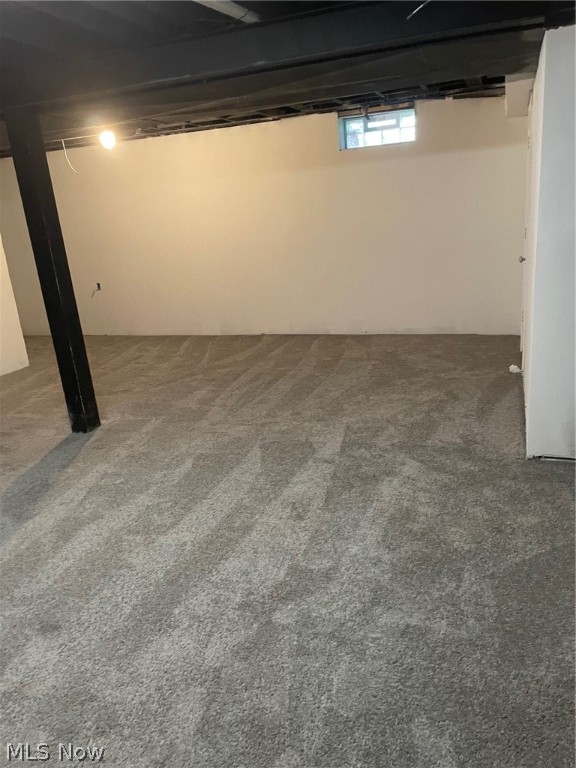
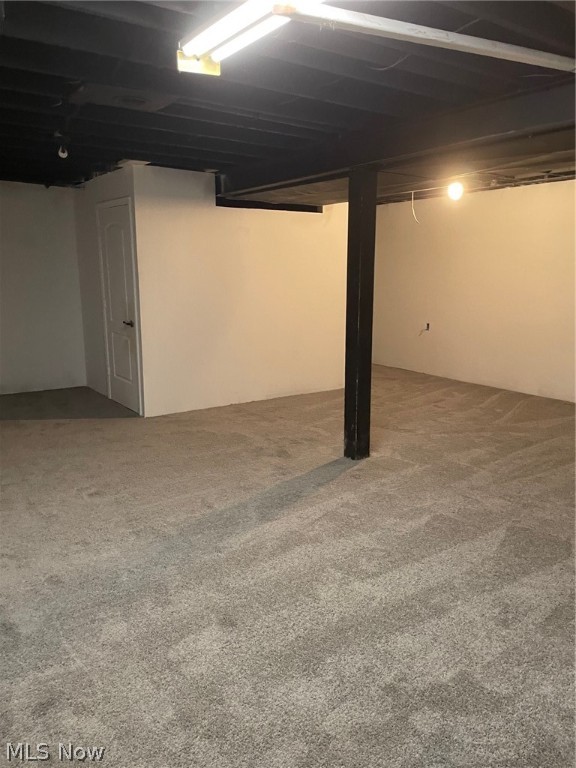
Empty carpeted basement with exposed ceiling joists and a central support post.
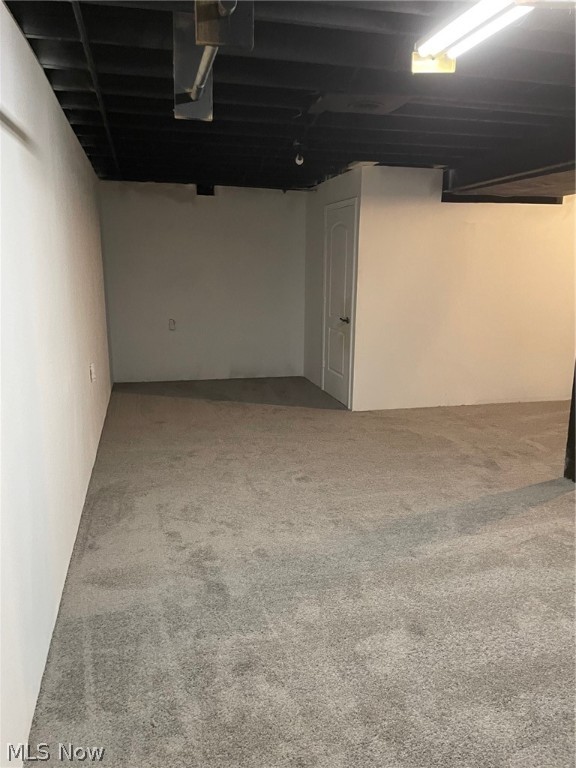
Vacant basement room with gray carpet and exposed ceiling joists.
SEE ALL PHOTOS
Single-story home with dark blue siding, white brick, and a covered front porch beneath mature trees.
Kitchen with white cabinets, black tile backsplash, stone counters, and a window overlooking a green yard.
Vacant kitchen with white cabinets, gray plank flooring, and black tile backsplash.
Vacant kitchen with white cabinets, black tile backsplash, granite counters, and gray wood-look flooring.
Bathroom shower with marble-look tile, dark mosaic accent band, recessed niche, and black fixtures.
Bathroom bathtub with marble-look tile, a dark mosaic accent band, and black fixtures.
Bathroom bathtub with marble-look tile walls and a dark mosaic accent strip.
Bathroom with a white vanity, large mirror, black fixtures, and gray wood-look flooring.
Empty bedroom with a mirrored closet and beige carpet.
Vacant bedroom with mirrored closet doors, beige carpet, and a ceiling fan.
Empty bedroom with gray carpet, two windows, and a ceiling fan.
Empty room with three tall windows, white paneled wainscoting, and gray wood-look flooring.
Empty room with dark plank flooring and three large windows overlooking a green yard.
Vacant room with three large windows, white paneled wainscoting, dark walls, and gray tile flooring.
Carpeted staircase with black metal balusters and a white handrail.
Upstairs hallway with plastic-covered flooring beside a staircase with black metal balusters.
Carpeted staircase with white railing and black metal balusters.
Empty basement room with brown carpet, paneled walls, and a small high-set window.
Vacant basement room with carpet, white paneled walls, a low tiled ceiling, and a door.
Empty carpeted basement with exposed ceiling beams and a small high window.
Empty carpeted basement with exposed ceiling joists and a central support post.
Vacant basement room with gray carpet and exposed ceiling joists.
Sold

967 Woodmere Drive

967 Woodmere Drive, Broadview Heights, OH 44147

$308,000
Newly renovated 3 bedroom, 2 bath ranch in desired Broadview Heights! Full finished basement with high ceilings and full bathroom for additional living/recreation space! Nice sized rooms throughout! Updated kitchen featuring new cabinets and granite counters; updated bathrooms with tiled shower/tub in main bath and new vanities in both! New flooring and paint throughout entire home! Newer major mechanicals! Make appointment for your private showing today!

3
beds

2
baths

2,678 Sq.Ft. LIVING AREA

0.44 Acres lot

Tresa Klein

Tresa Klein

Features & Amenities

Interior

  • total bedrooms3
  • Total bathrooms2
  • full bathrooms2
  • Laundry room In Basement
  • APPLIANCES Dishwasher, Disposal, Microwave, Range, Refrigerator
  • other interior Features Ceiling Fan(s), Chandelier, Crown Molding, Double Vanity, Entrance Foyer, Granite Counters, High Ceilings, Pantry, Storage

Area & Lot

  • Status Sold
  • Date Sold June 21, 2024
  • Living Area2,678 Sq.Ft.
  • Lot Area0.44 Acres
  • MLS® ID5034260
  • TypeResidential
  • YEAR BUILT1956
  • Architecture StylesRanch
  • School DistrictBrecksville-Broadview - 1806

Exterior

  • STORIES2
  • Garage Space2.5
  • water SourcePublic
  • roofAsphalt, Fiberglass
  • parkingAdditional Parking, Direct Access, Driveway, Garage Faces Front, Garage, Garage Door Opener
  • HEAT TYPEForced Air
  • AIR CONDITIONINGCentral Air
  • sewerPublic Sewer
  • SubstructureBlock

Financial

  • Sales Price$308,000
  • Real Estate Tax $4,660/yr

Work With Tresa

Tresa Klein is dedicated to helping you find your dream home and assisting with any selling needs you may have. Contact her today for a free consultation for buying, selling, renting, or investing in Ohio.

Follow Me on Instagram