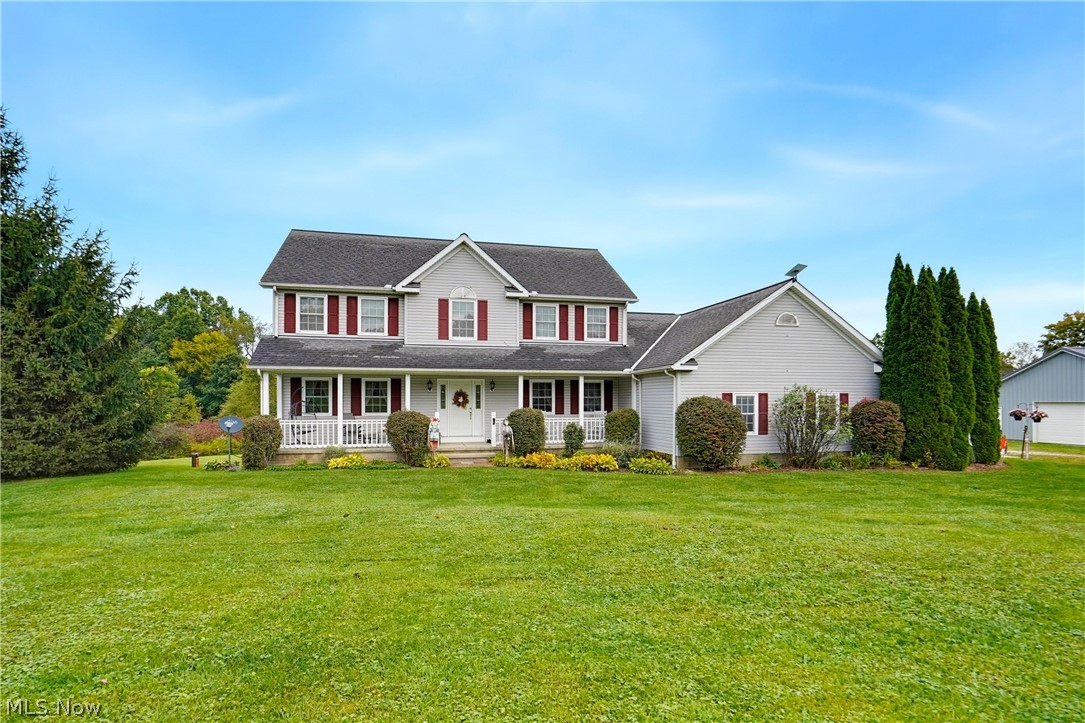
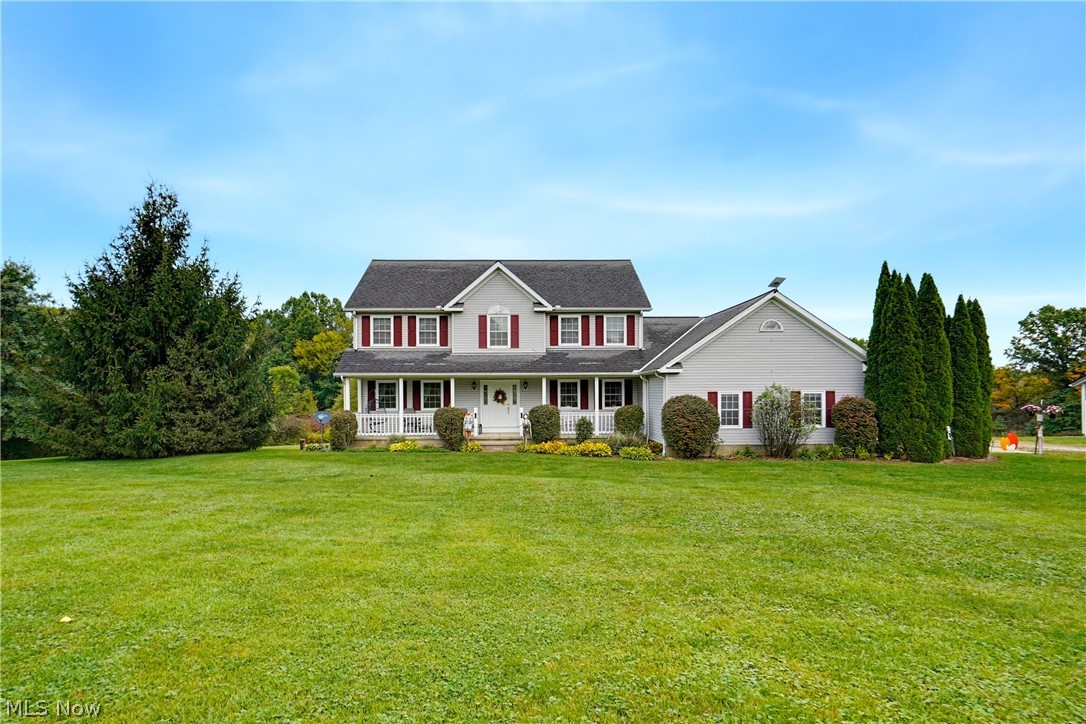
White two-story home with red shutters, a broad lawn, and a covered front porch.
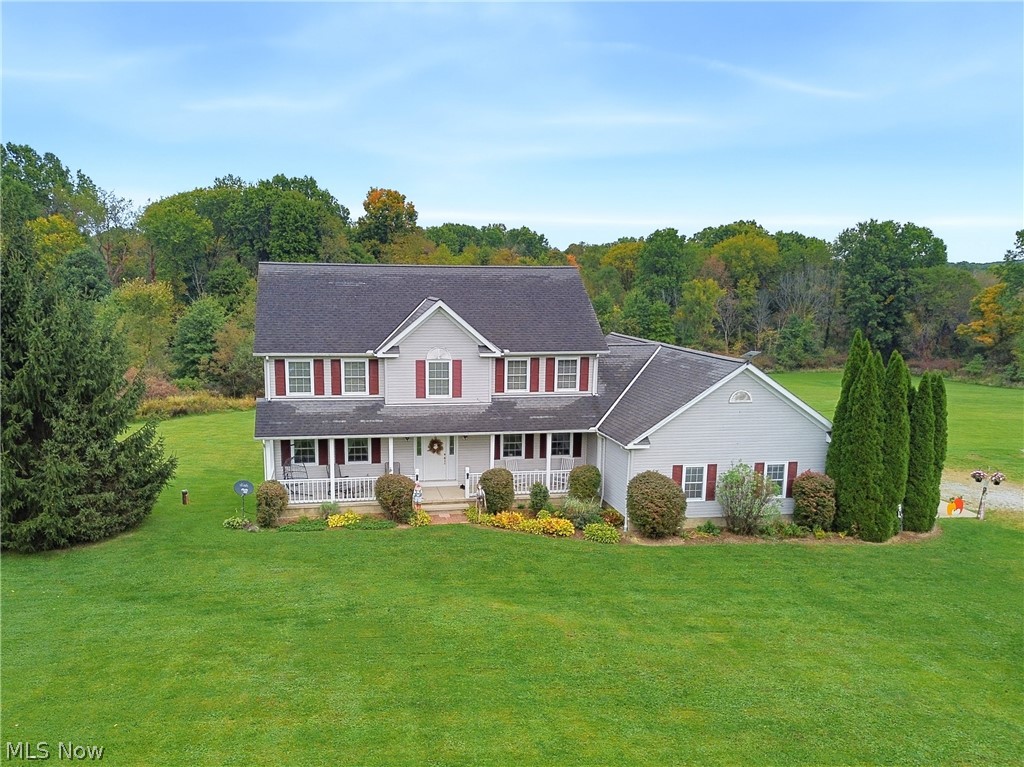
Aerial view of a gray two-story home with red shutters, covered porch, and broad lawn.
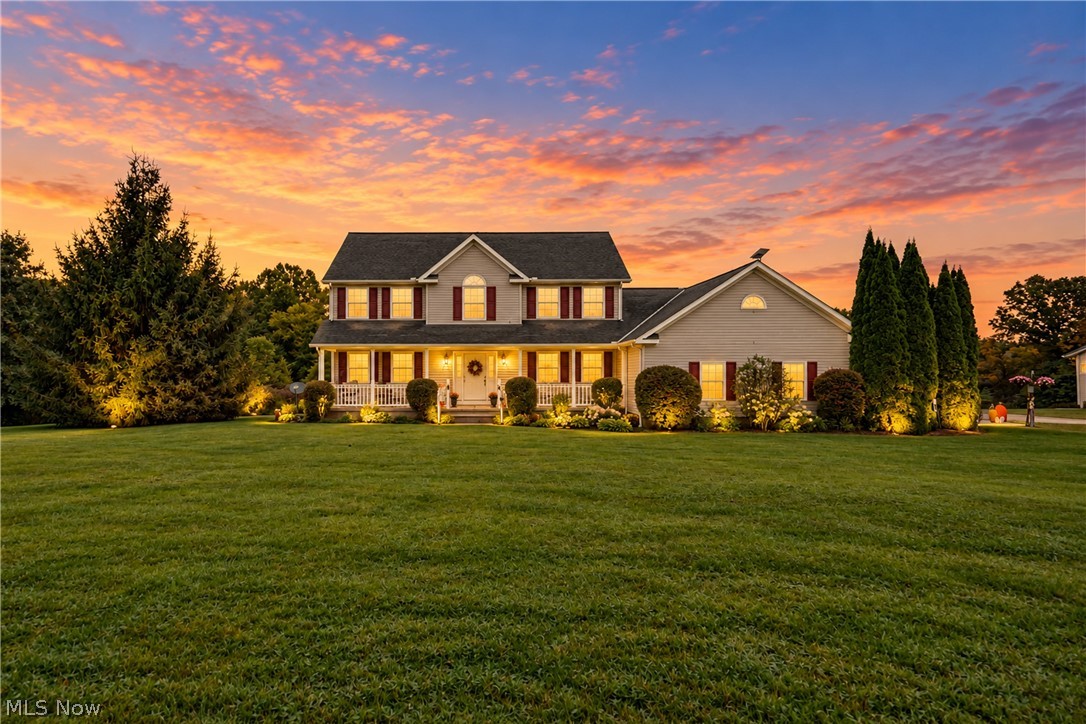
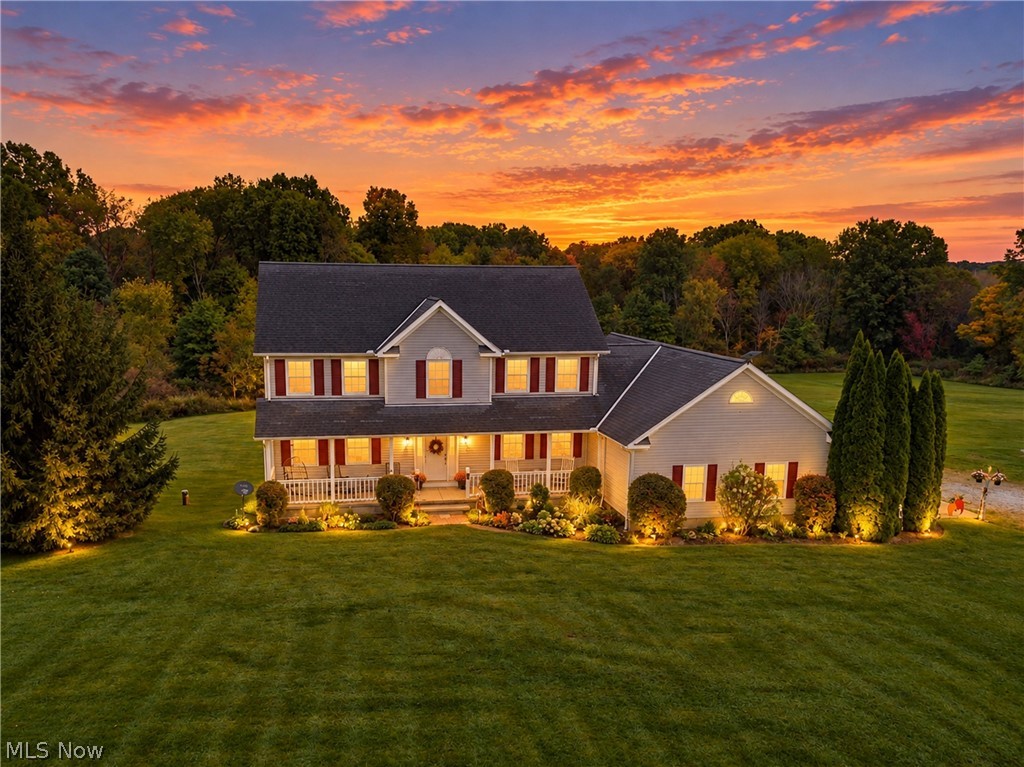
Two-story home with a broad lawn, front porch, and illuminated windows at sunset.
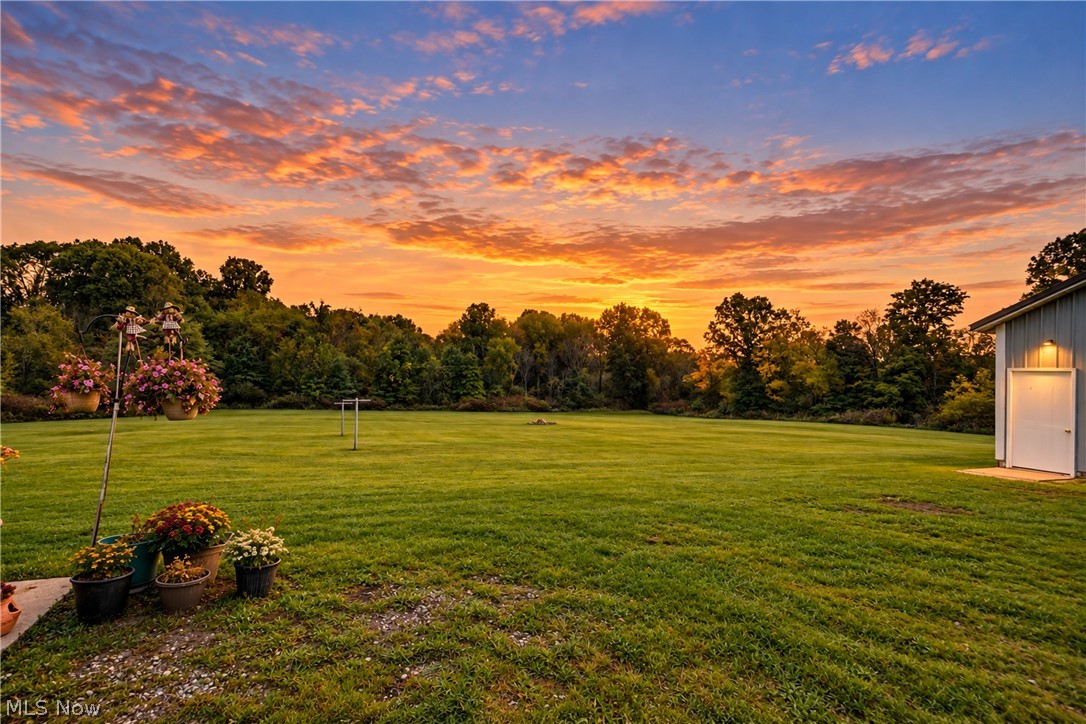
Expansive lawn with flower planters and a small shed beneath a vivid sunset sky.
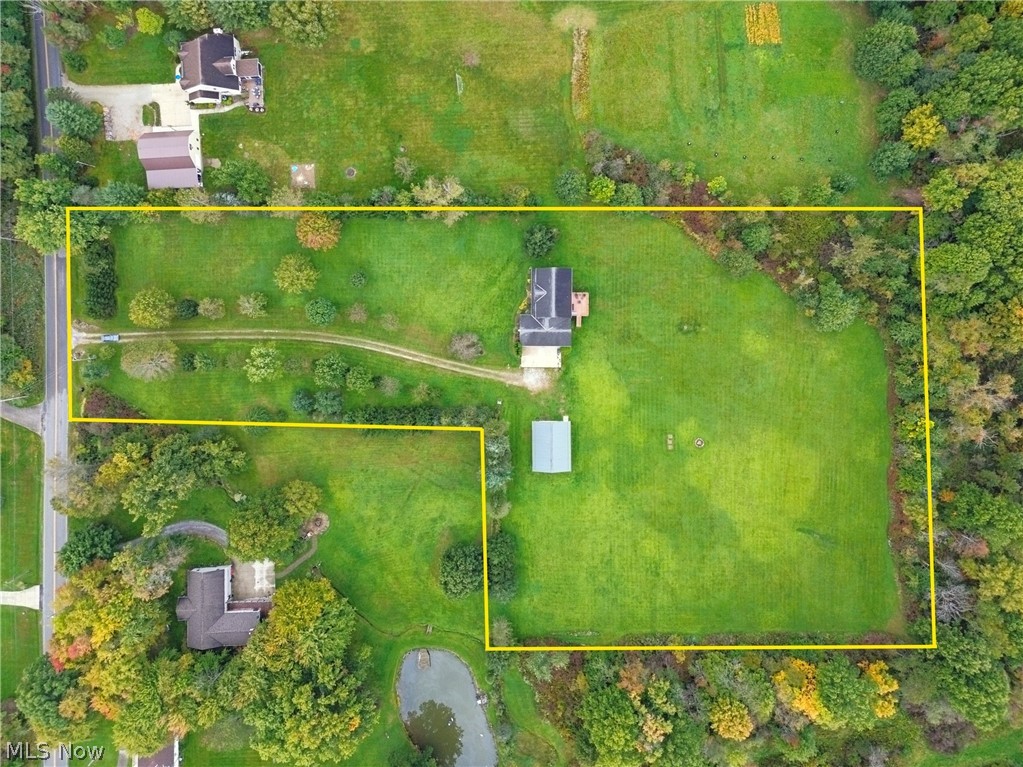
Aerial view of a large wooded property outlined in yellow, with a house and lawn.
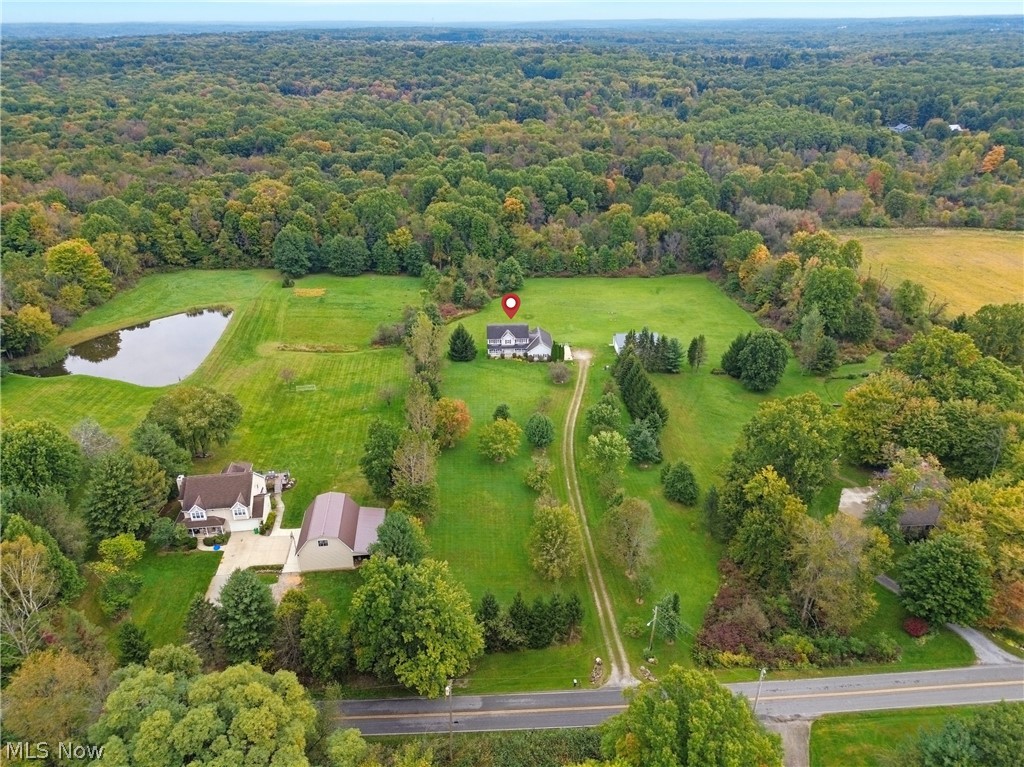
Aerial view of a home and long driveway amid open lawn, a pond, and surrounding woods.
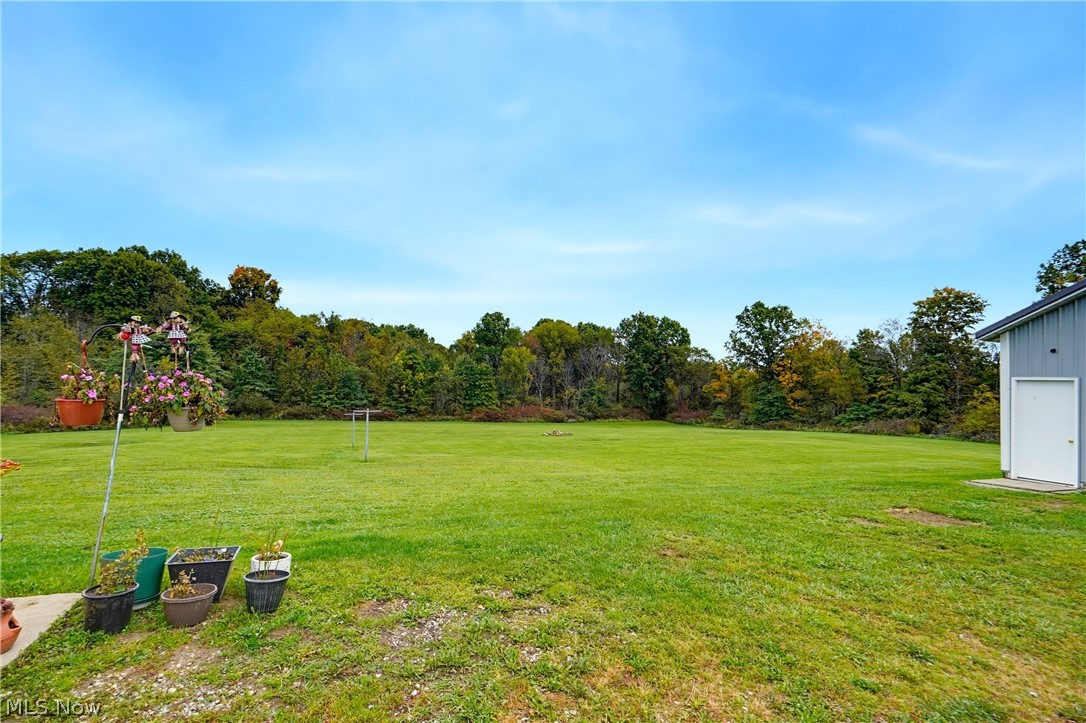
Broad grassy yard bordered by trees, with a metal shed and potted flowers.
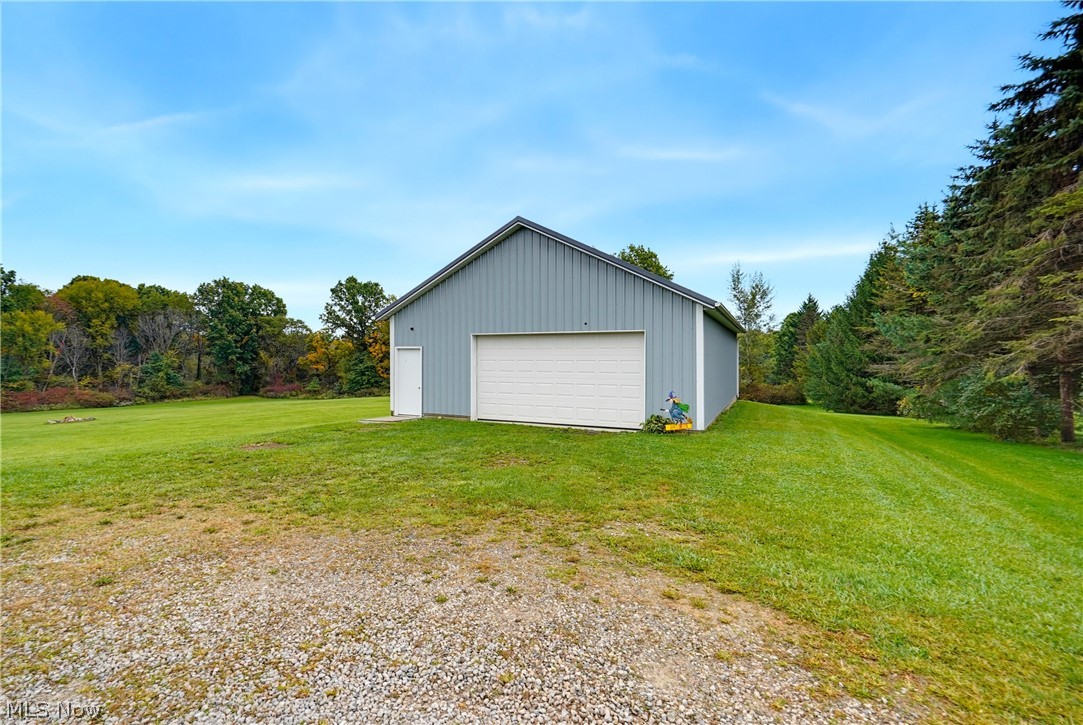
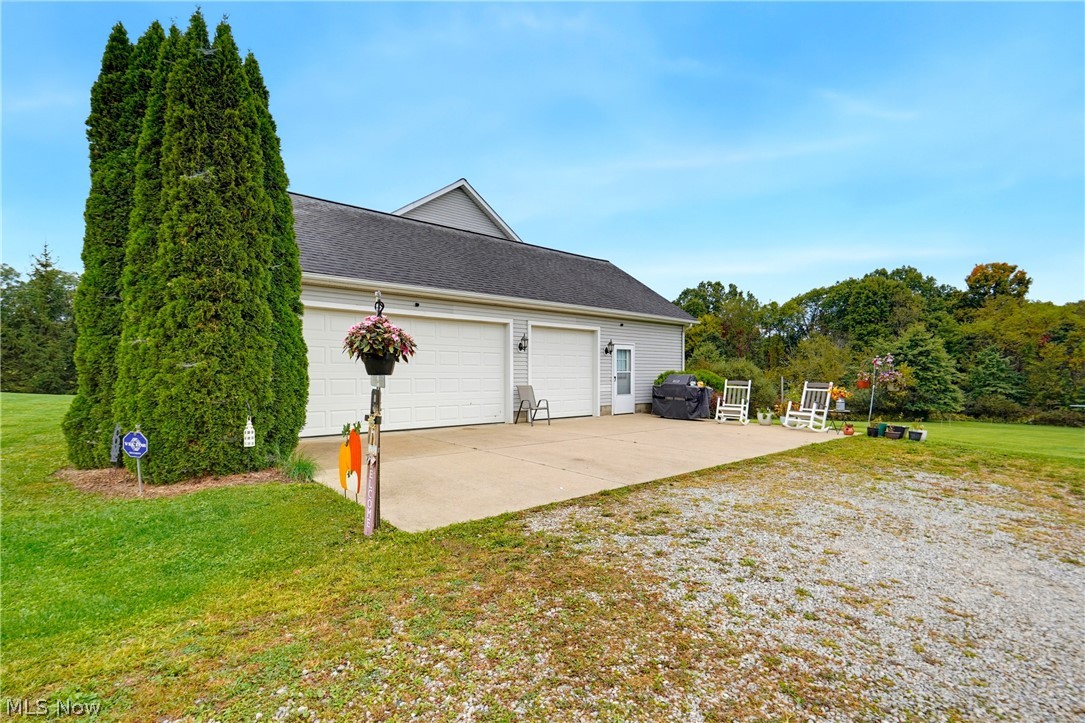
Detached gray metal garage with white doors sits on a broad lawn beside gravel.
Detached garage with a broad concrete driveway, lawn, and tall evergreen trees.
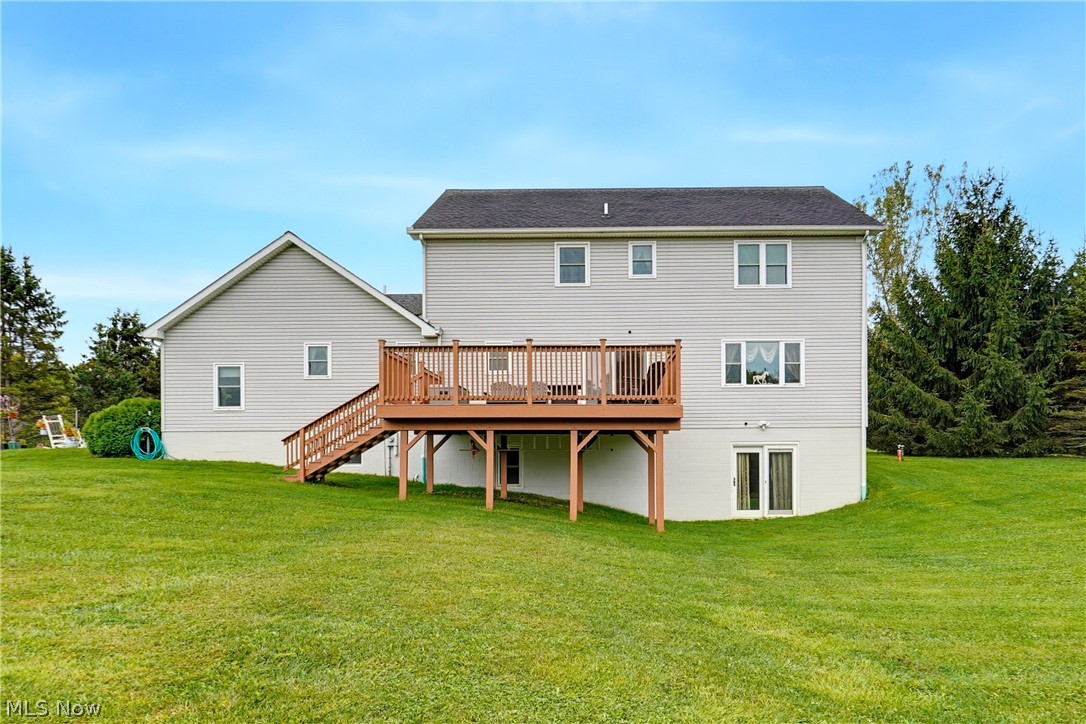
Rear exterior of a two-story home with a raised wooden deck and broad green lawn.
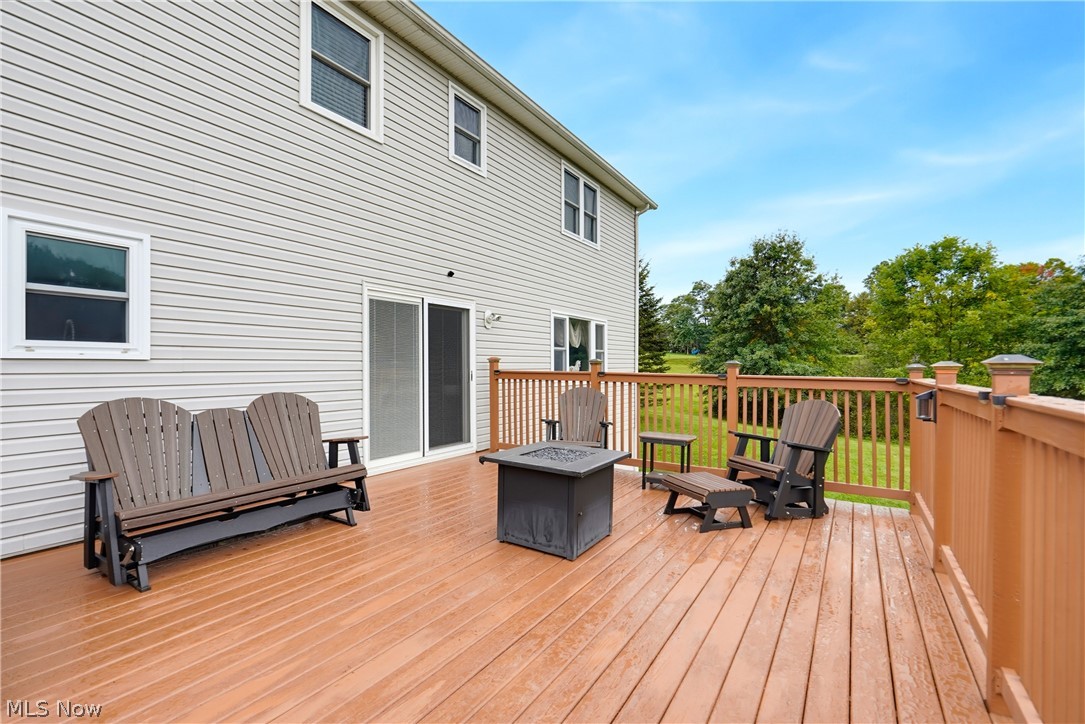
Back deck with wood-look flooring, outdoor seating, and a fire table beside the house.
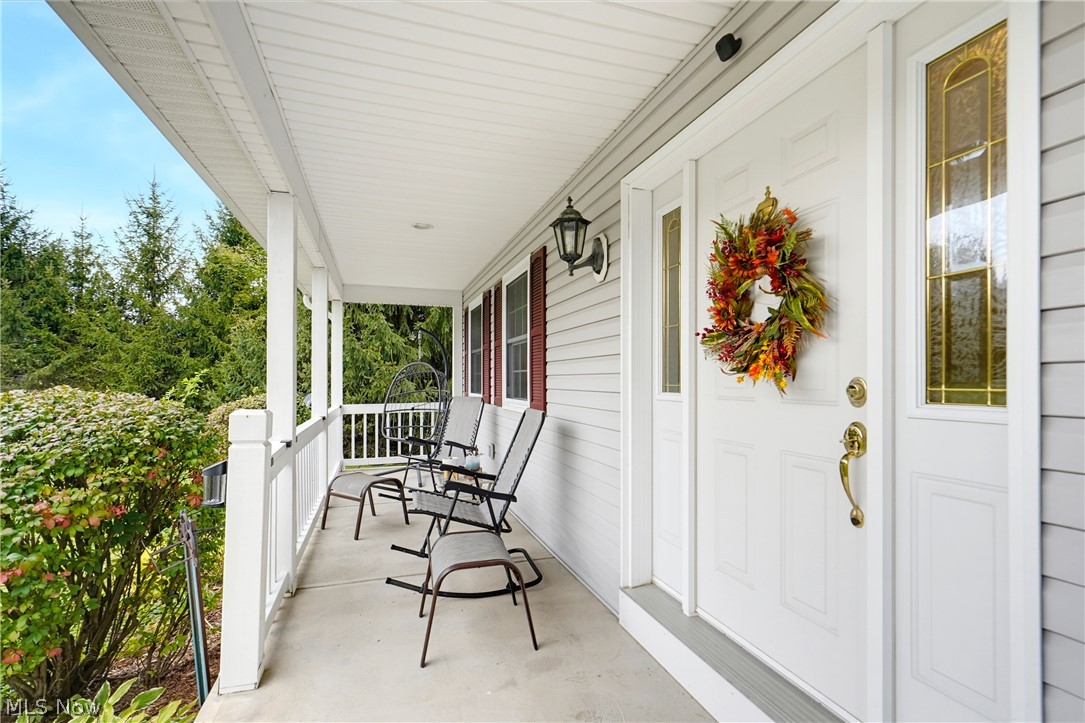
Covered front porch with white entry door, autumn wreath, and black metal seating.
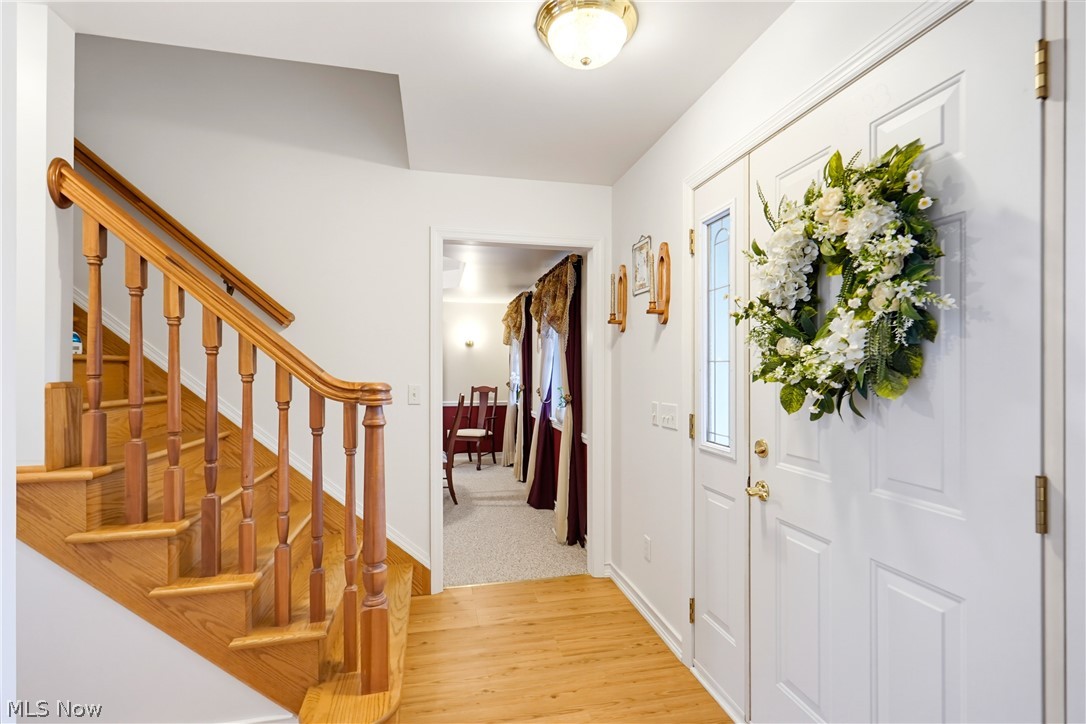
Entryway with a white front door, floral wreath, and wooden staircase.
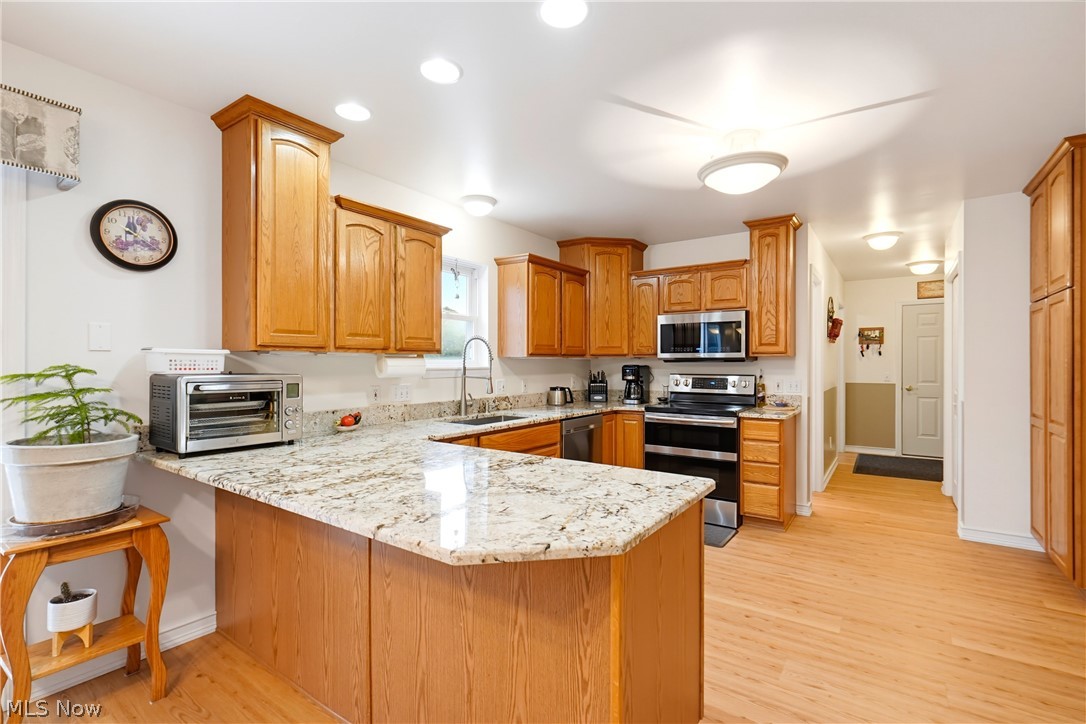
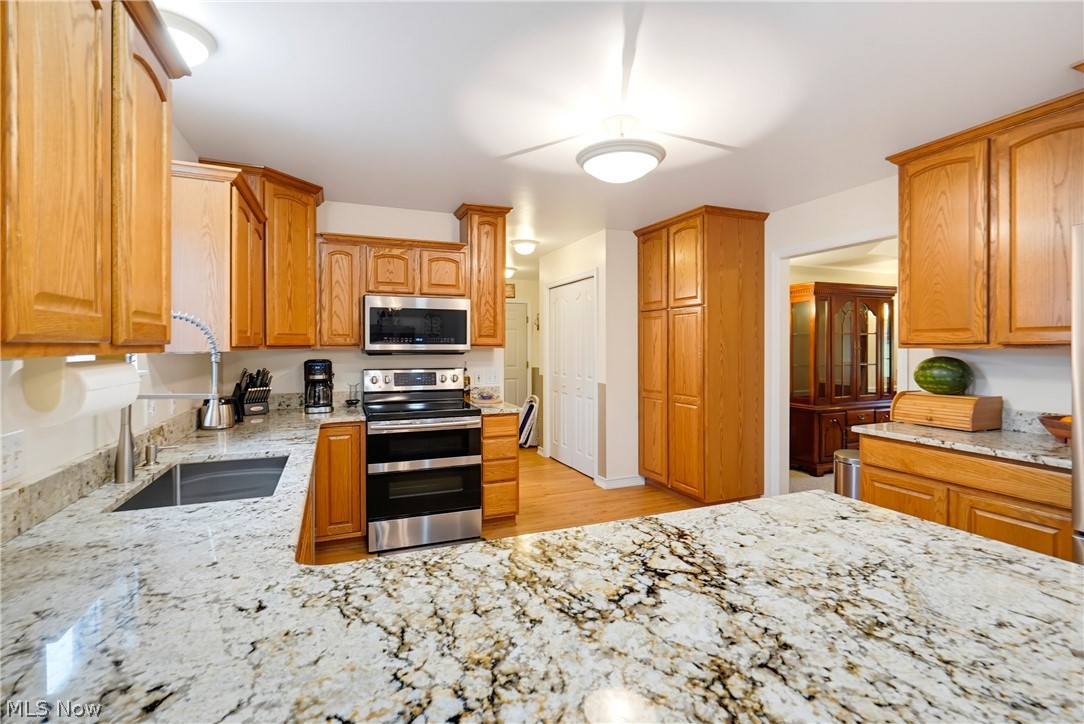
Kitchen with honey-oak cabinets, a granite island, and stainless-steel appliances.
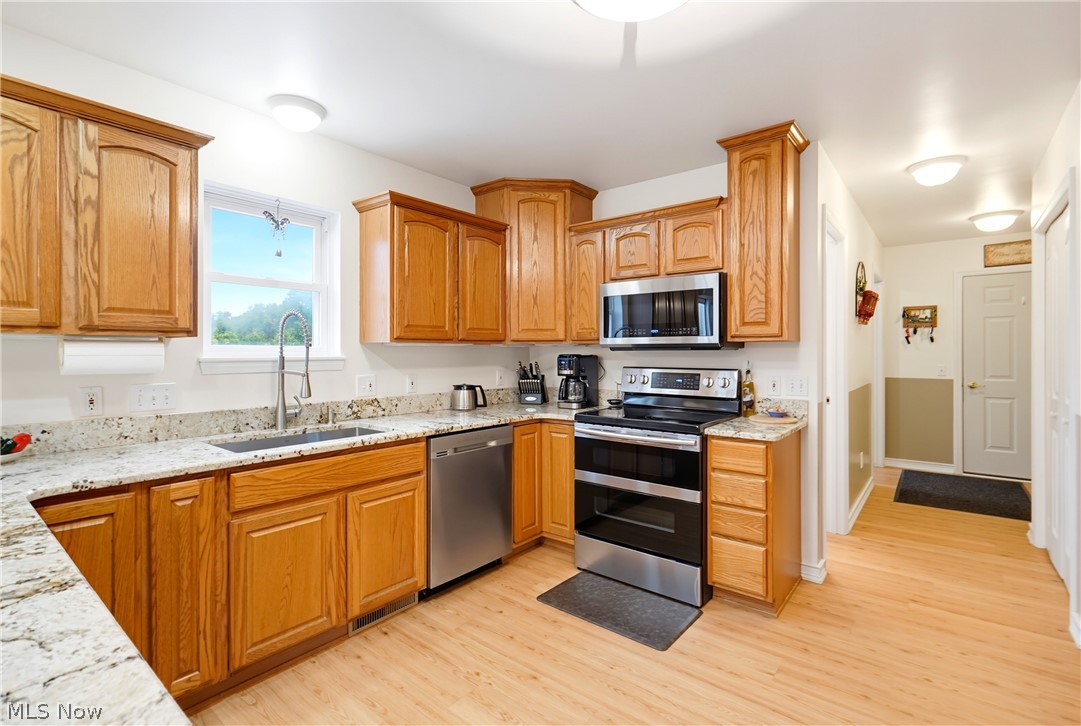
Kitchen with oak cabinets, granite countertops, stainless steel appliances, and a window over the sink.
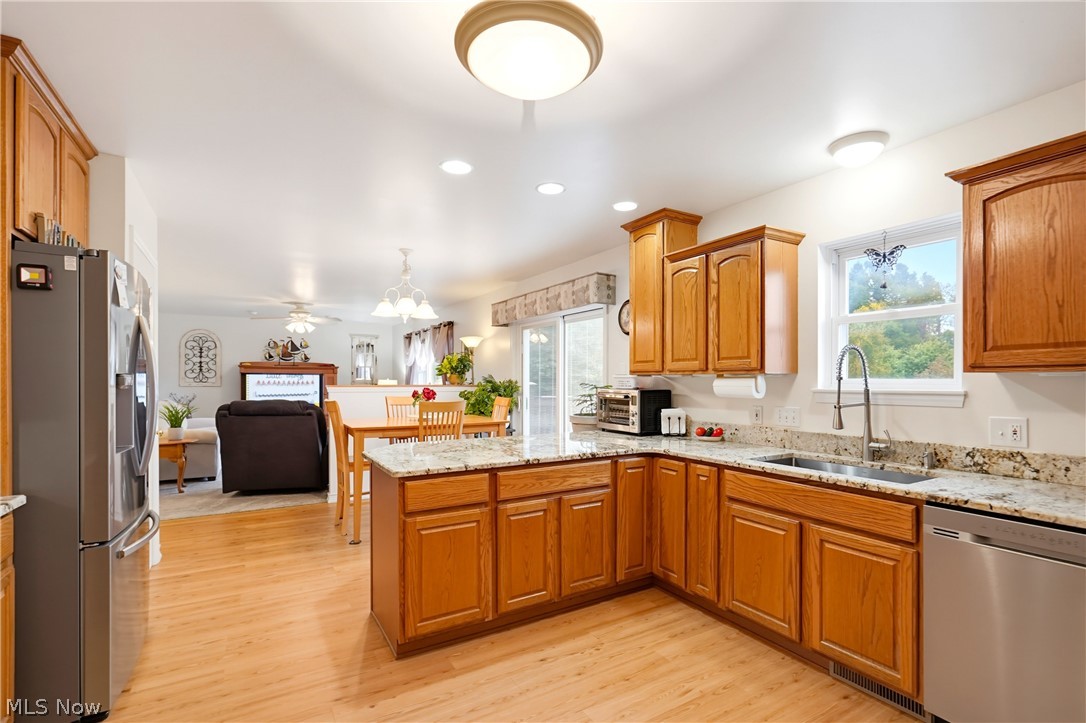
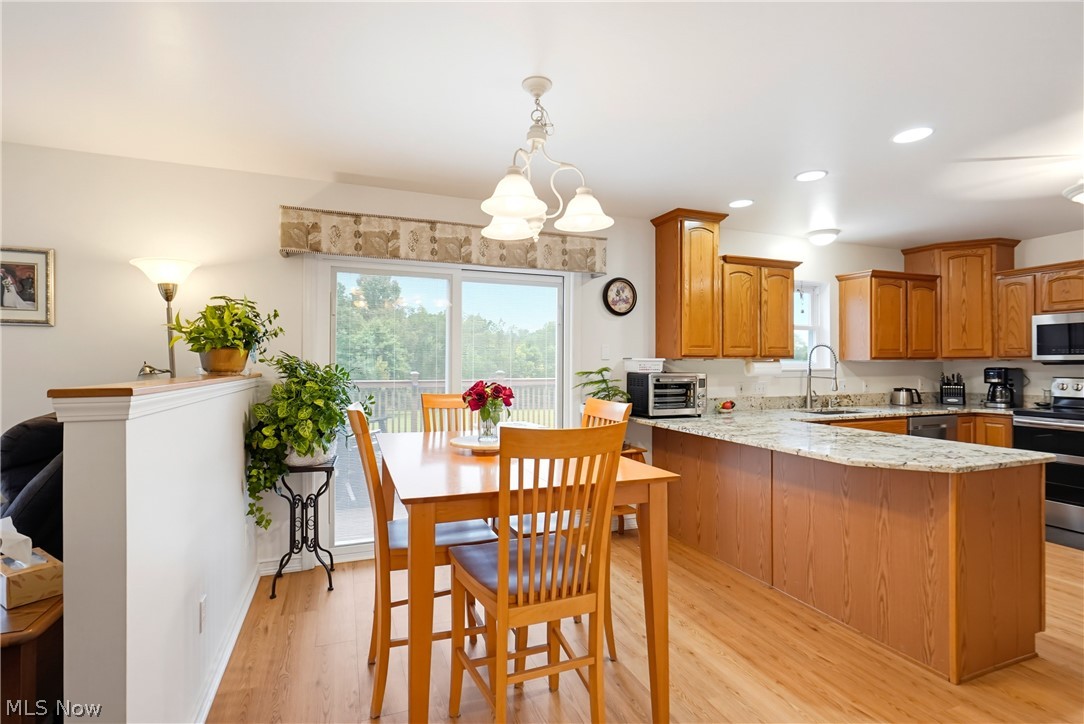
Kitchen with honey-colored wood cabinets, granite counters, and an open dining area.
Kitchen with maple cabinets, granite counters, a large island, and stainless steel appliances.
Kitchen and dining area with wood cabinetry, granite counters, and a sliding glass door to the deck.
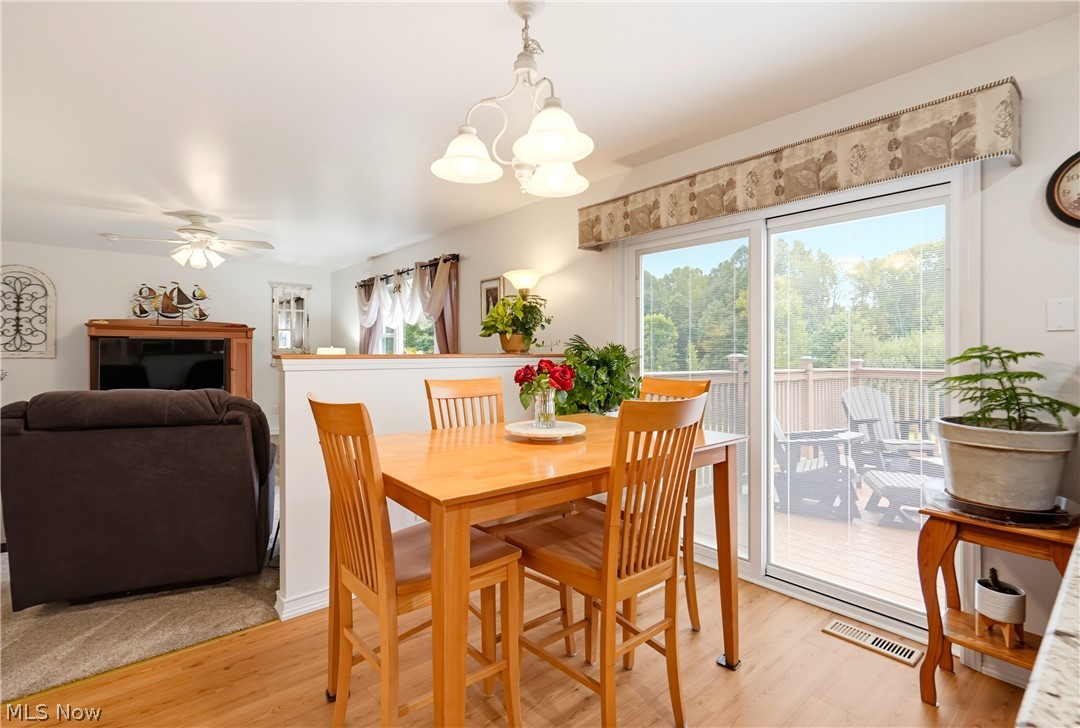
Dining room with a wooden table beside sliding glass doors opening onto a deck.
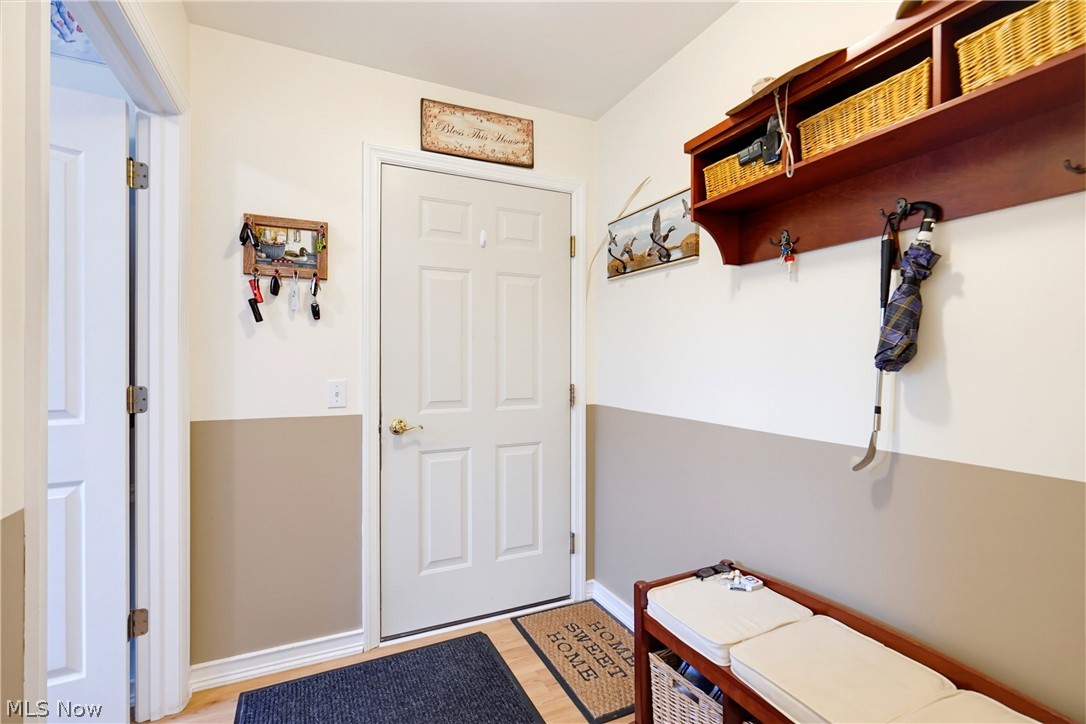
Entryway with coat hooks, a storage shelf, and a cushioned shoe bench.
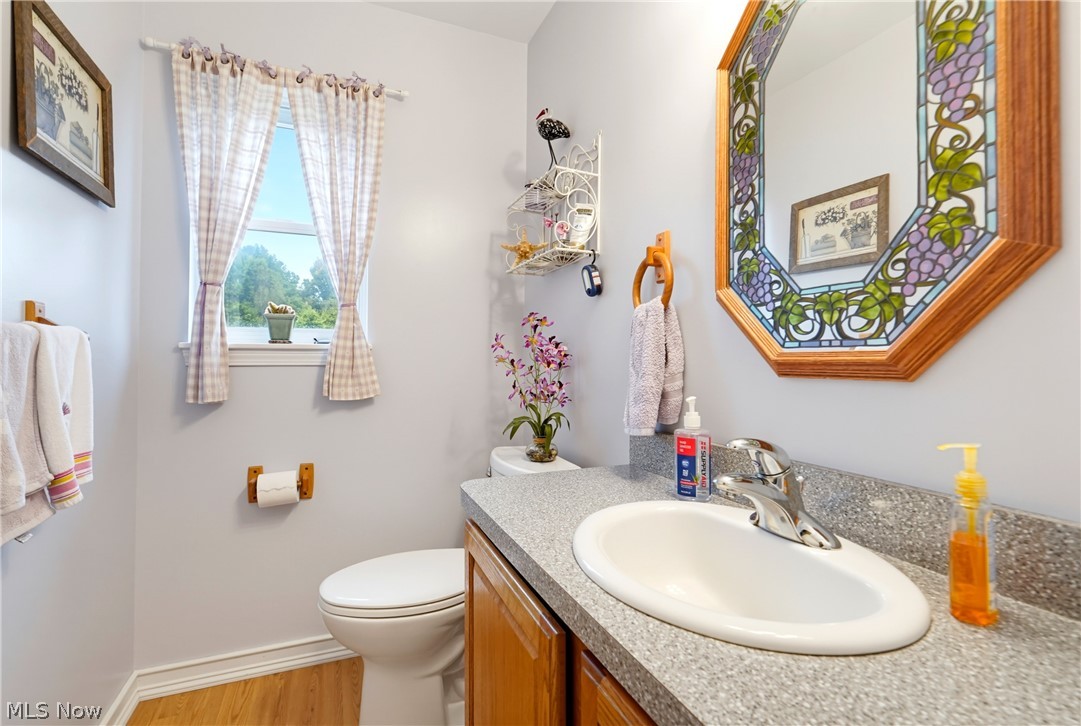
Bathroom with a granite vanity, wood cabinets, toilet, and decorative stained-glass mirror.
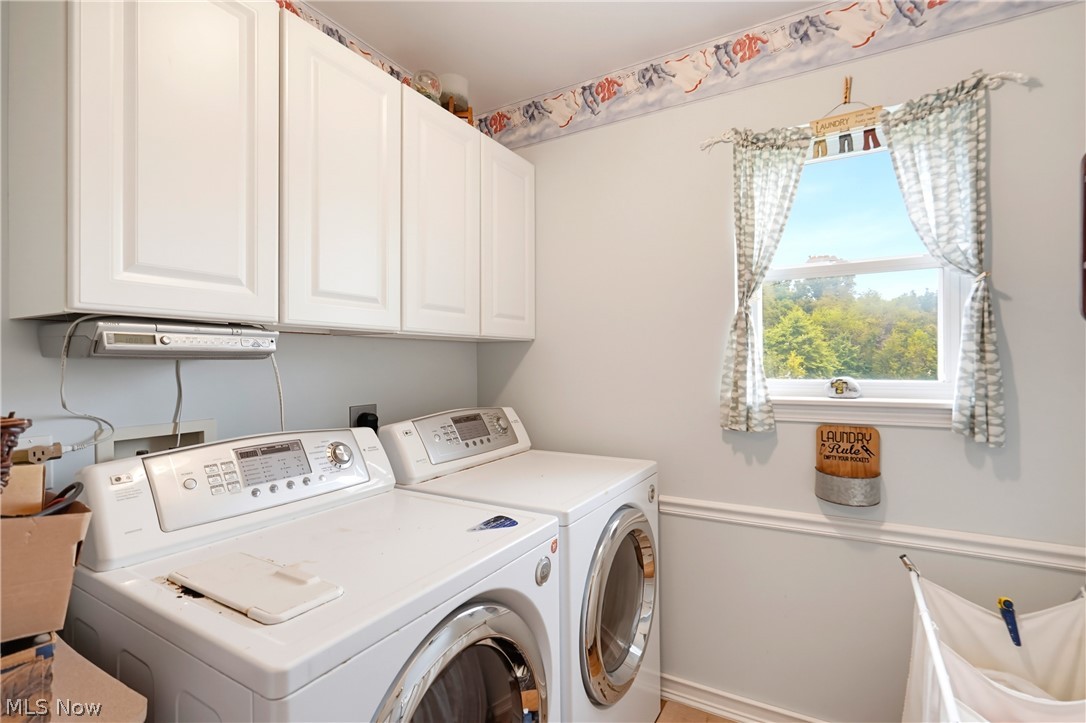
Laundry room with white washer and dryer beneath cabinets, beside a window overlooking trees.
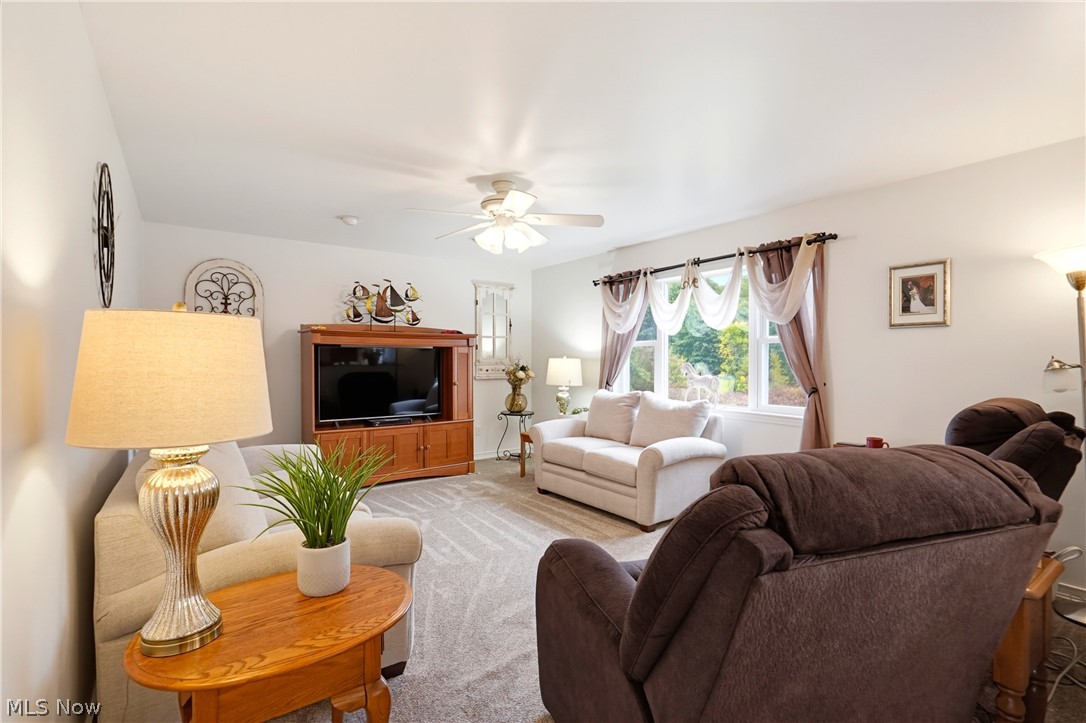
Living room with a white sofa, brown recliners, and a large curtained window.
Living room with cream sofas, a wooden TV cabinet, and large windows overlooking trees.
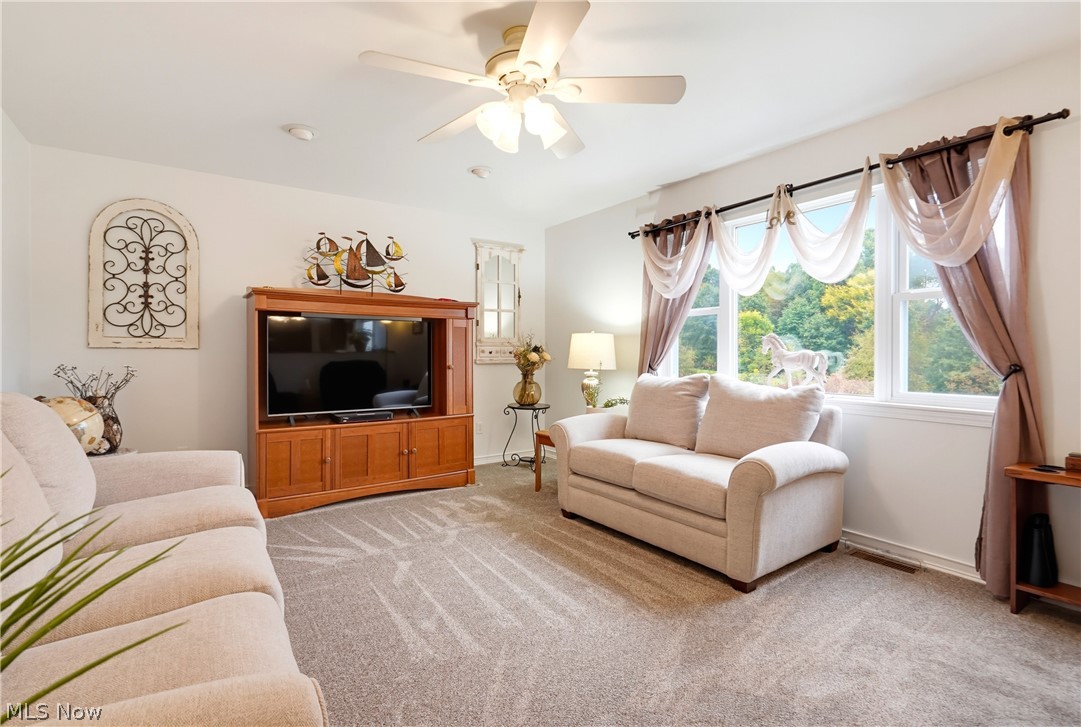
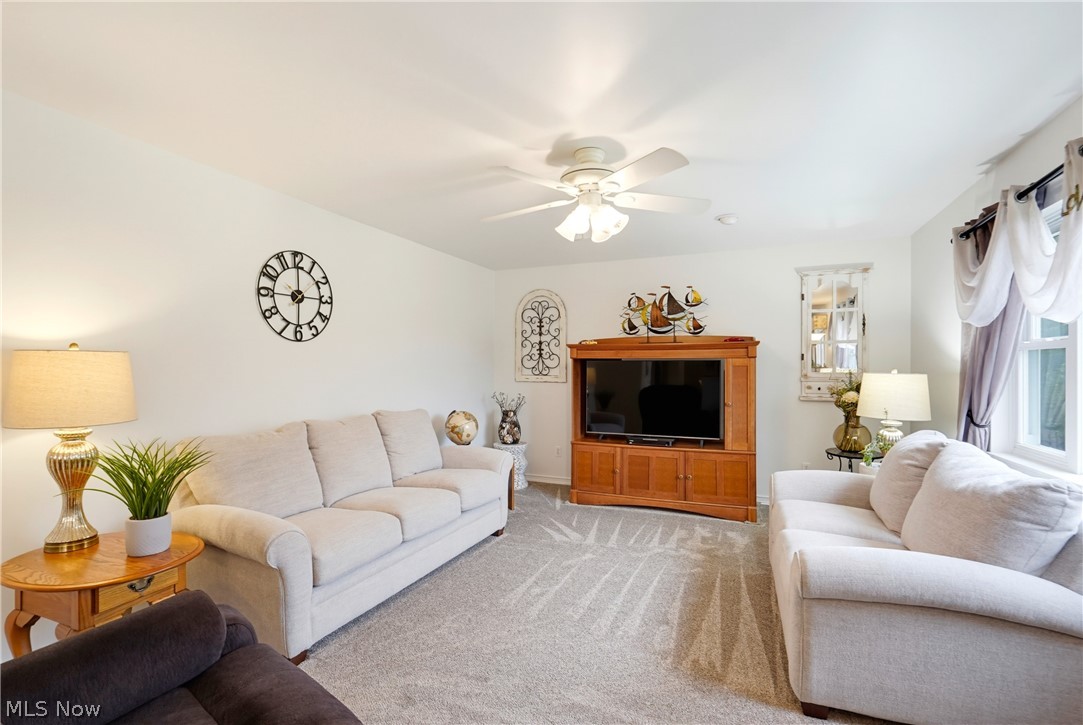
Living room with two cream sofas, a wooden TV cabinet, and a ceiling fan.
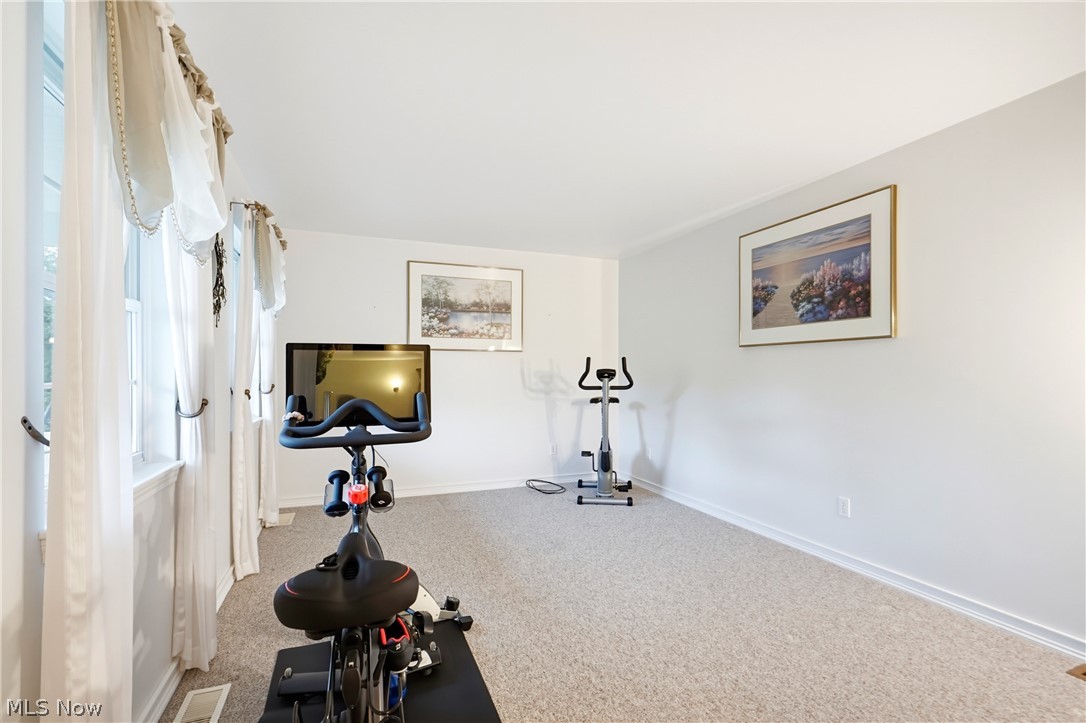
Exercise room with stationary bikes, carpet, and tall curtained windows.
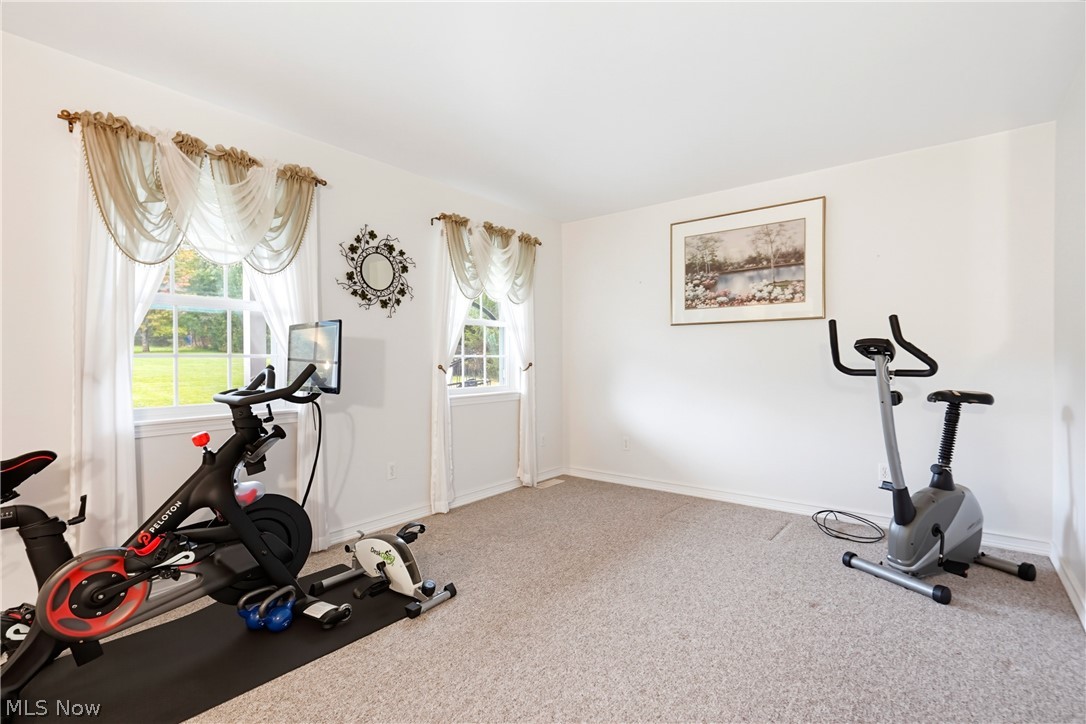
Exercise room with stationary bikes, workout equipment, and windows overlooking a lawn.
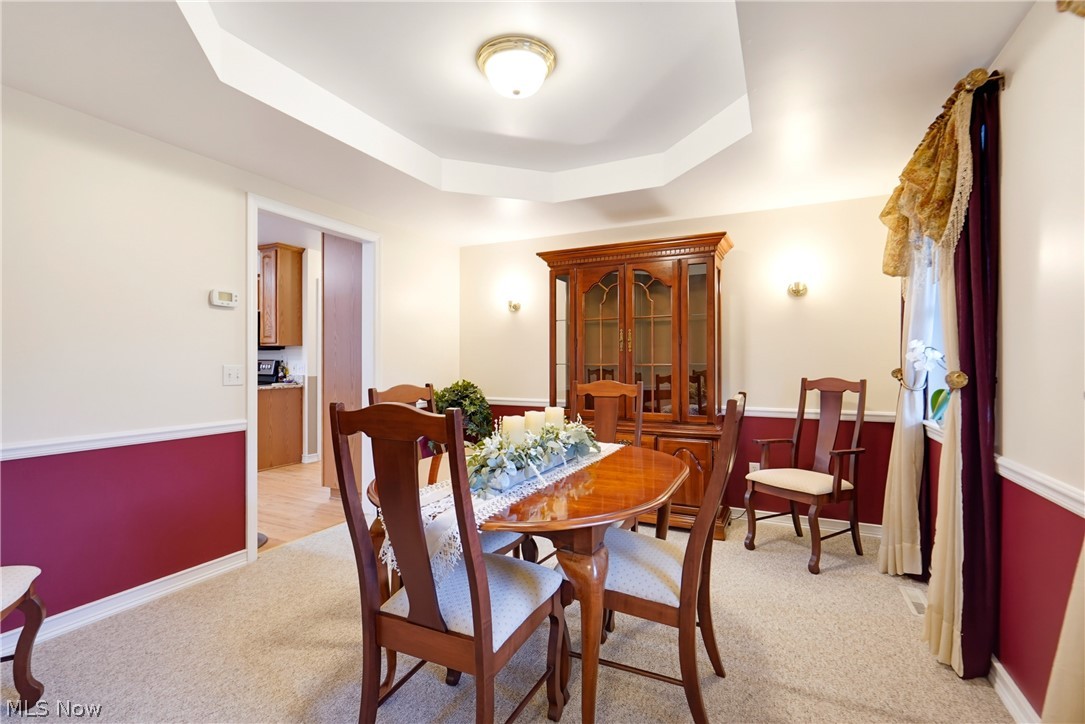
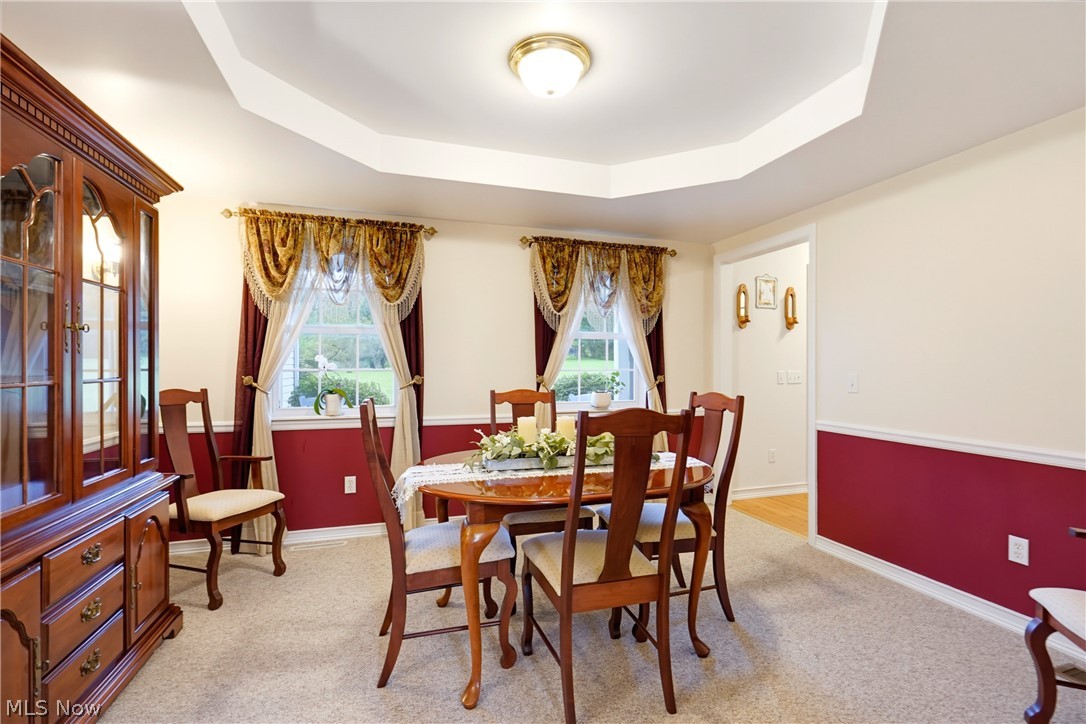
Dining room with a polished oval table, wooden chairs, and a glass-front china cabinet.
Dining room with a wooden table and chairs, china cabinet, and ornate window curtains.
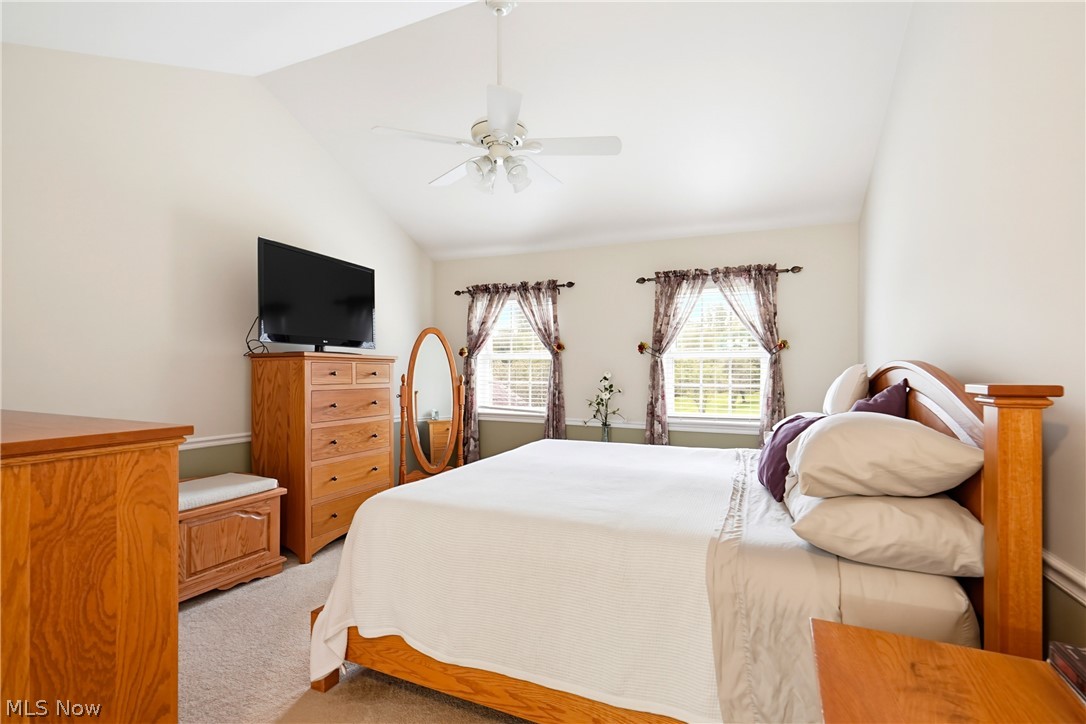
Bedroom with a wooden bed, matching furniture, ceiling fan, and two curtained windows.
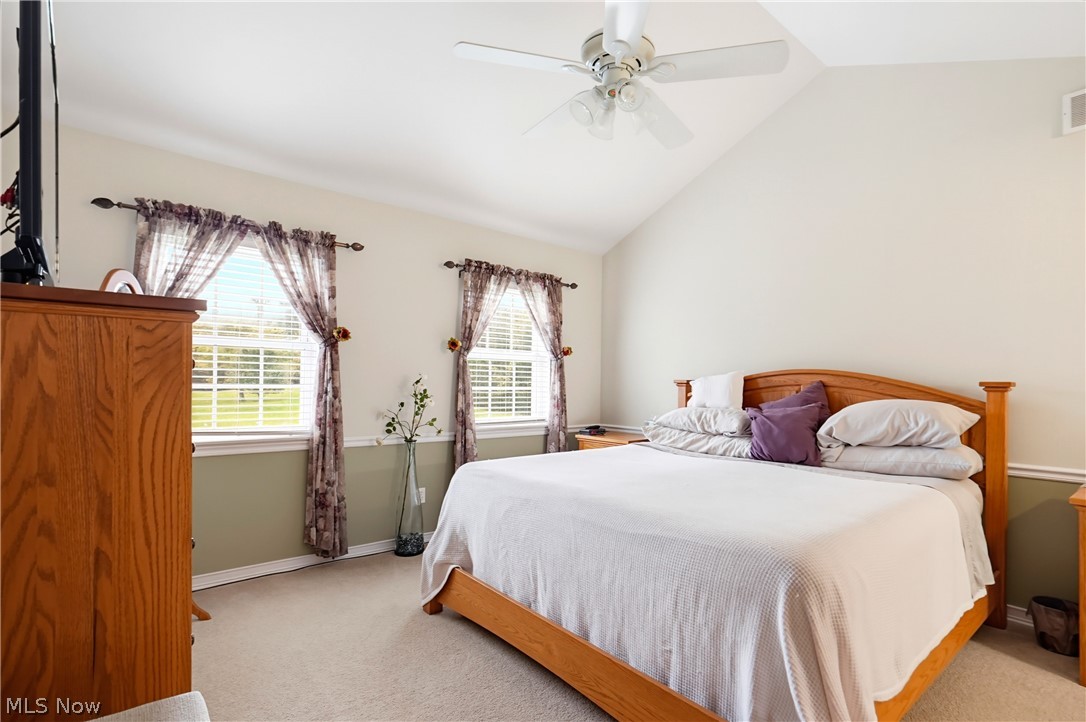
Bedroom with a wooden bed, white bedding, two curtained windows, and a ceiling fan.
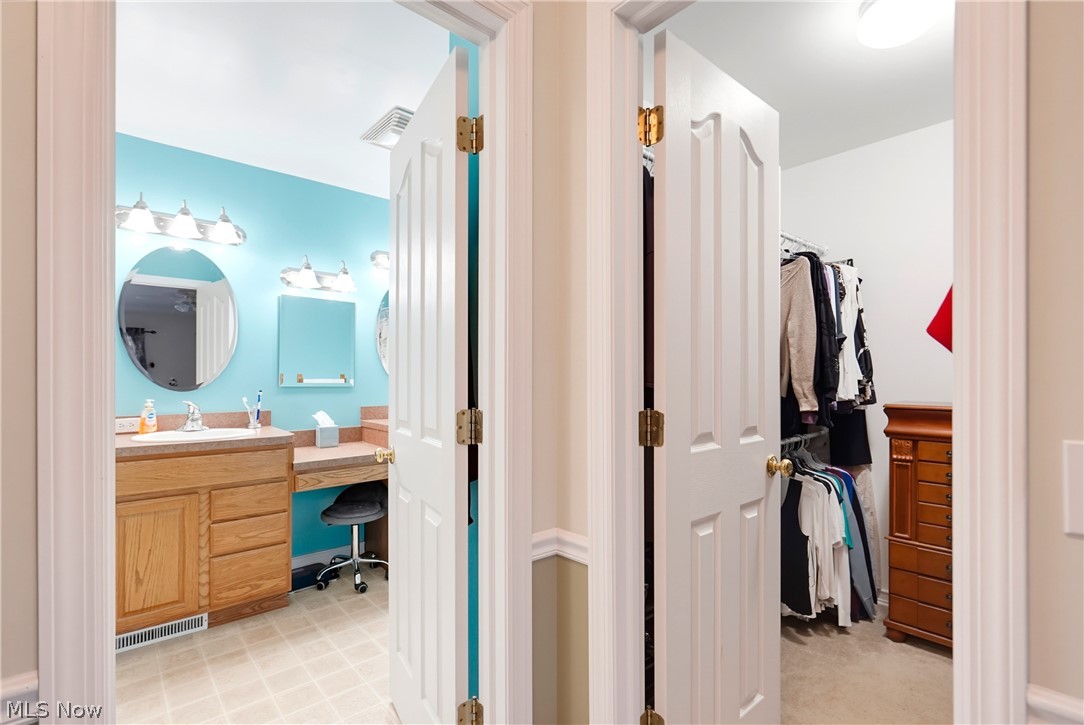
Bathroom vanity with turquoise walls beside an open walk-in closet.
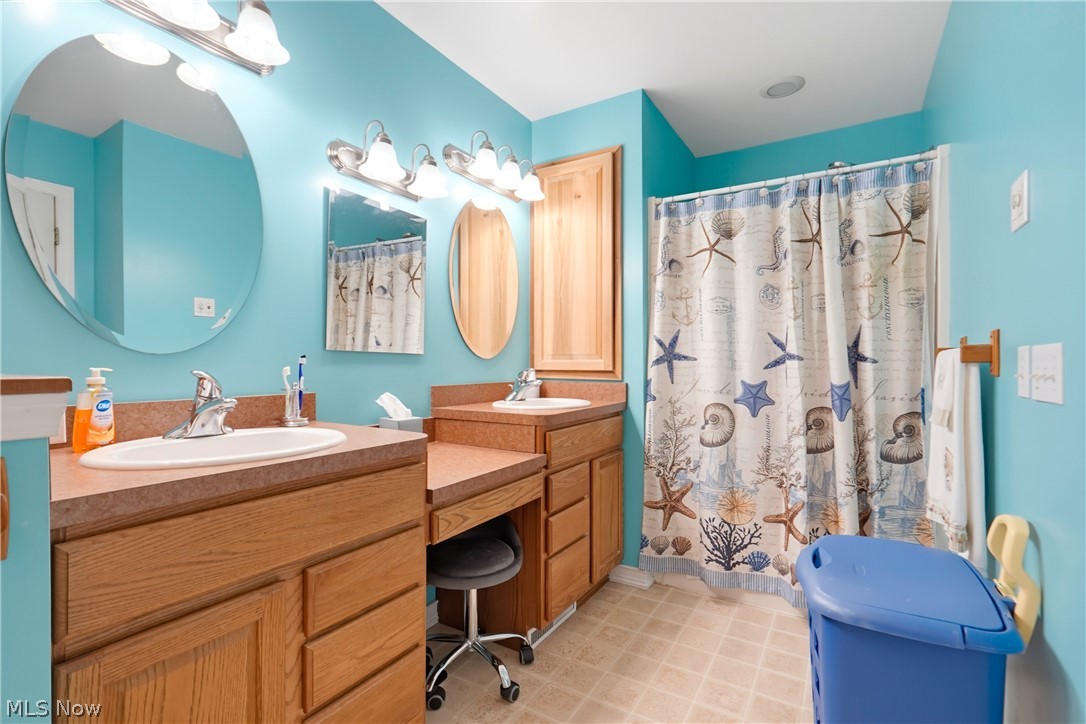
Bathroom with two wood vanities, turquoise walls, and a seashell-patterned shower curtain.
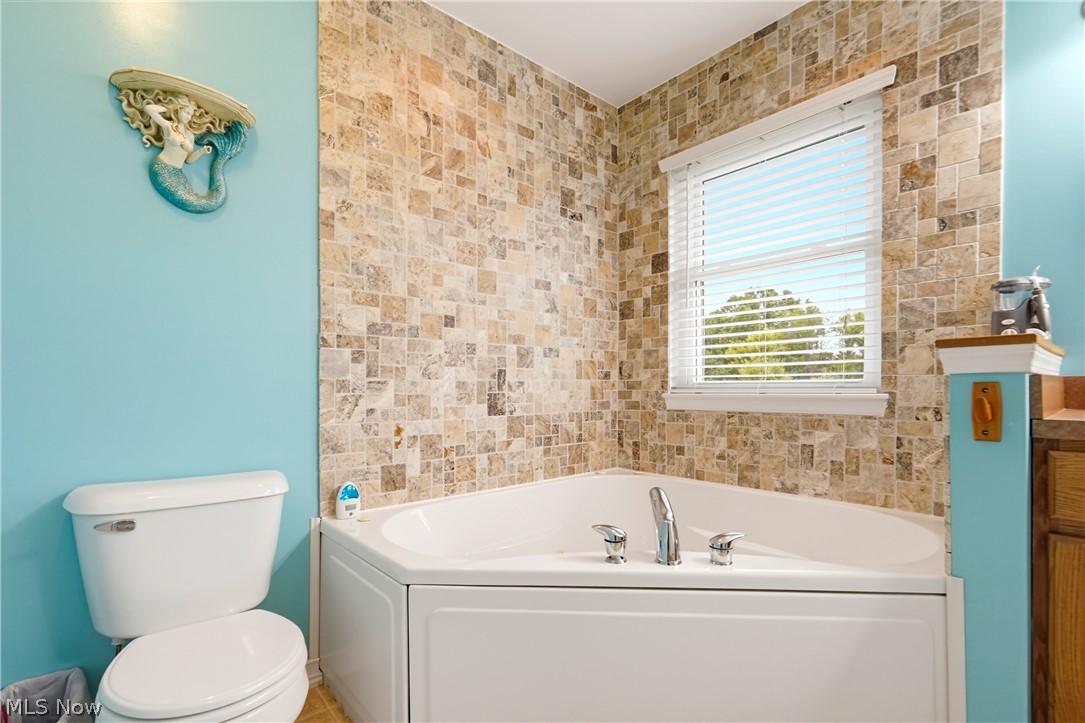
Bathroom with a white soaking tub, tan stone-look tile, and turquoise walls.
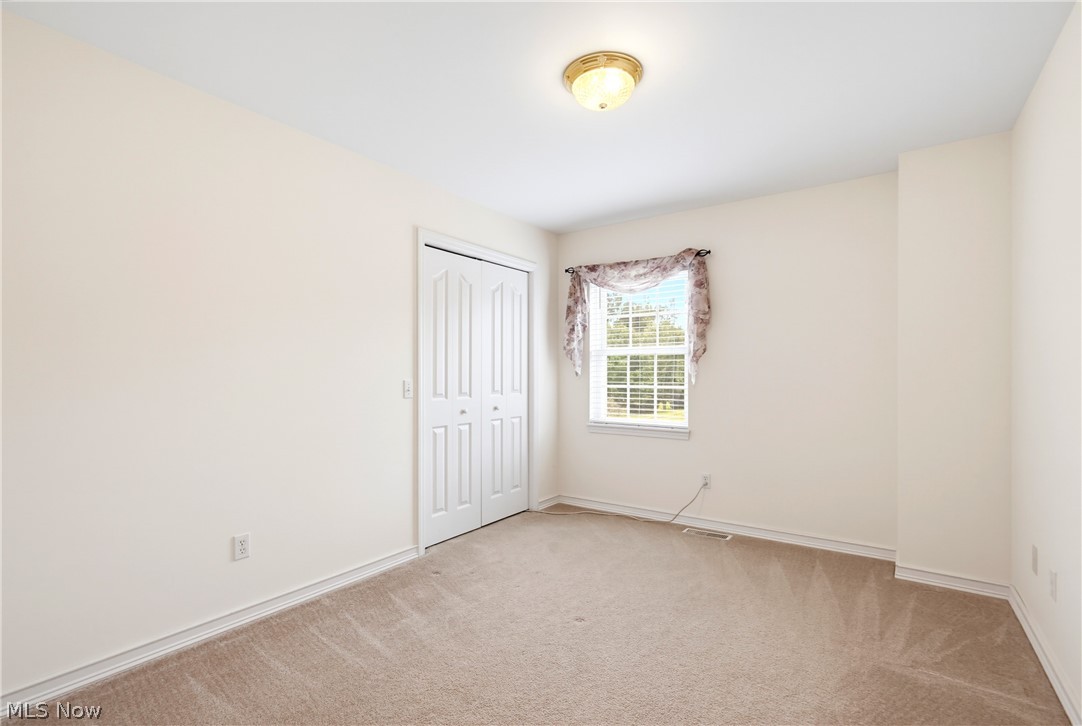
Empty carpeted bedroom with a double closet and curtained window.
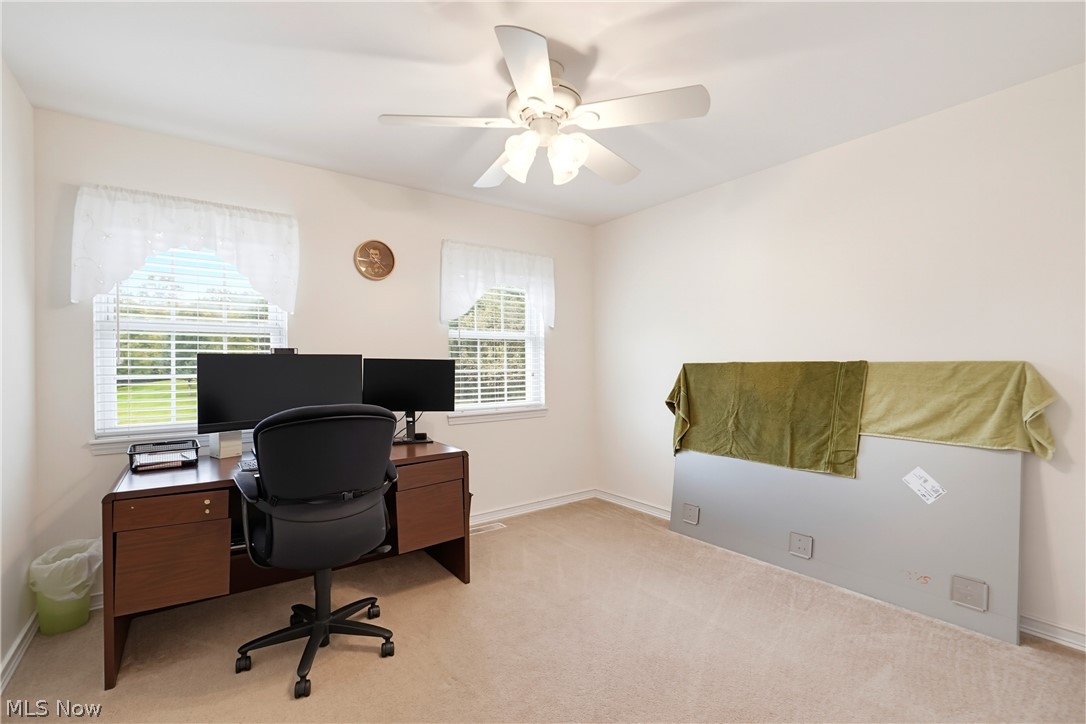
Home office with a wooden desk, dual monitors, and windows overlooking a green yard.
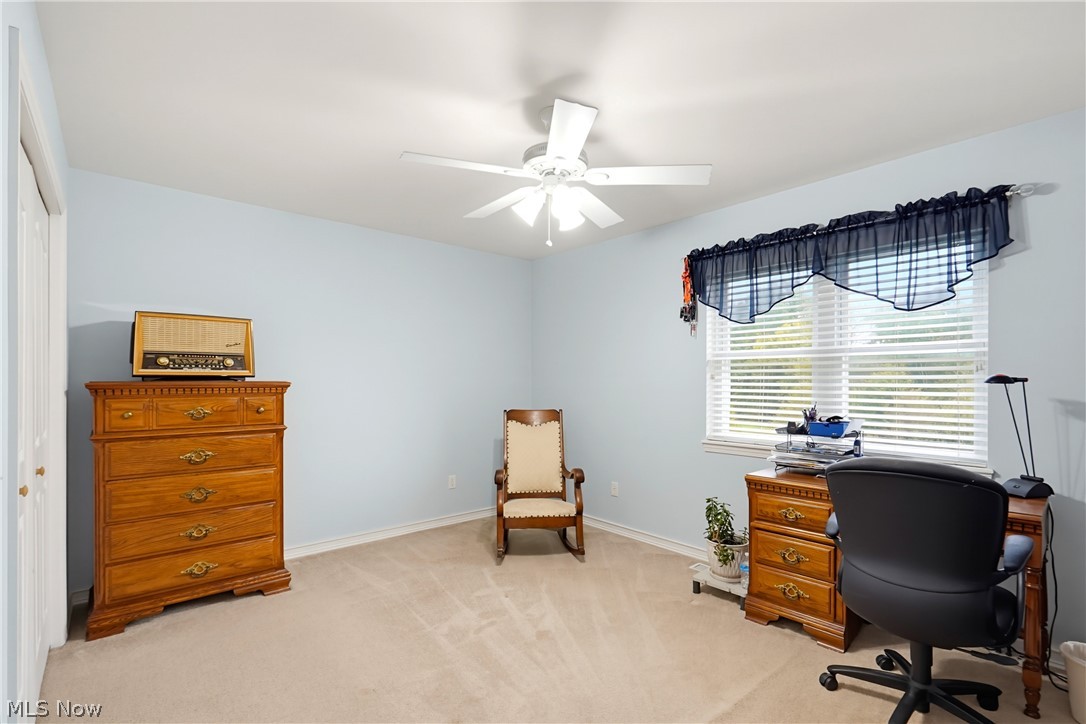
Furnished home office with a wooden desk, black chair, dresser, and ceiling fan.
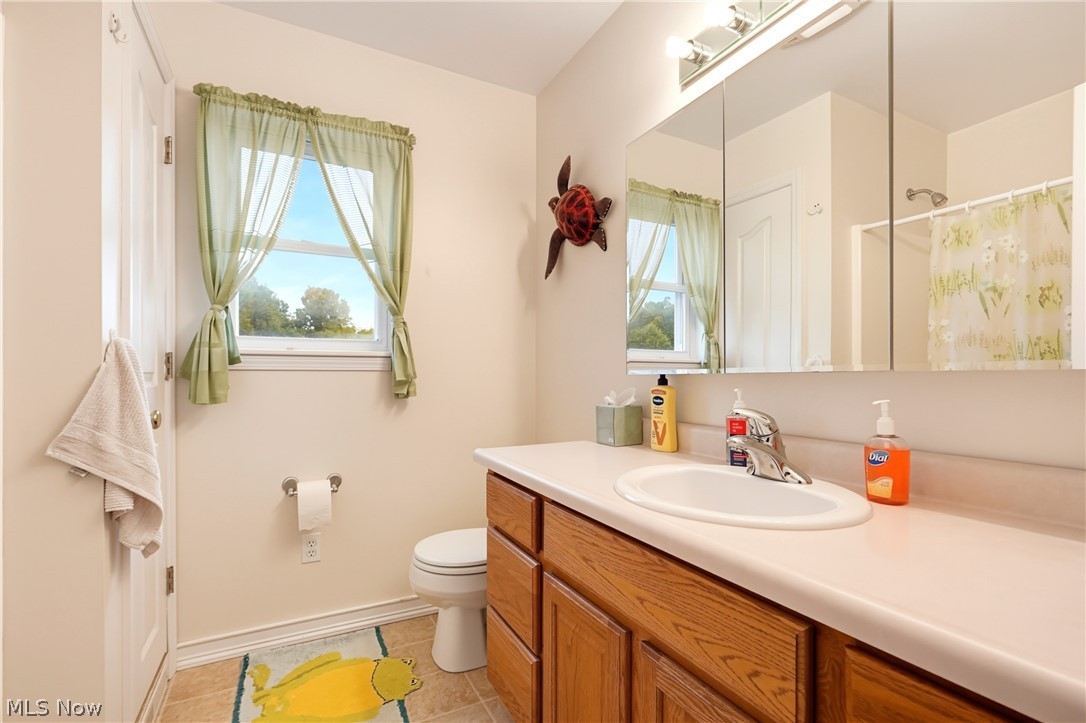
Bathroom with wood vanity, wide mirror, and green-curtained window.
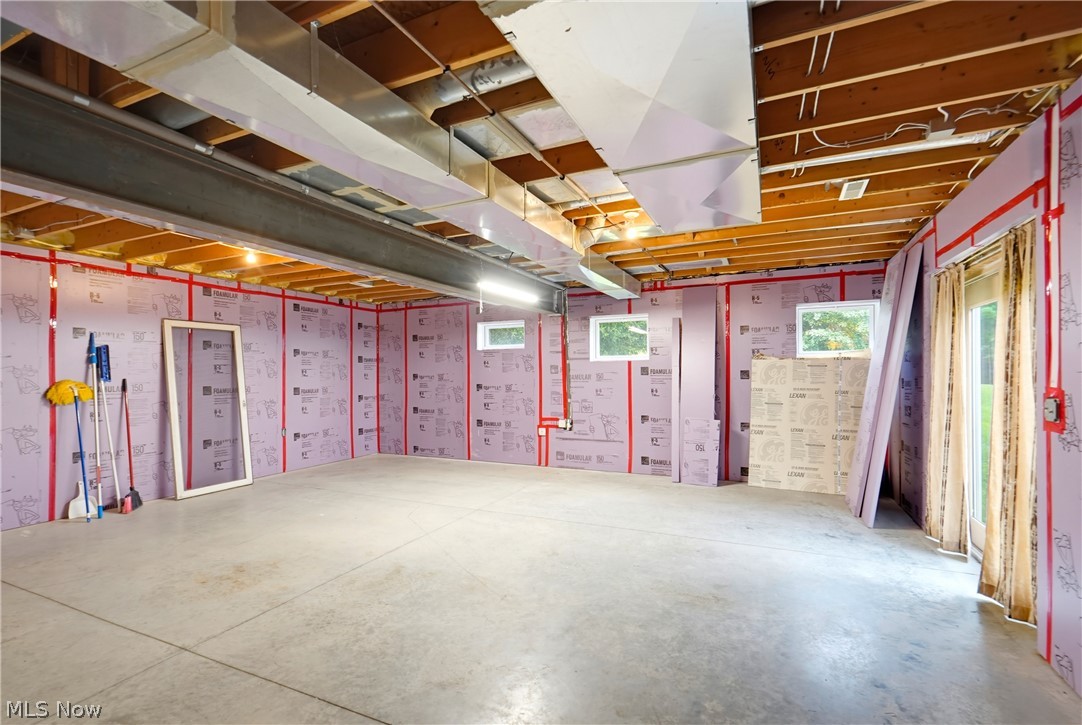
Unfinished basement with concrete floor, foam-insulated walls, exposed ceiling joists, and several windows.
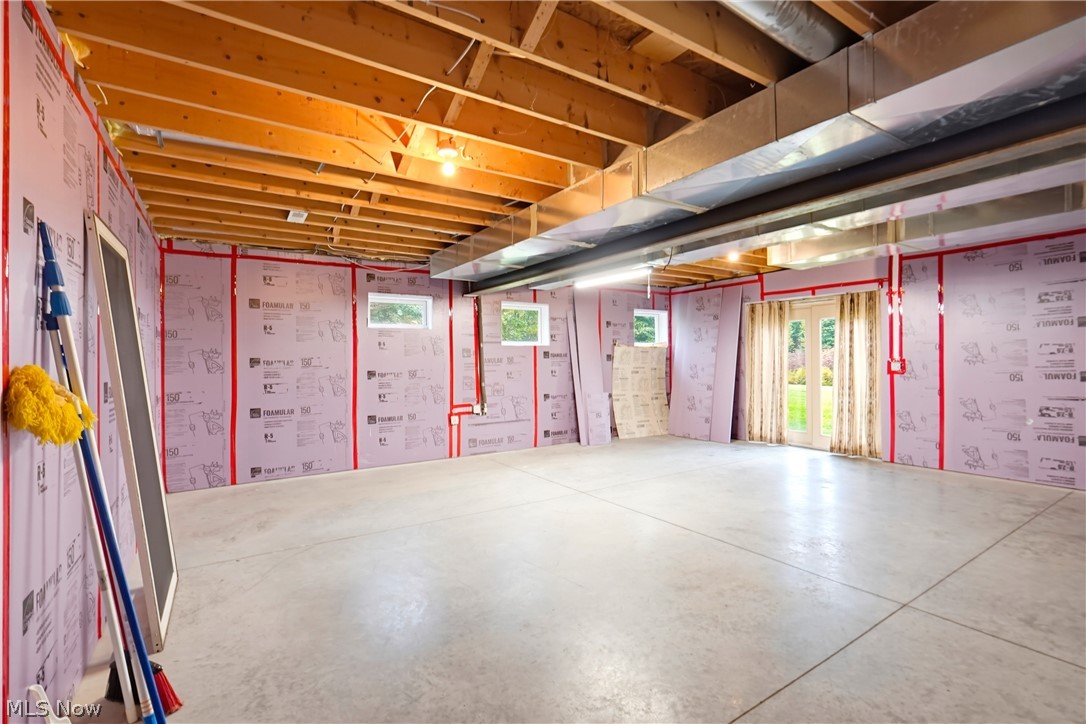
Unfinished open room with exposed ceiling joists, insulated walls, concrete floor, and French doors.
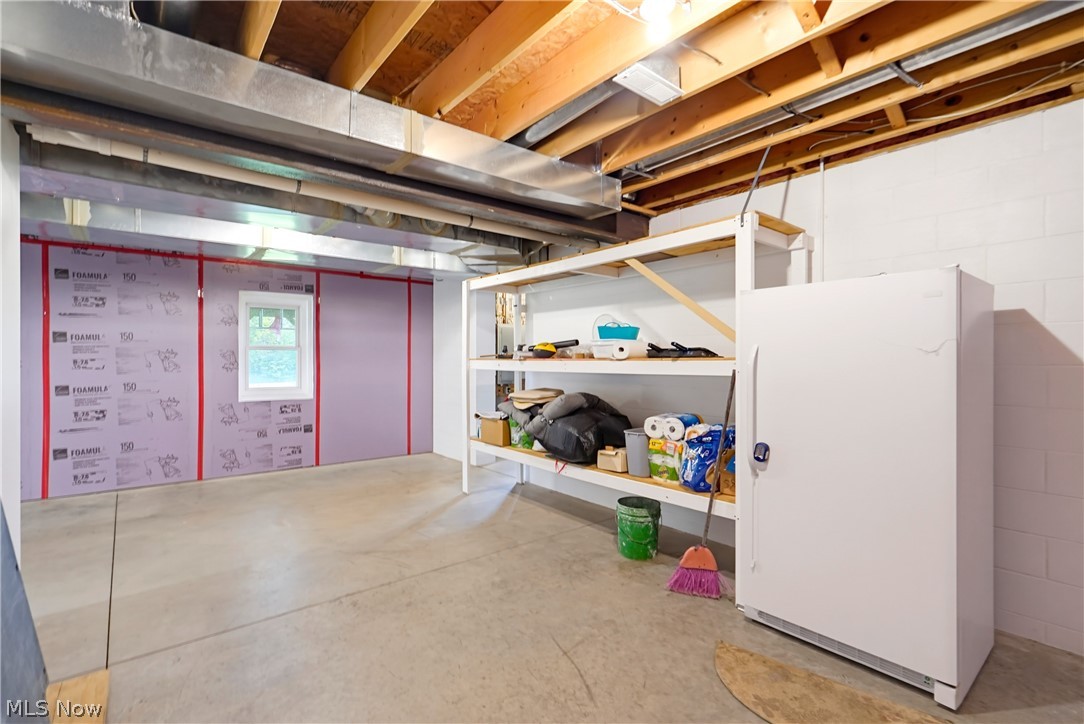
Unfinished basement with exposed ceiling joists, storage shelves, and a large white freezer.
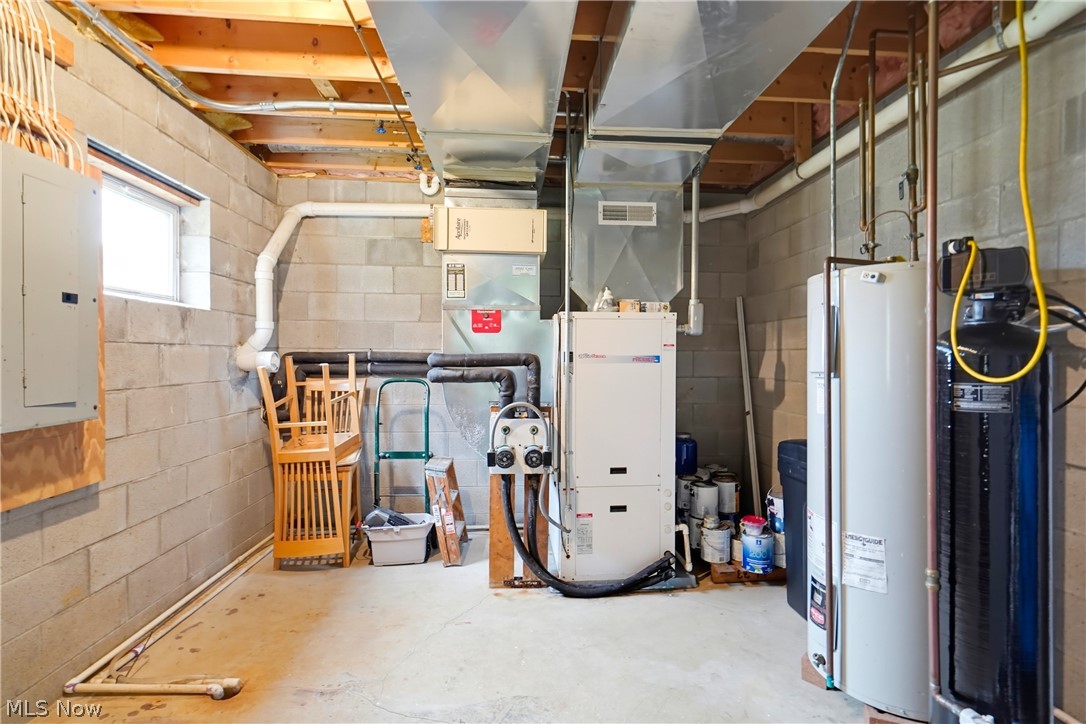
Basement utility room with a furnace, exposed ductwork, and water heaters.
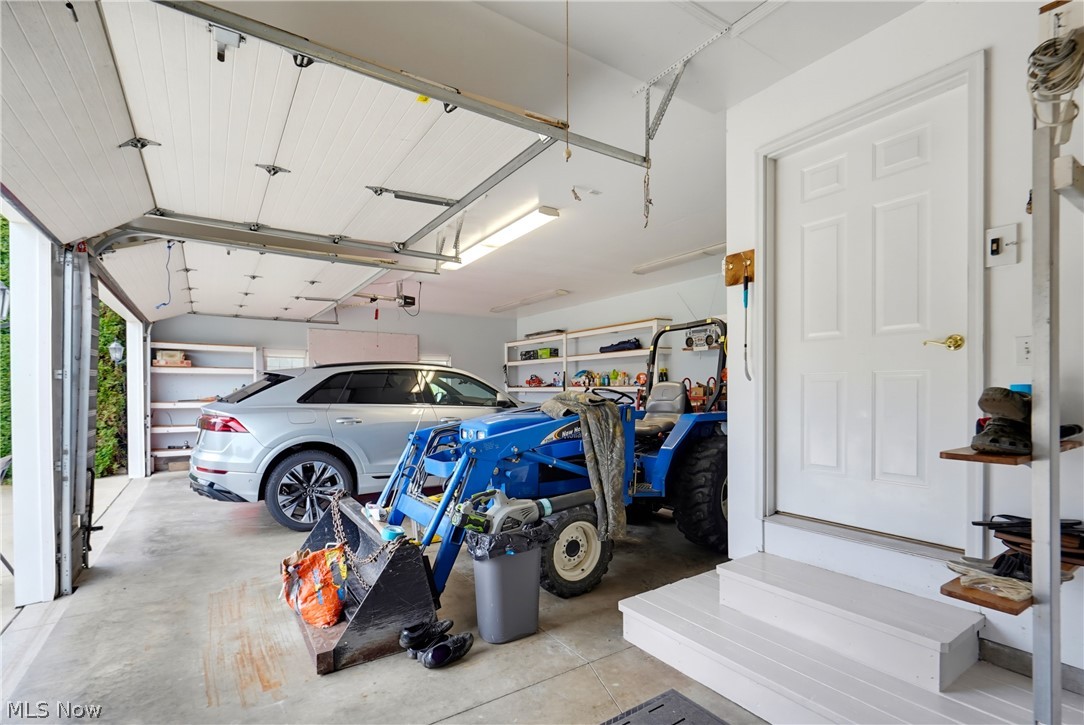
Garage with a silver SUV and blue tractor parked among storage shelves.
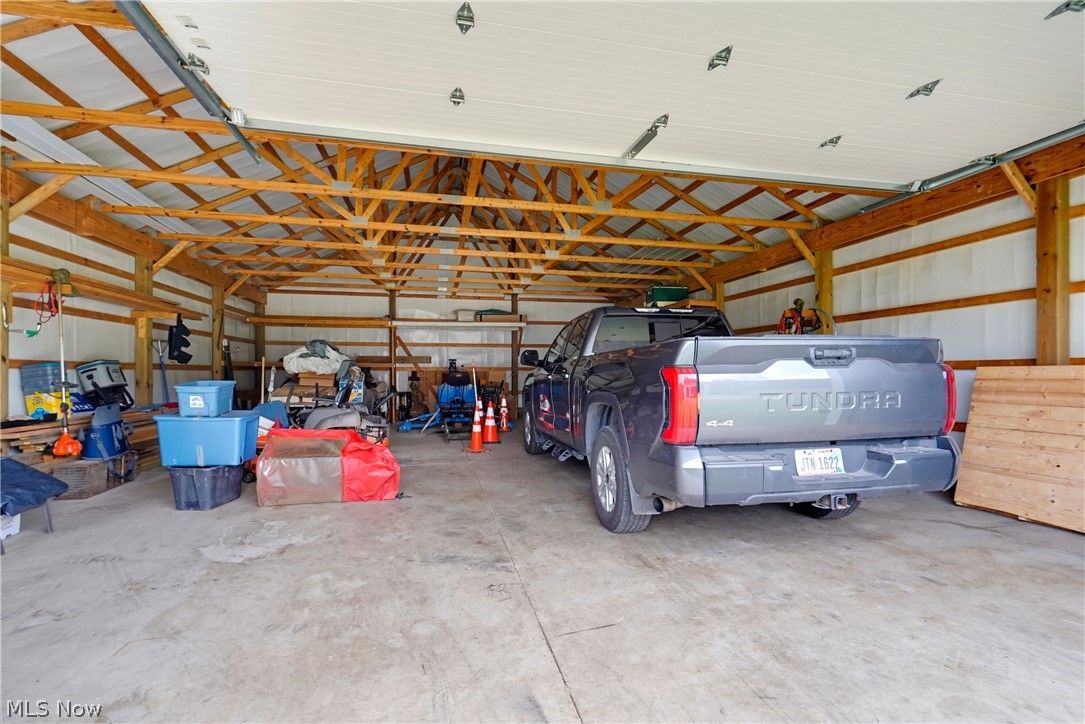
Large wooden-truss garage with a pickup truck and storage bins.
Two-story house with attached garage and landscaped lawn beneath a vivid sunset sky.
Gray two-story home with red shutters, a broad lawn, and a covered front porch.
SEE ALL PHOTOS
White two-story home with red shutters, a broad lawn, and a covered front porch.
Aerial view of a gray two-story home with red shutters, covered porch, and broad lawn.
Two-story home with a broad lawn, front porch, and illuminated windows at sunset.
Expansive lawn with flower planters and a small shed beneath a vivid sunset sky.
Aerial view of a large wooded property outlined in yellow, with a house and lawn.
Aerial view of a home and long driveway amid open lawn, a pond, and surrounding woods.
Broad grassy yard bordered by trees, with a metal shed and potted flowers.
Detached gray metal garage with white doors sits on a broad lawn beside gravel.
Detached garage with a broad concrete driveway, lawn, and tall evergreen trees.
Rear exterior of a two-story home with a raised wooden deck and broad green lawn.
Back deck with wood-look flooring, outdoor seating, and a fire table beside the house.
Covered front porch with white entry door, autumn wreath, and black metal seating.
Entryway with a white front door, floral wreath, and wooden staircase.
Kitchen with honey-oak cabinets, a granite island, and stainless-steel appliances.
Kitchen with oak cabinets, granite countertops, stainless steel appliances, and a window over the sink.
Kitchen with honey-colored wood cabinets, granite counters, and an open dining area.
Kitchen with maple cabinets, granite counters, a large island, and stainless steel appliances.
Kitchen and dining area with wood cabinetry, granite counters, and a sliding glass door to the deck.
Dining room with a wooden table beside sliding glass doors opening onto a deck.
Entryway with coat hooks, a storage shelf, and a cushioned shoe bench.
Bathroom with a granite vanity, wood cabinets, toilet, and decorative stained-glass mirror.
Laundry room with white washer and dryer beneath cabinets, beside a window overlooking trees.
Living room with a white sofa, brown recliners, and a large curtained window.
Living room with cream sofas, a wooden TV cabinet, and large windows overlooking trees.
Living room with two cream sofas, a wooden TV cabinet, and a ceiling fan.
Exercise room with stationary bikes, carpet, and tall curtained windows.
Exercise room with stationary bikes, workout equipment, and windows overlooking a lawn.
Dining room with a polished oval table, wooden chairs, and a glass-front china cabinet.
Dining room with a wooden table and chairs, china cabinet, and ornate window curtains.
Bedroom with a wooden bed, matching furniture, ceiling fan, and two curtained windows.
Bedroom with a wooden bed, white bedding, two curtained windows, and a ceiling fan.
Bathroom vanity with turquoise walls beside an open walk-in closet.
Bathroom with two wood vanities, turquoise walls, and a seashell-patterned shower curtain.
Bathroom with a white soaking tub, tan stone-look tile, and turquoise walls.
Empty carpeted bedroom with a double closet and curtained window.
Home office with a wooden desk, dual monitors, and windows overlooking a green yard.
Furnished home office with a wooden desk, black chair, dresser, and ceiling fan.
Bathroom with wood vanity, wide mirror, and green-curtained window.
Unfinished basement with concrete floor, foam-insulated walls, exposed ceiling joists, and several windows.
Unfinished open room with exposed ceiling joists, insulated walls, concrete floor, and French doors.
Unfinished basement with exposed ceiling joists, storage shelves, and a large white freezer.
Basement utility room with a furnace, exposed ductwork, and water heaters.
Garage with a silver SUV and blue tractor parked among storage shelves.
Large wooden-truss garage with a pickup truck and storage bins.
Two-story house with attached garage and landscaped lawn beneath a vivid sunset sky.
Gray two-story home with red shutters, a broad lawn, and a covered front porch.
Active Under Contract

5965 Winchell Road

5965 Winchell Road, Hiram, OH 44234

$579,900
Experience peaceful country living at 5965 Winchell Road, where modern updates, quality construction, and beautiful acreage come together to create the perfect rural retreat. This move-in-ready home features an updated kitchen, updated flooring, spacious rooms, and an inviting floor plan designed for comfortable everyday living. Energy-efficient upgrades include 2x6 construction, additional blown-in insulation (R-19 walls and R-38 ceilings), some newer windows, and a geothermal heating and cooling system to help keep utility costs low. Additional features include a 200-amp electric service, rear deck, extensive shelving and closet systems, and a meticulously maintained well and septic system. The thoughtfully designed kitchen includes pull-out cabinet drawers, making storage and organization simple and convenient. Large windows fill the home with natural light while
offering peaceful views of the surrounding countryside. Outside, enjoy room to roam on scenic acreage bordered by mature
trees, providing privacy and a tranquil setting ideal for gardening, animals, recreation, or simply relaxing. The impressive 30' x 40'
outbuilding with a metal roof and 5-inch concrete floors with vapor barrier offers endless possibilities for a workshop, vehicle storage, equipment, hobbies, or recreational uses. Both the garage and outbuilding feature abundant shelving and storage solutions, helping keep tools, supplies, and equipment neatly organized and easily accessible. Whether you're looking for a hobby farm, homestead, or a quiet escape from city life, this property offers the flexibility and space to make your vision a reality. Conveniently located just minutes from Hiram and Garrettsville, with quick access to Route 422 and the Ohio Turnpike, you'll enjoy the perfect balance of rural tranquility and everyday convenience.

4
beds

3
baths

3,828 Sq.Ft. LIVING AREA

5.28 Acres lot

Tresa Klein

Tresa Klein

Features & Amenities

Interior

  • total bedrooms4
  • Total bathrooms3
  • full bathrooms2
  • half bathroom1
  • Laundry room Main Level
  • APPLIANCES Dryer, Dishwasher, Disposal, Microwave, Range, Refrigerator, Washer
  • other interior Features Tray Ceiling(s), Ceiling Fan(s), Chandelier, Crown Molding, Coffered Ceiling(s), Entrance Foyer, Eat-in Kitchen, Granite Counters, His and Hers Closets, Multiple Closets, Open Floorplan, Pantry, Storage, Walk-In Closet(s), Jetted Tub

Area & Lot

  • Status Active Under Contract
  • Living Area3,828 Sq.Ft.
  • Lot Area5.28 Acres
  • MLS® ID5250144
  • TypeResidential
  • YEAR BUILT2001
  • Architecture StylesColonial
  • View DescriptionRural
  • School DistrictCrestwood LSD - 6702

Exterior

  • STORIES2
  • Garage Space3.0
  • water SourceWell
  • roofAsphalt, Fiberglass
  • lot featuresAgricultural, Back Yard, Cleared, Front Yard, Private, Secluded
  • parkingAttached, Driveway, Garage
  • HEAT TYPEElectric, Geothermal
  • AIR CONDITIONINGCentral Air
  • sewerSeptic Tank
  • SubstructureBlock
  • security FeaturesSecurity System, Smoke Detector(s)
  • other exterior FeaturesPrivate Yard, Storage

Financial

  • Sales Price$579,900
  • Real Estate Tax $5,870/yr
View Virtual Tour
Aerial view of a gray two-story home with red shutters, covered porch, and broad lawn.

Schedule a Showing

I would love to show you this beautiful property. Please select your preferred date and time below. I will be in touch shortly to confirm your appointment.

Schedule a Showing

I would love to show you this beautiful property. Please select your preferred date and time below. I will be in touch shortly to confirm your appointment.

Thank you for your interest in 5965 Winchell Road, Hiram, OH 44234. We are reviewing your request and will be in touch shortly!

Mortgage Calculator

Estimate your monthly mortgage payment, including the principal and interest, property taxes, and HOA. Adjust the values to generate a more accurate rate.

All estimates are provided for informational purposes only. Actual amounts may vary.
$0,000 Your Payment 20 15 65
$0,000 Your Payment

Work With Tresa

Tresa Klein is dedicated to helping you find your dream home and assisting with any selling needs you may have. Contact her today for a free consultation for buying, selling, renting, or investing in Ohio.

Follow Me on Instagram