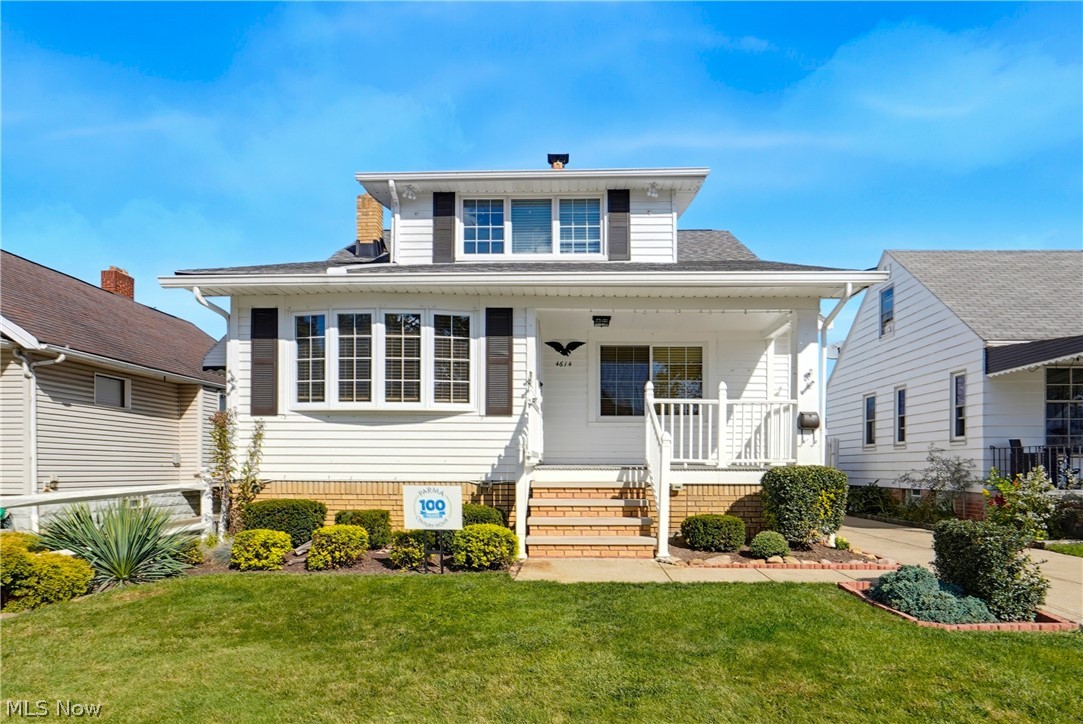
White two-story home with brick foundation, front porch, landscaped lawn, and a Parma 100 sign.
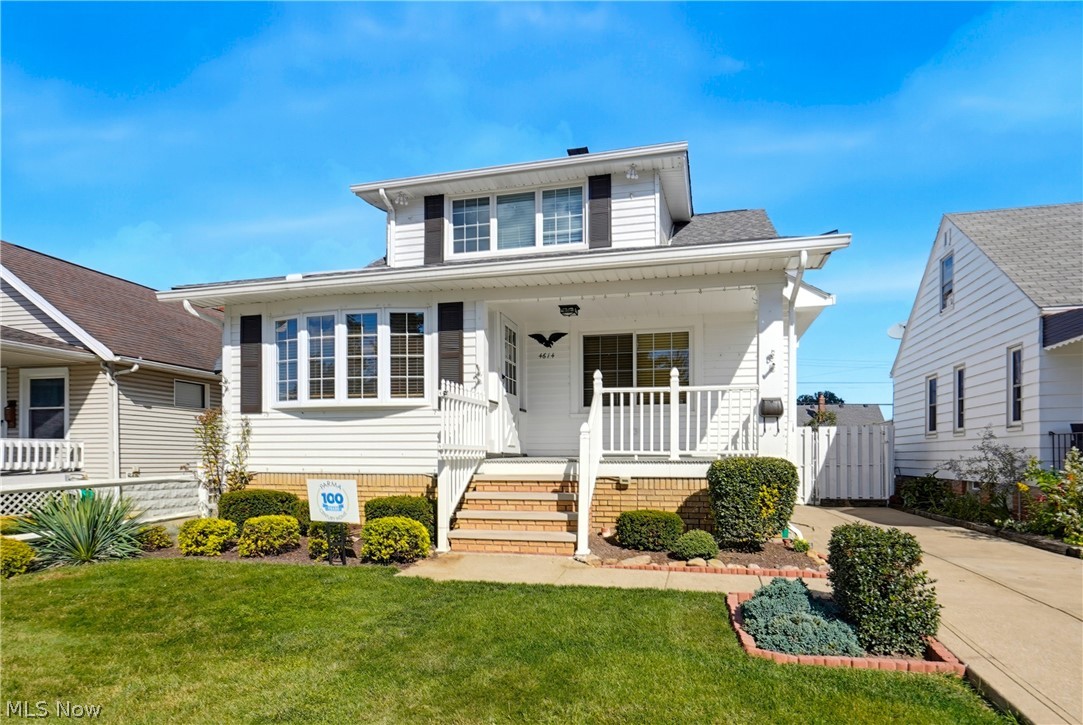
White two-story home with a covered front porch, brick steps, and landscaped lawn.
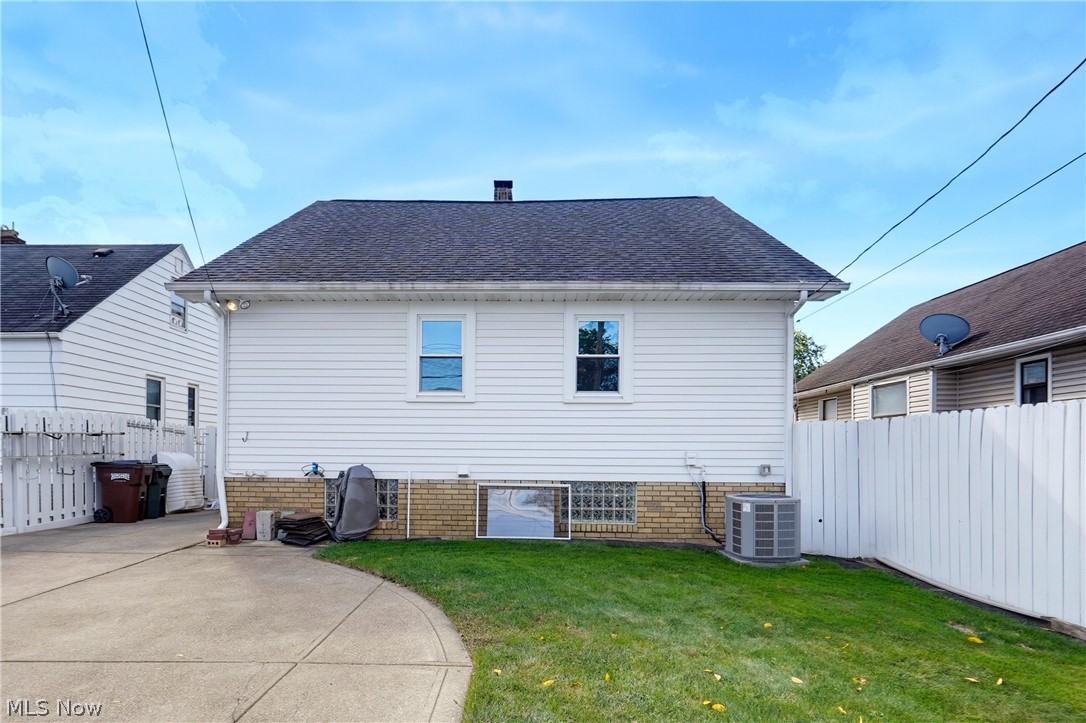
Rear exterior of a white-sided house with a concrete driveway and fenced lawn.
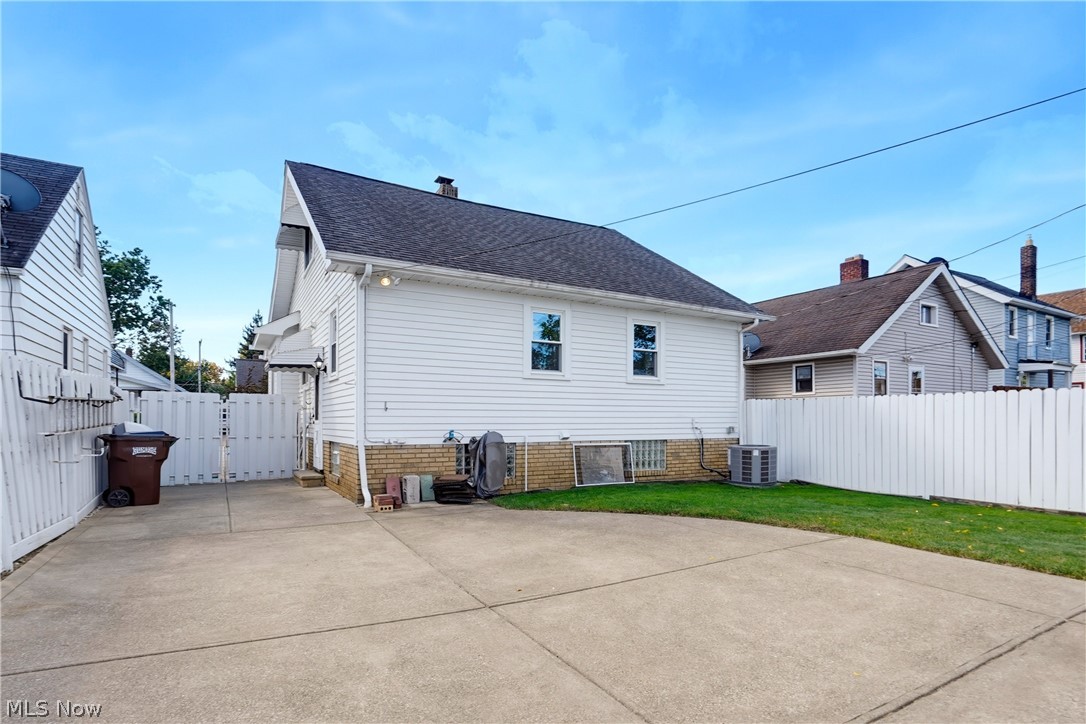
White-sided house with a fenced concrete patio, small lawn, and outdoor air-conditioning unit.
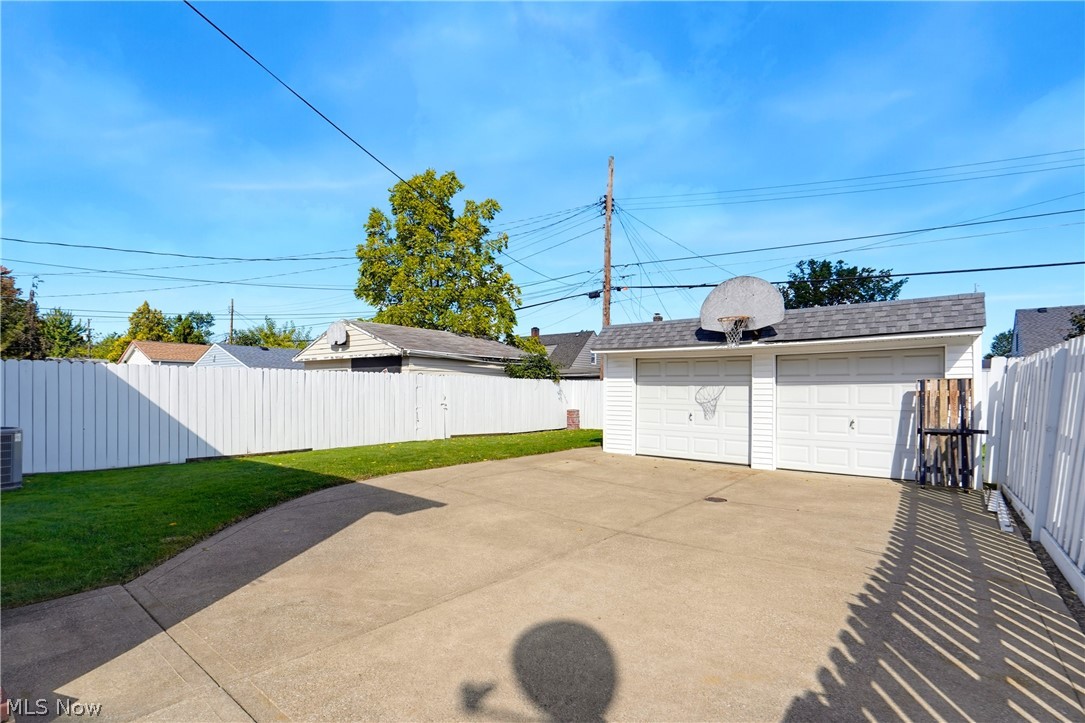
Concrete driveway and fenced backyard leading to a two-car garage with a basketball hoop.
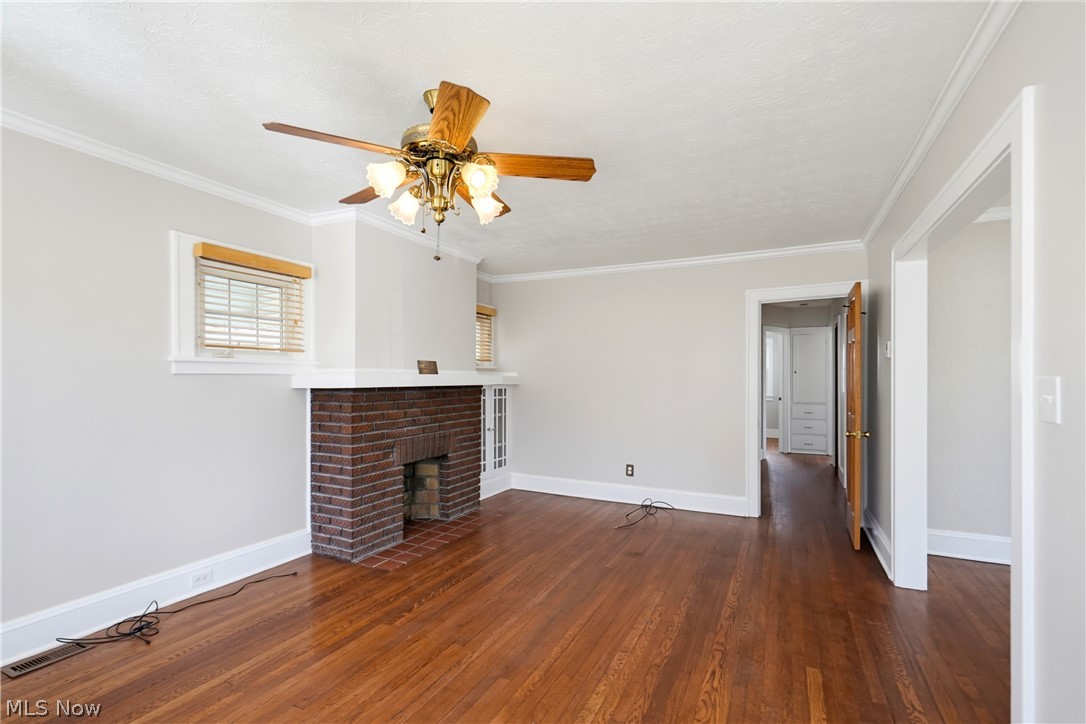
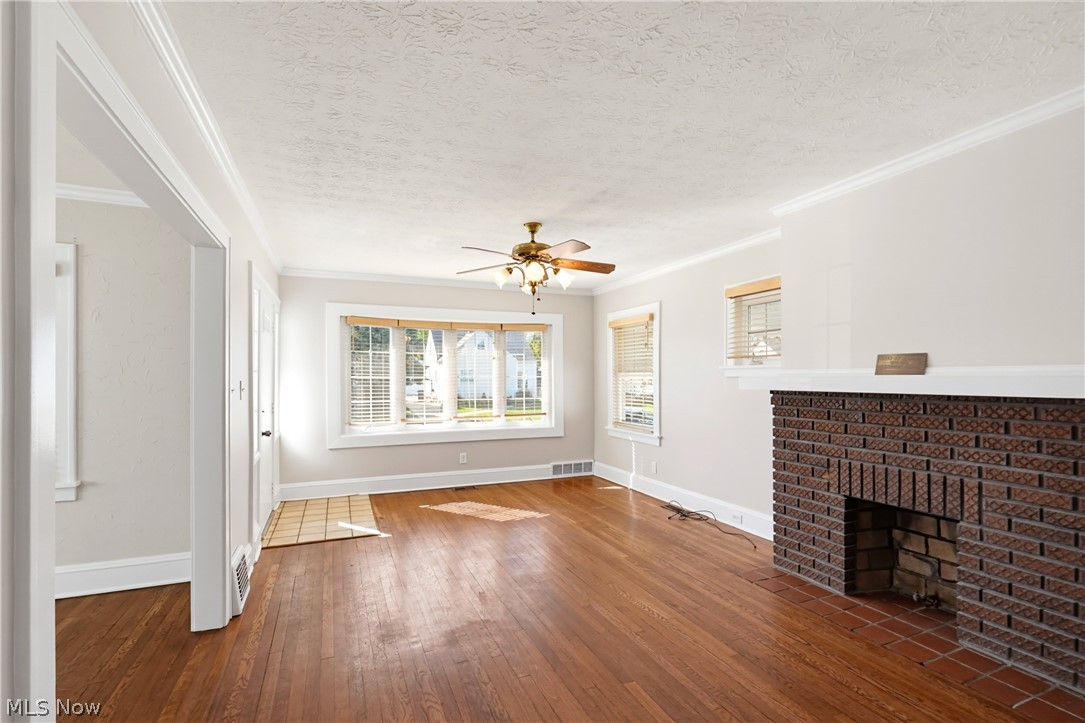
Empty living room with a brick fireplace, hardwood floors, and a ceiling fan.
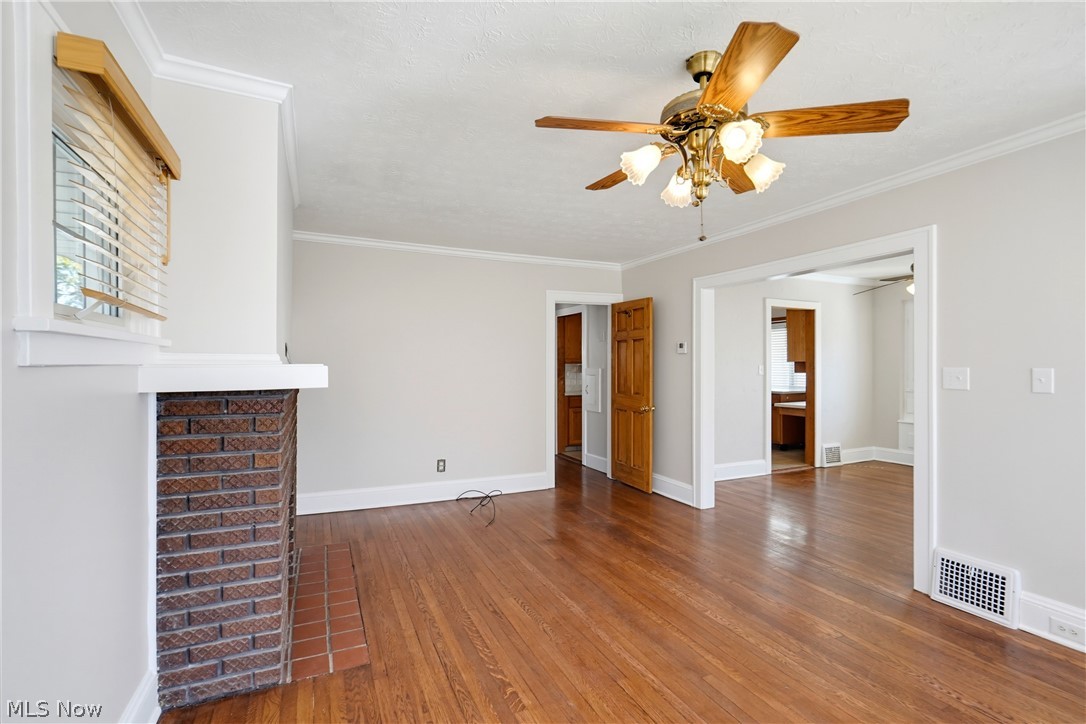
Vacant living room with a brick fireplace, hardwood floors, and a ceiling fan.
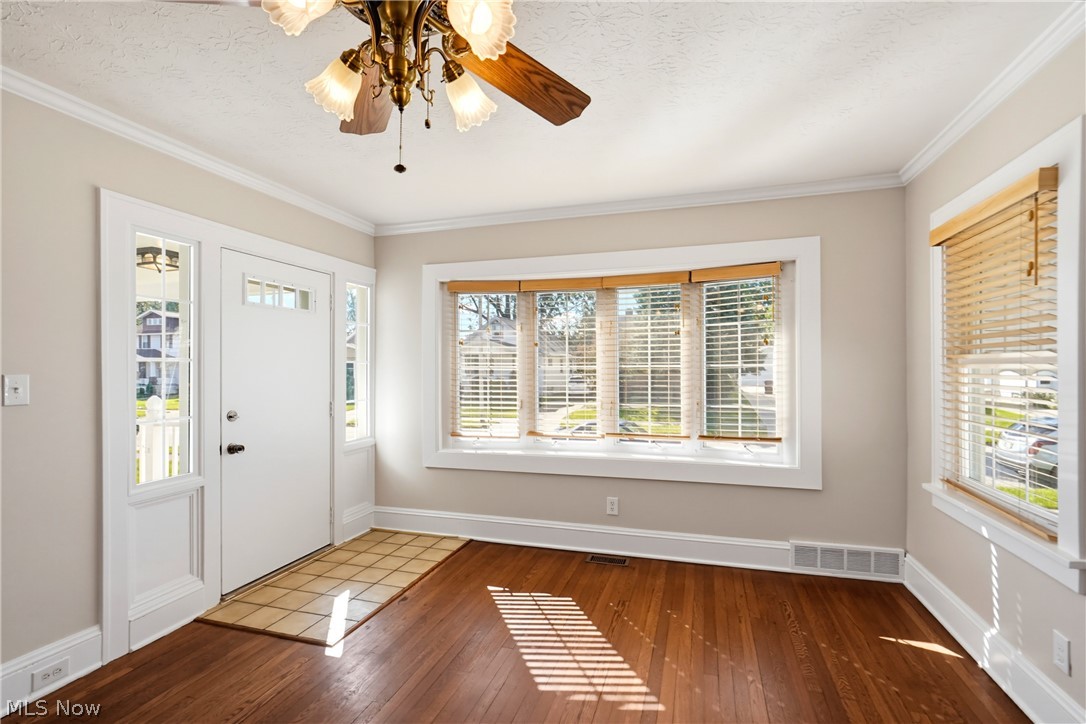
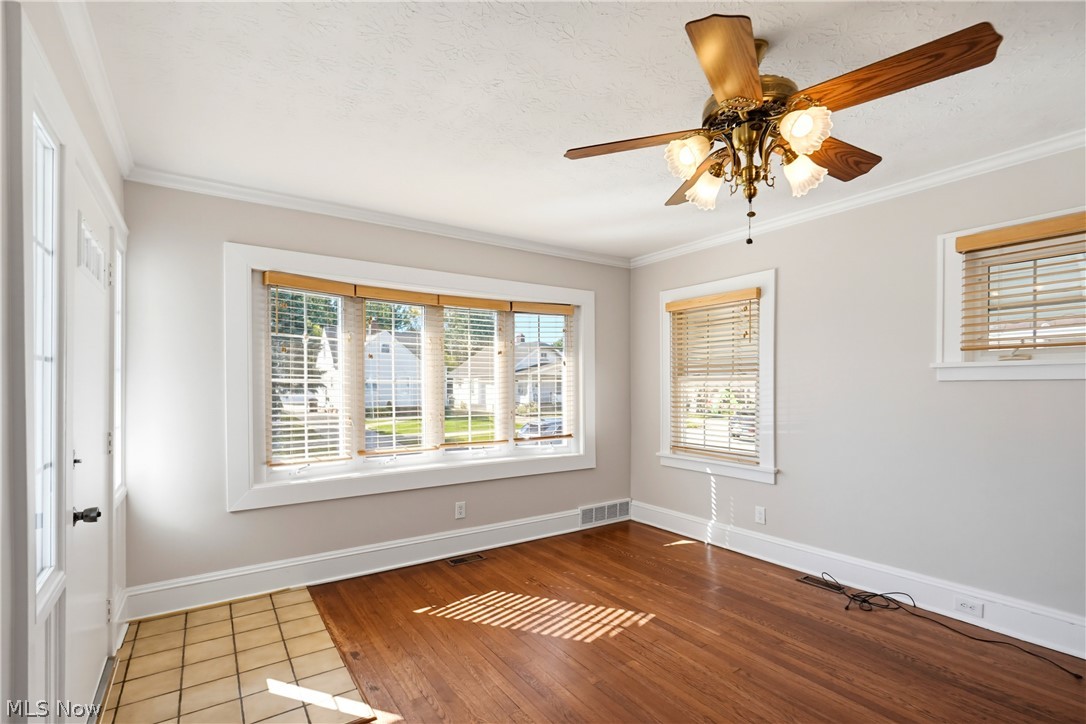
Entry room with hardwood floors, tiled front-door area, and wide windows with wooden blinds.
Empty room with hardwood and tile flooring, wide windows, and a ceiling fan.
Living room with hardwood floors, a brick fireplace, and a wide front window.
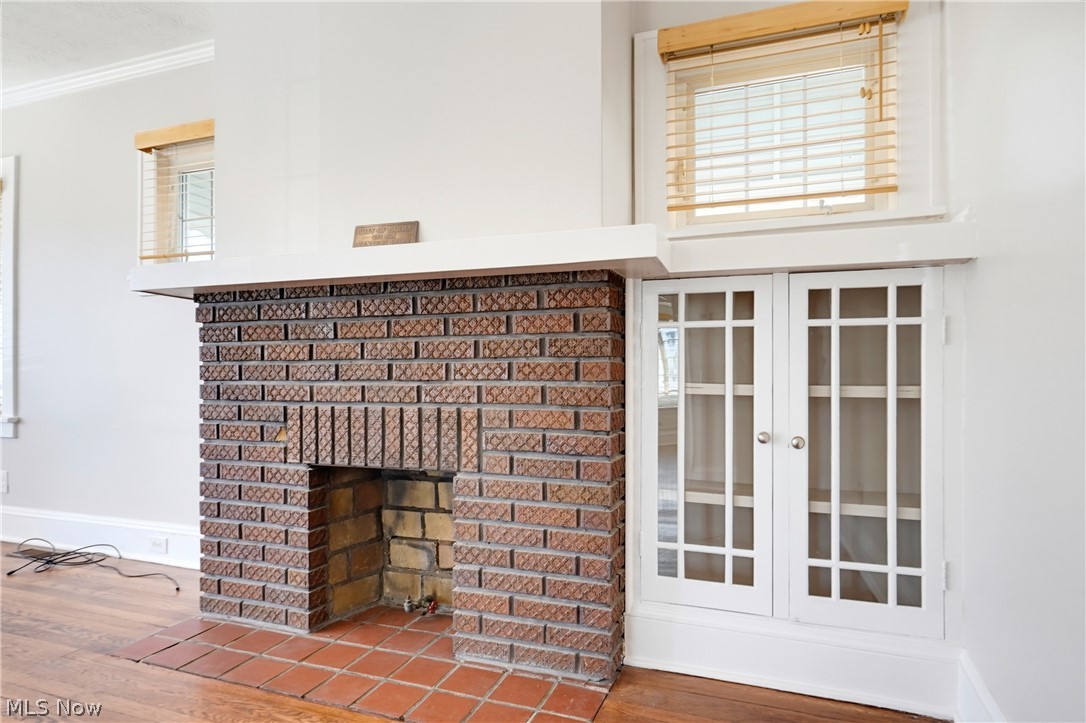
Brick living room fireplace beside white glass-front cabinets, with wood flooring and terracotta hearth tiles.
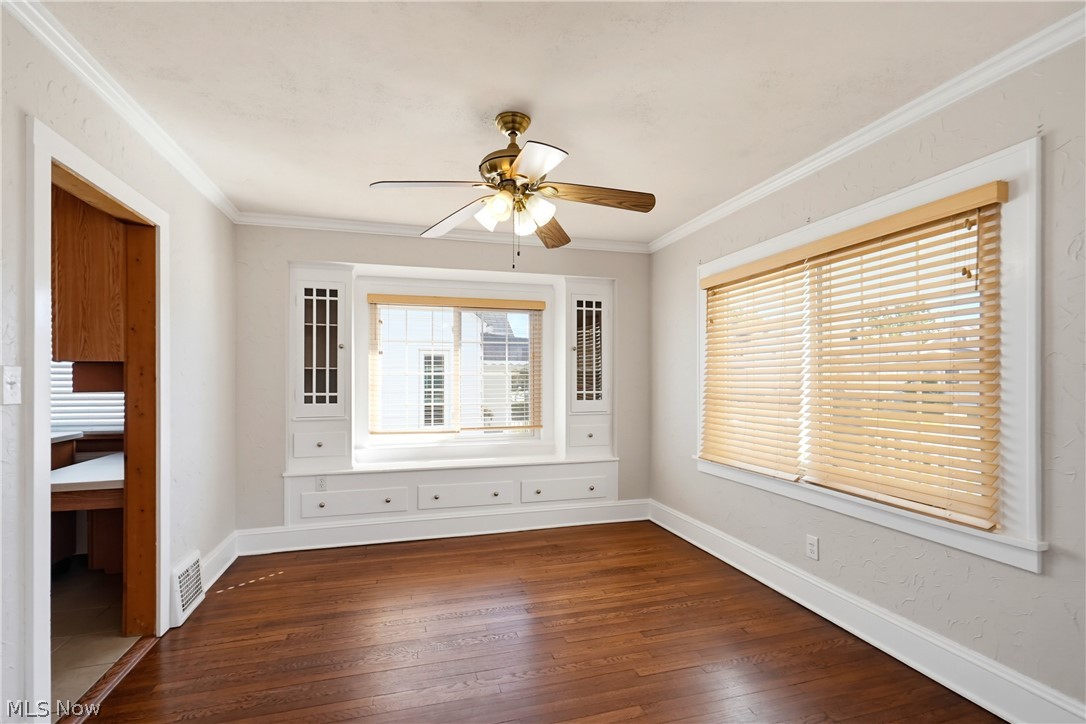
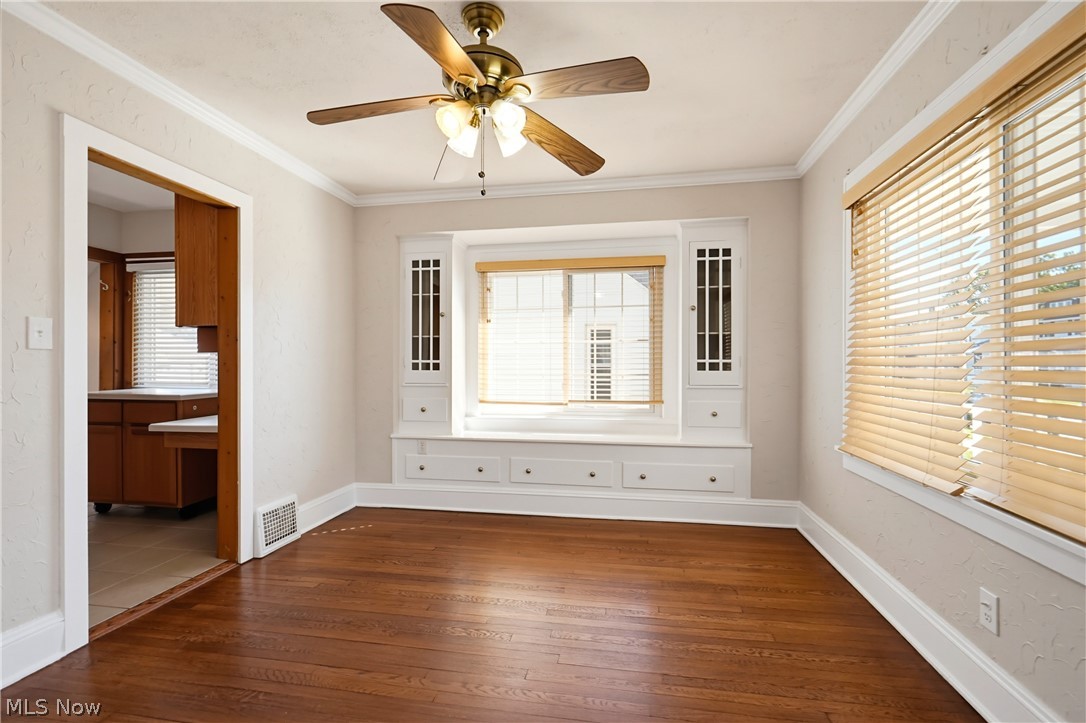
Bright empty room with hardwood floors, built-in window cabinetry, and a ceiling fan.
Bright room with hardwood floors, built-in window cabinetry, and a ceiling fan.
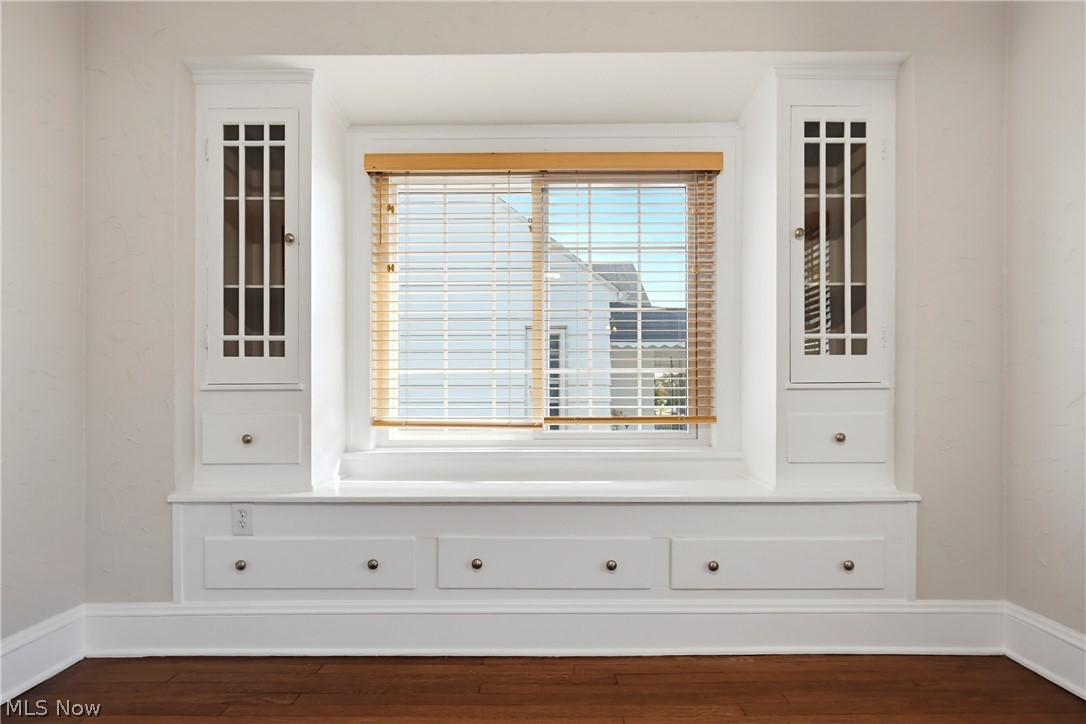
Built-in white window seat with drawers and side cabinets, beneath a window with wooden blinds.
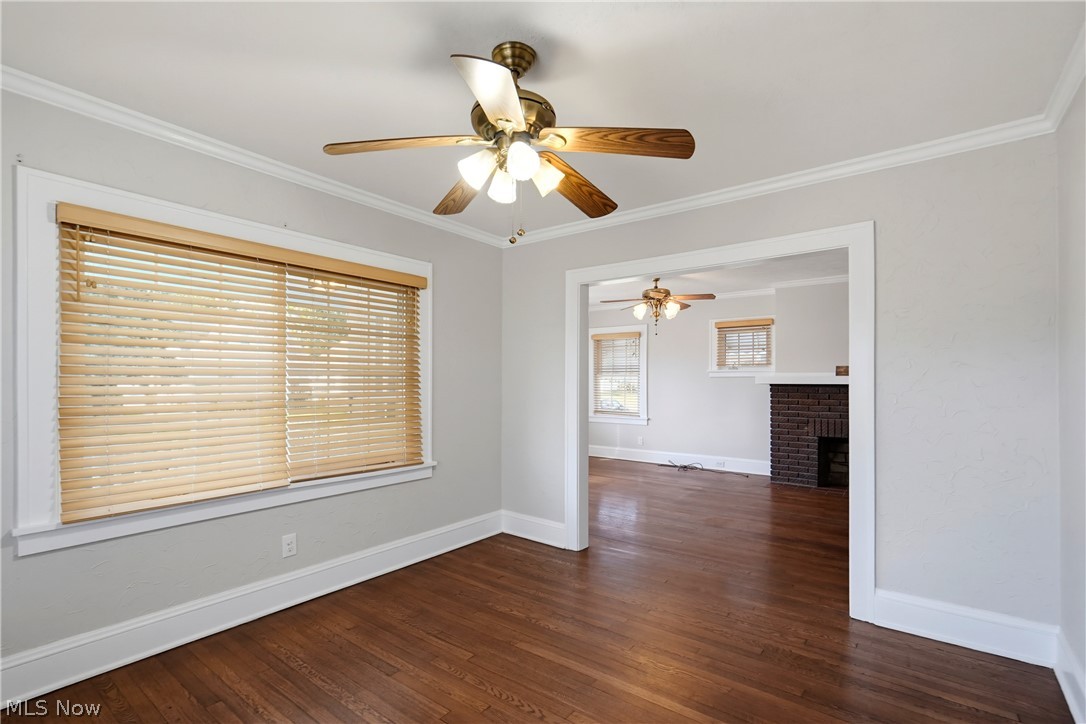
Empty room with hardwood floors, a large window with blinds, and a ceiling fan, opening to a room with a fireplace.
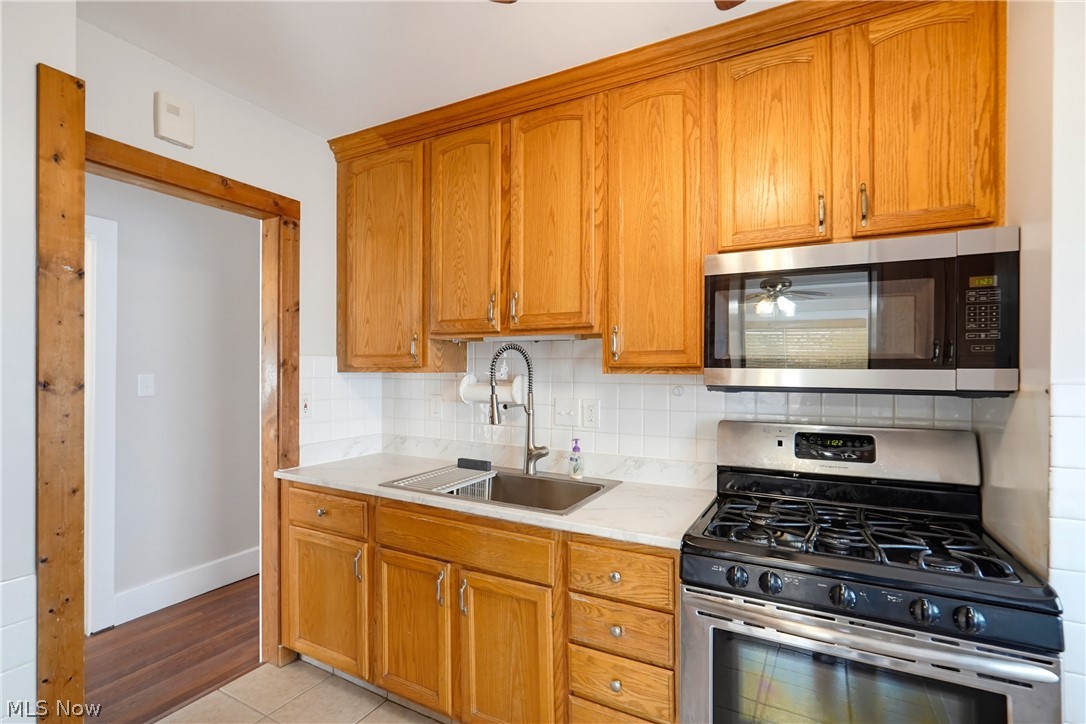
Kitchen with honey-colored wood cabinets, stainless steel appliances, and a white countertop.
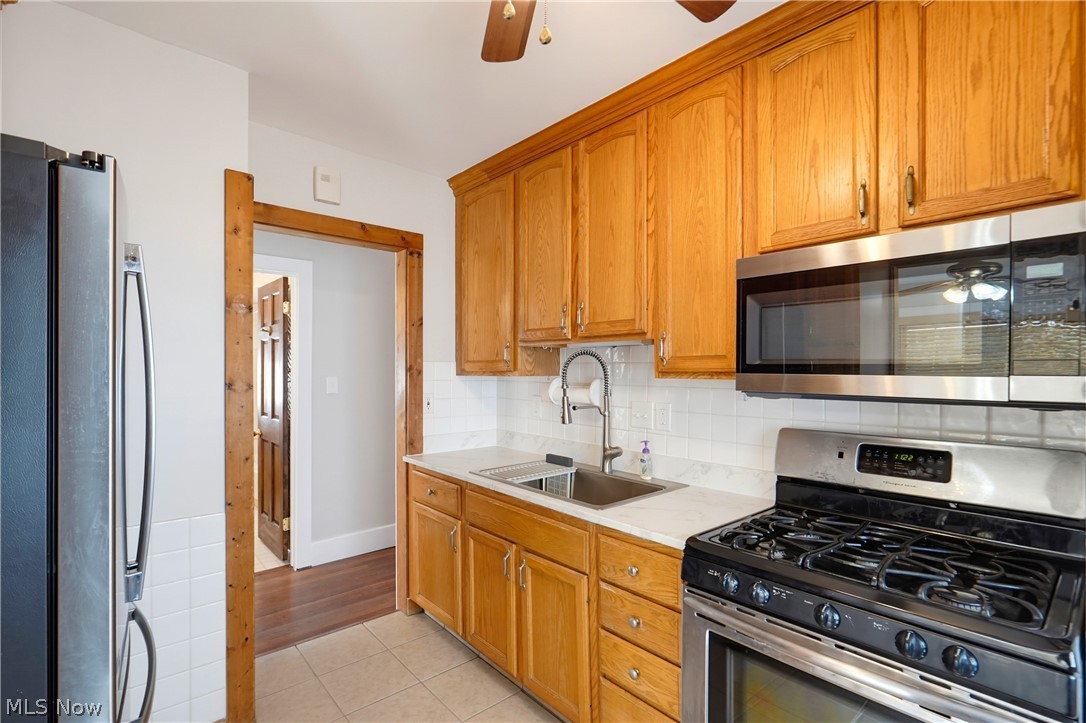
Kitchen with oak cabinets, white countertops, a stainless steel range, and microwave.
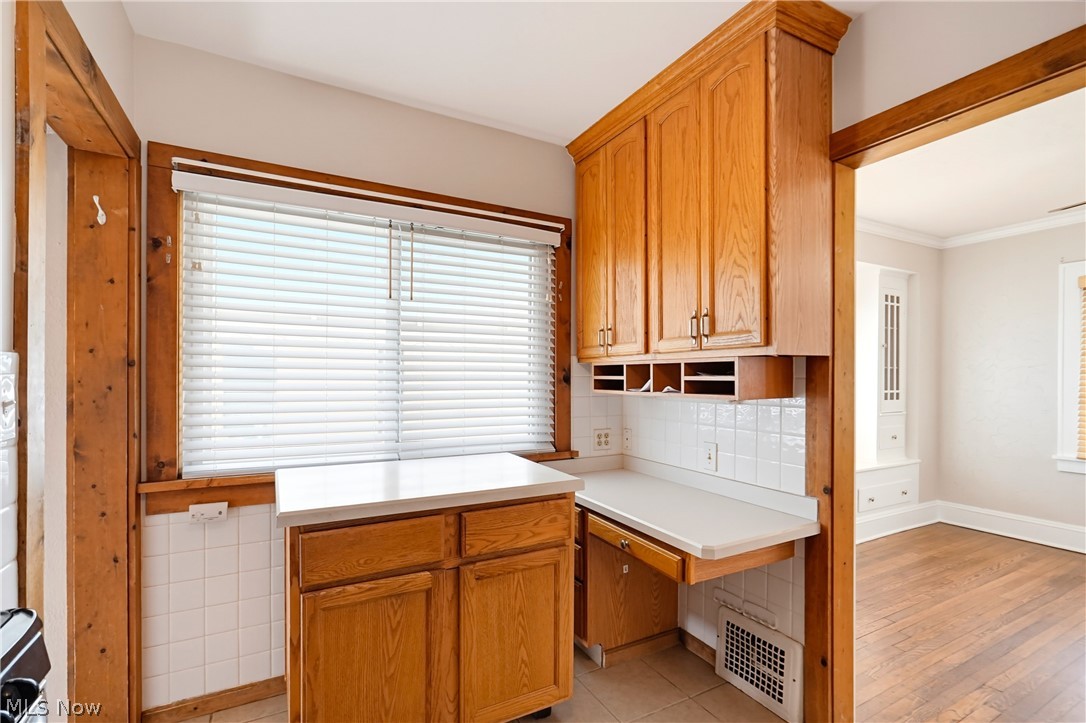
Kitchen with oak cabinetry, white counters, tiled backsplash, and a wide window with blinds.
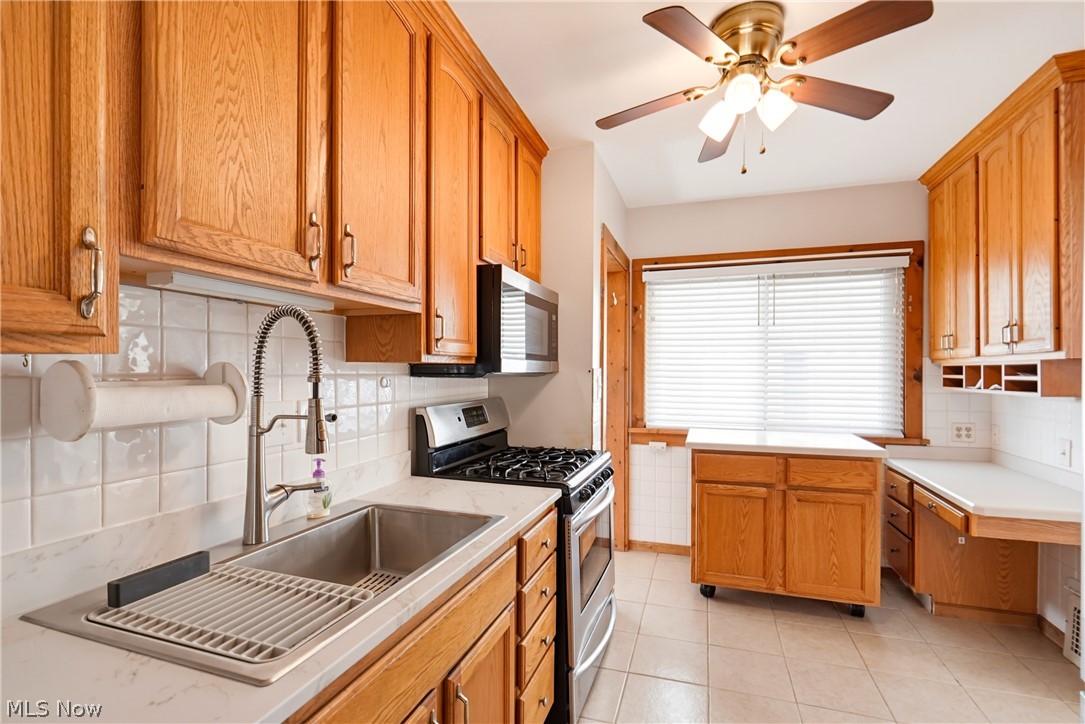
Kitchen with honey-colored wood cabinets, a stainless steel sink and range, and a ceiling fan.
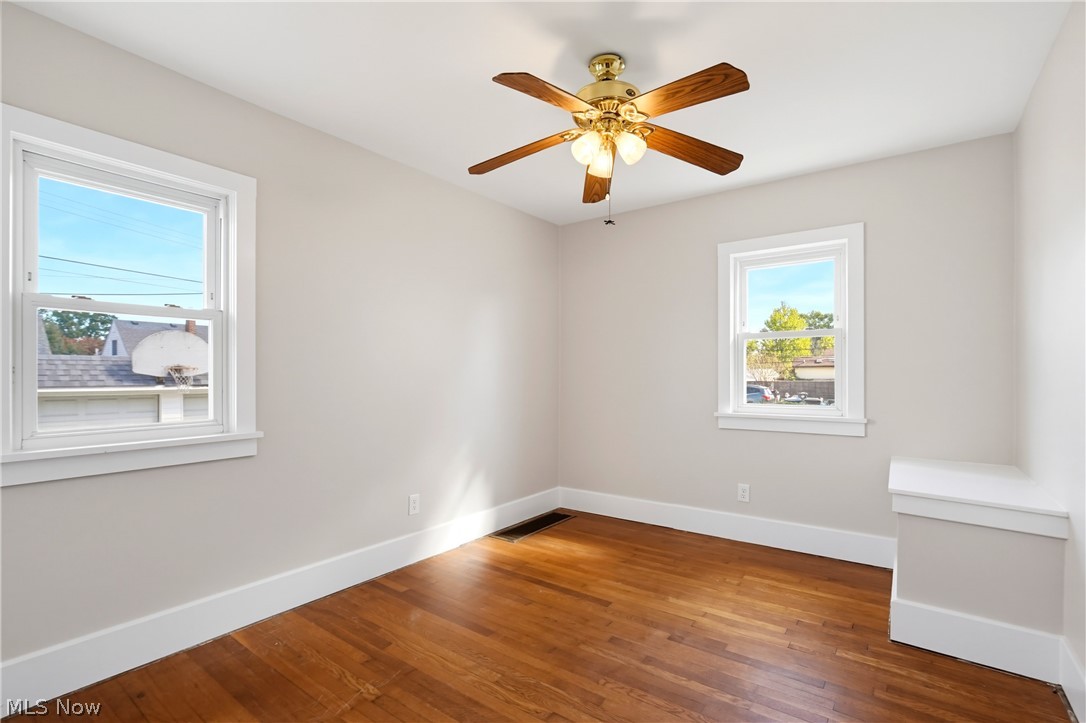
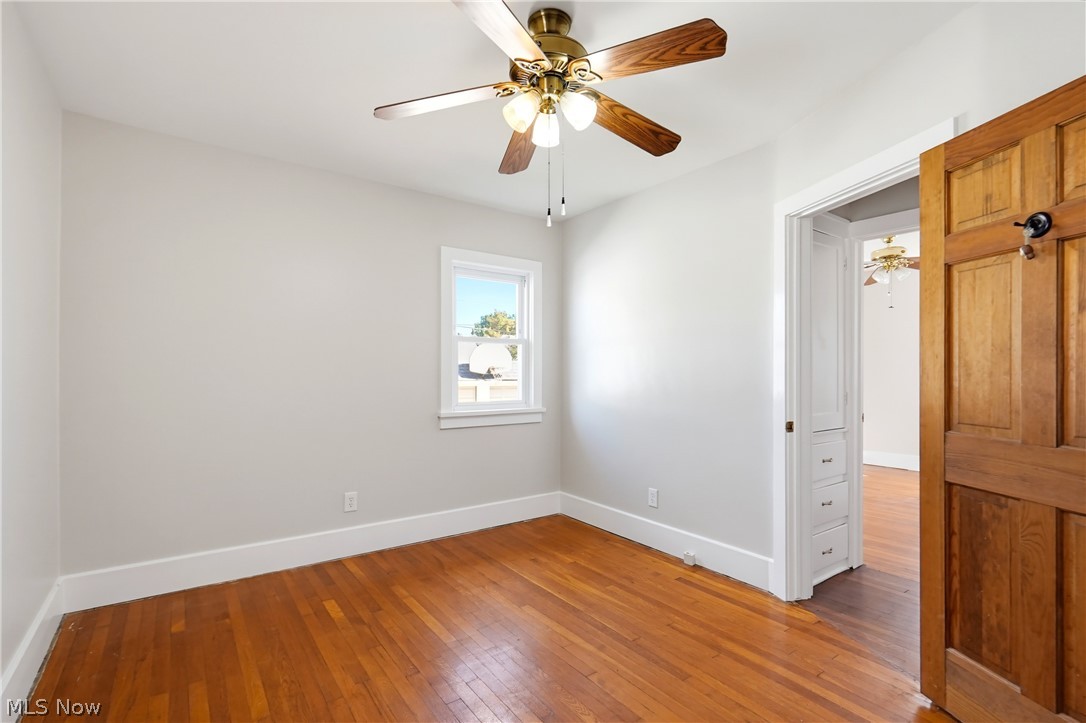
Empty room with hardwood floors, two windows, and a ceiling fan.
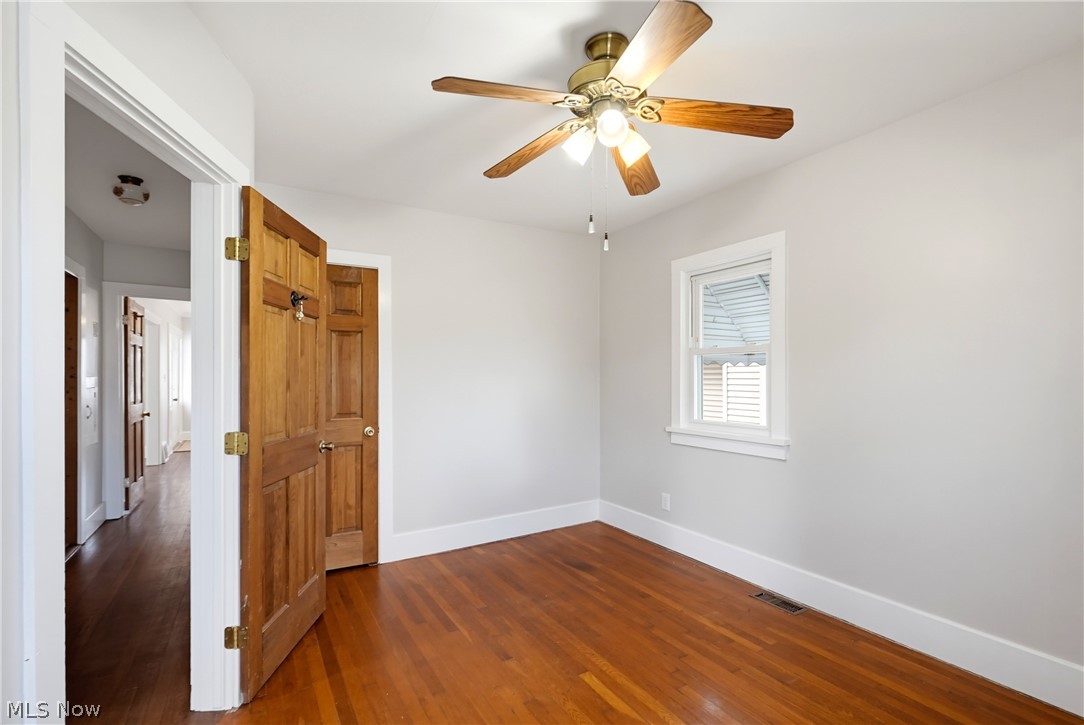
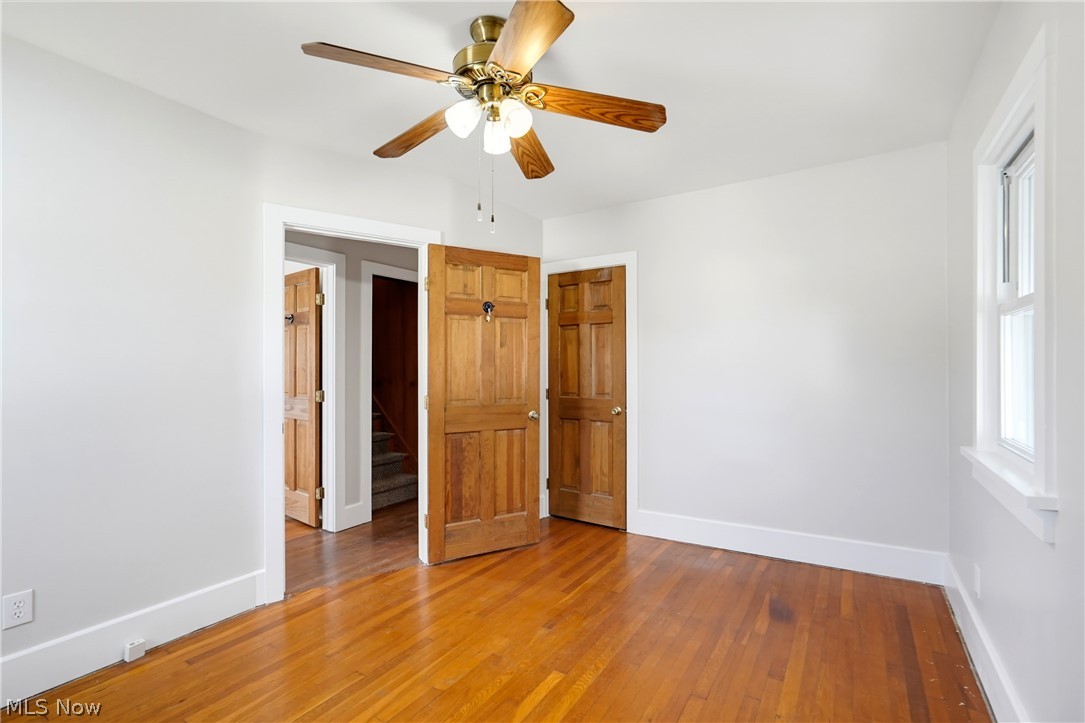
Empty room with hardwood floors, a ceiling fan, and two doors.
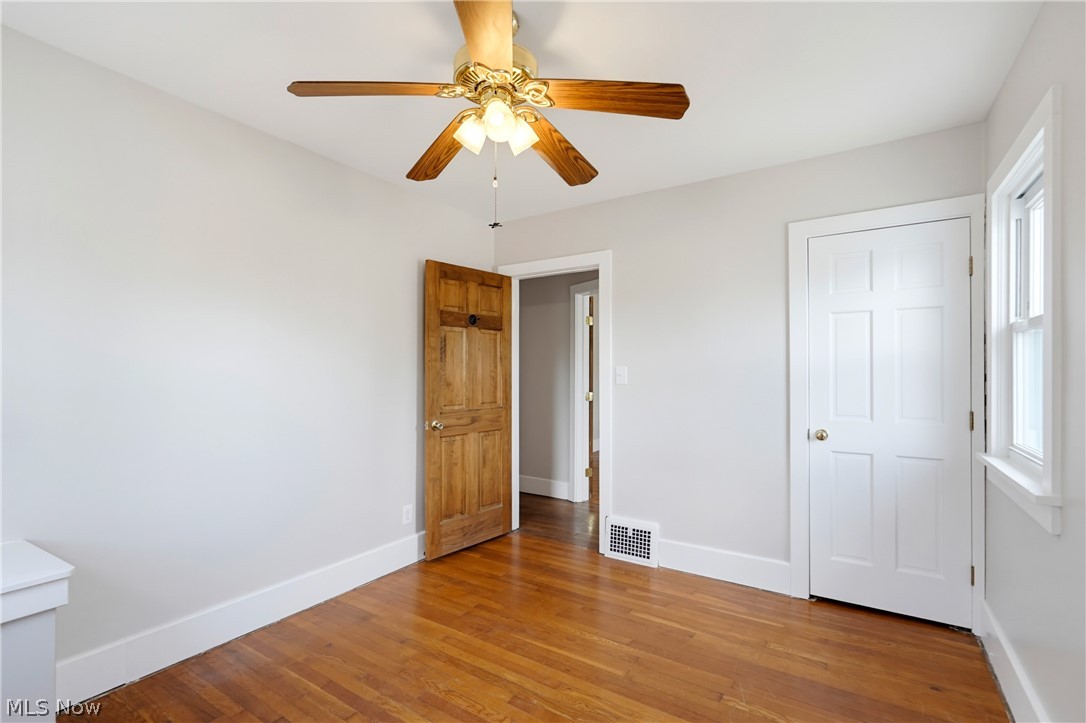
Empty room with hardwood floors, a ceiling fan, and an open wooden door.
Empty room with polished hardwood floors, a wooden ceiling fan, and several open doors.
Empty bedroom with hardwood floors, ceiling fan, and open wooden door.
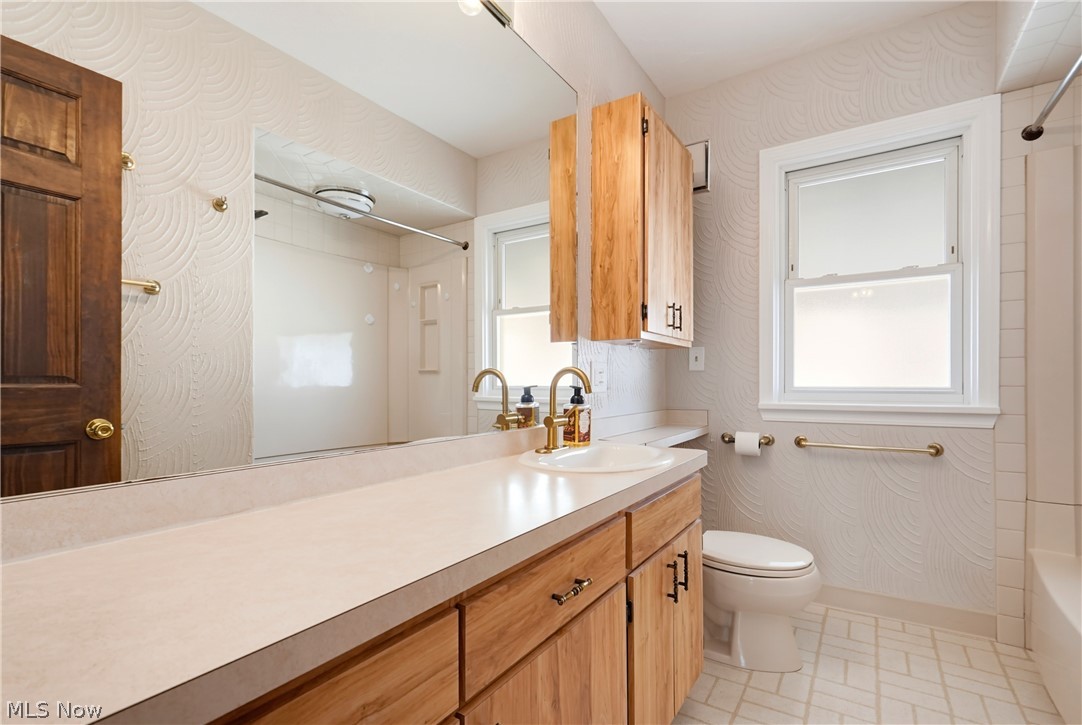
Bathroom with a long wood vanity, large mirror, white tile floor, and window above the toilet.
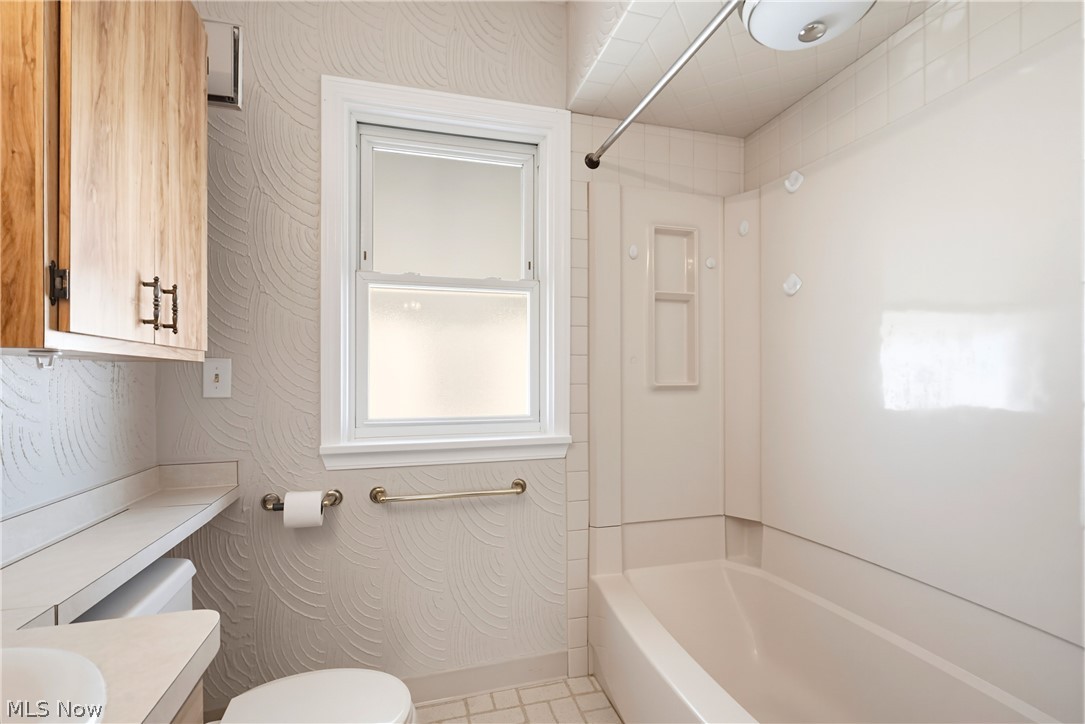
Bathroom with a bathtub and shower, frosted window, and light wood vanity cabinets.
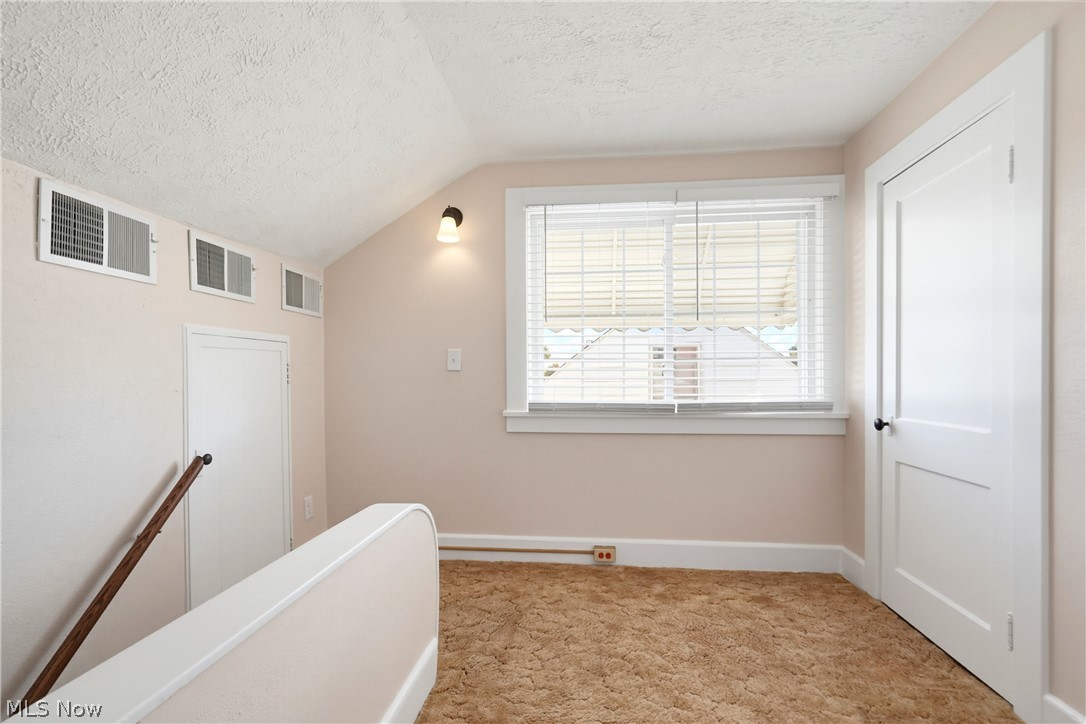
Carpeted upstairs room with a large window, sloped ceiling, and stair railing.
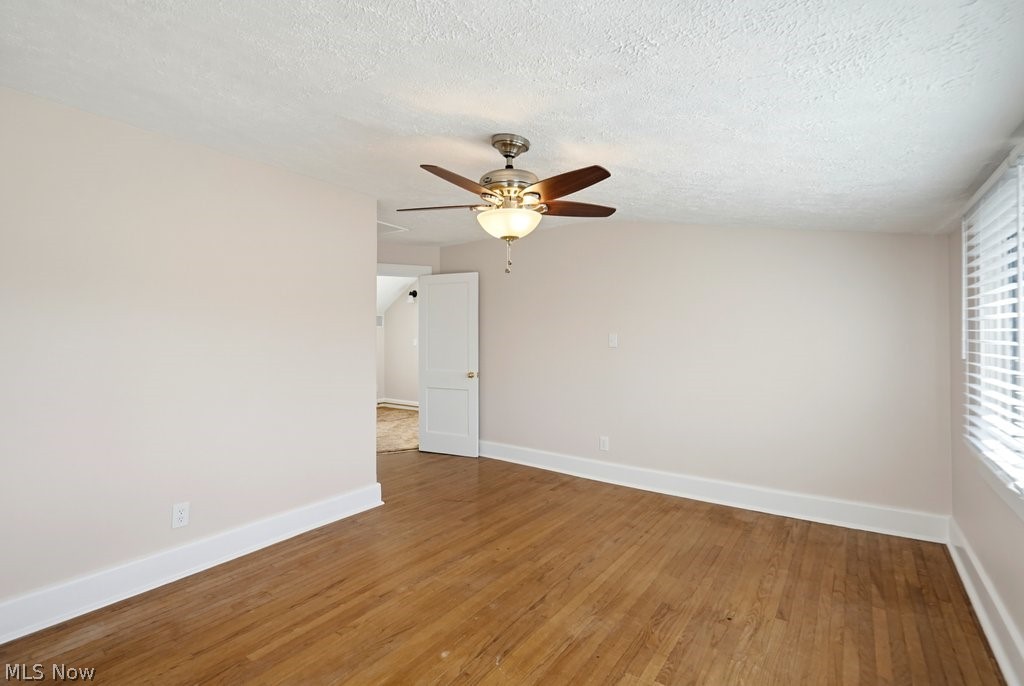
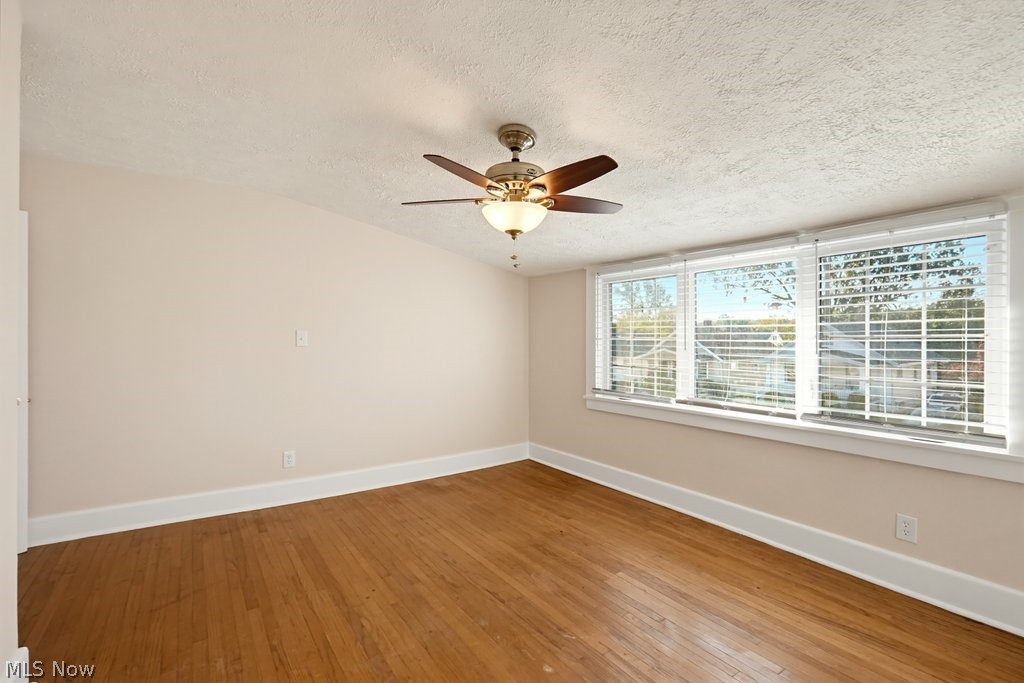
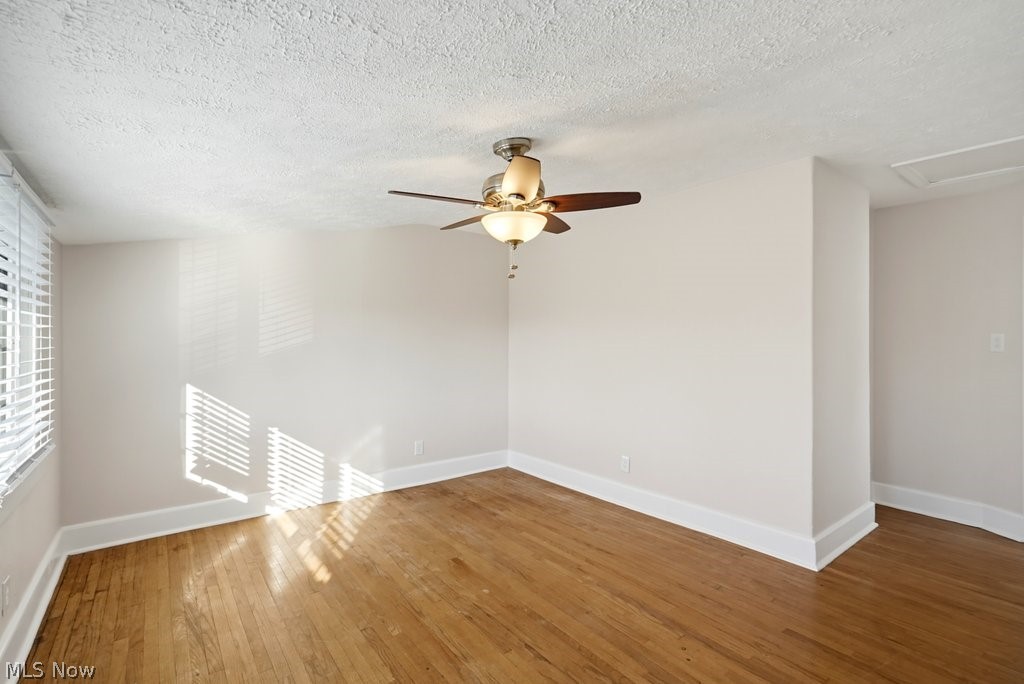
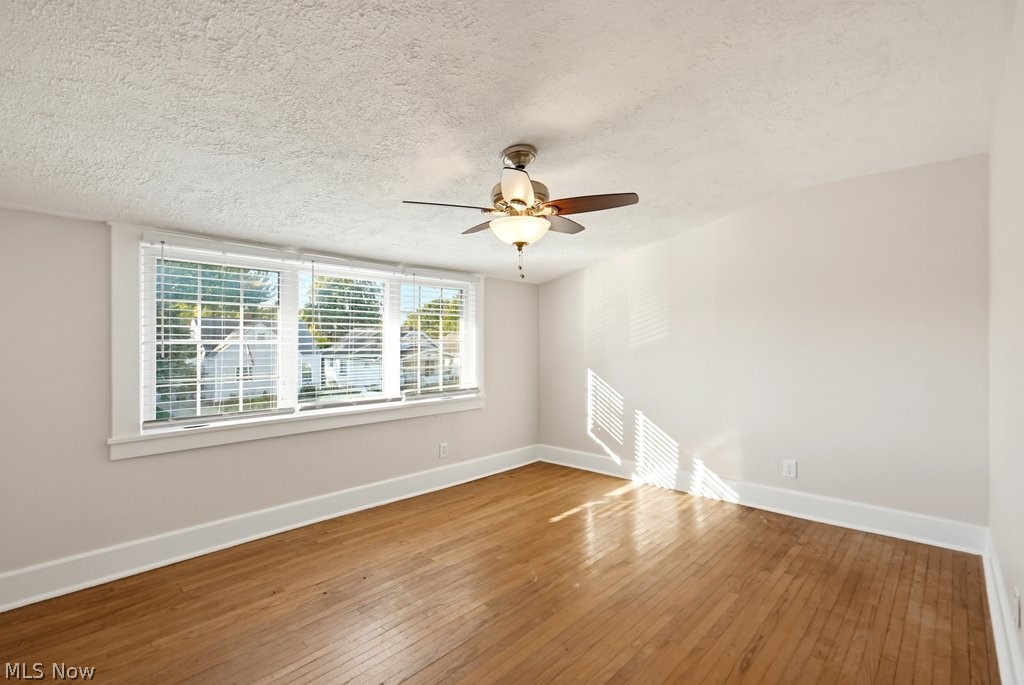
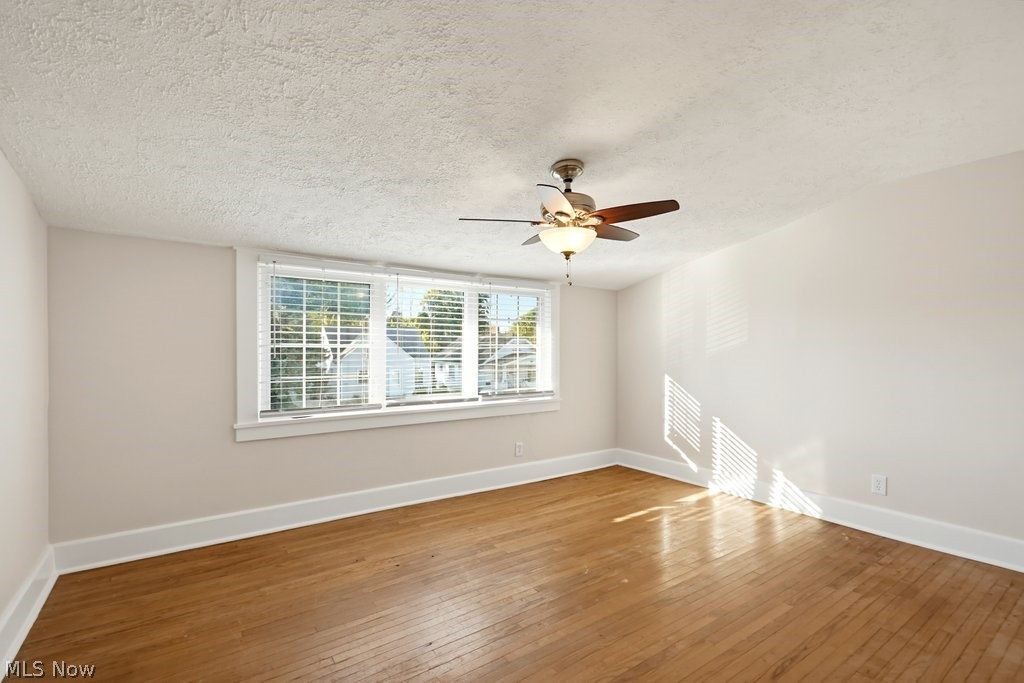
Empty room with hardwood floors, a ceiling fan, and a window with blinds.
Empty room with hardwood floors, a ceiling fan, and wide windows with blinds.
Empty room with hardwood floors, window blinds, and a ceiling fan with light.
Empty room with hardwood floors, a wide window with blinds, and a ceiling fan.
Empty room with hardwood floors, a wide window, and a ceiling fan.
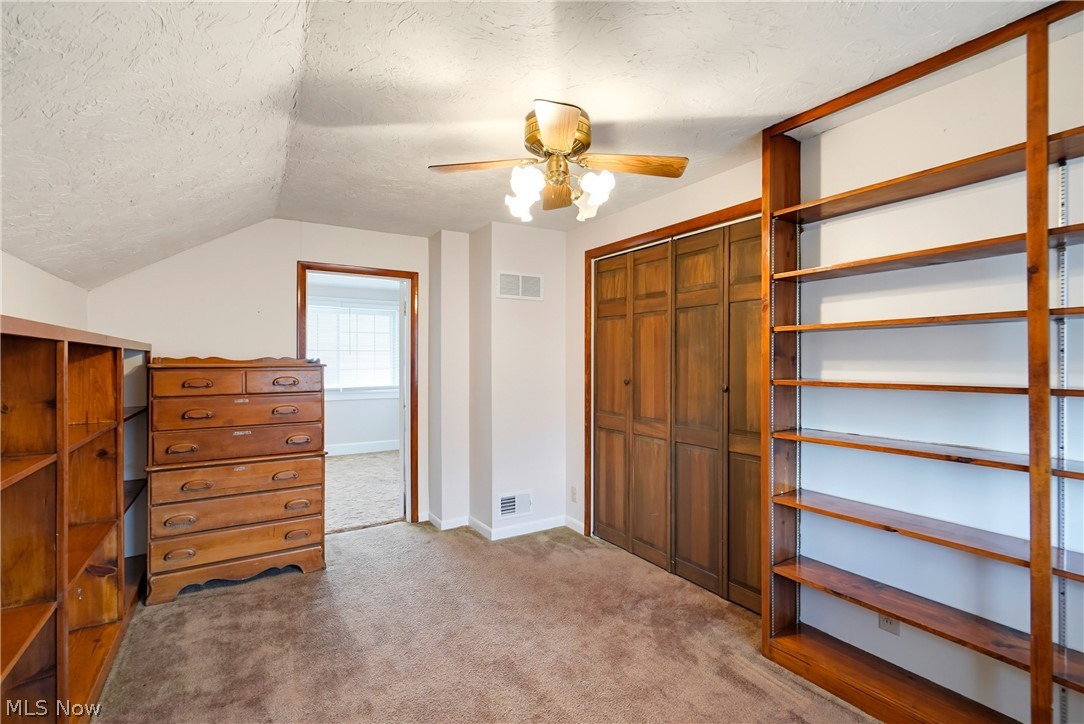
Carpeted room with built-in wood cabinets and shelves, a window, and a ceiling fan.
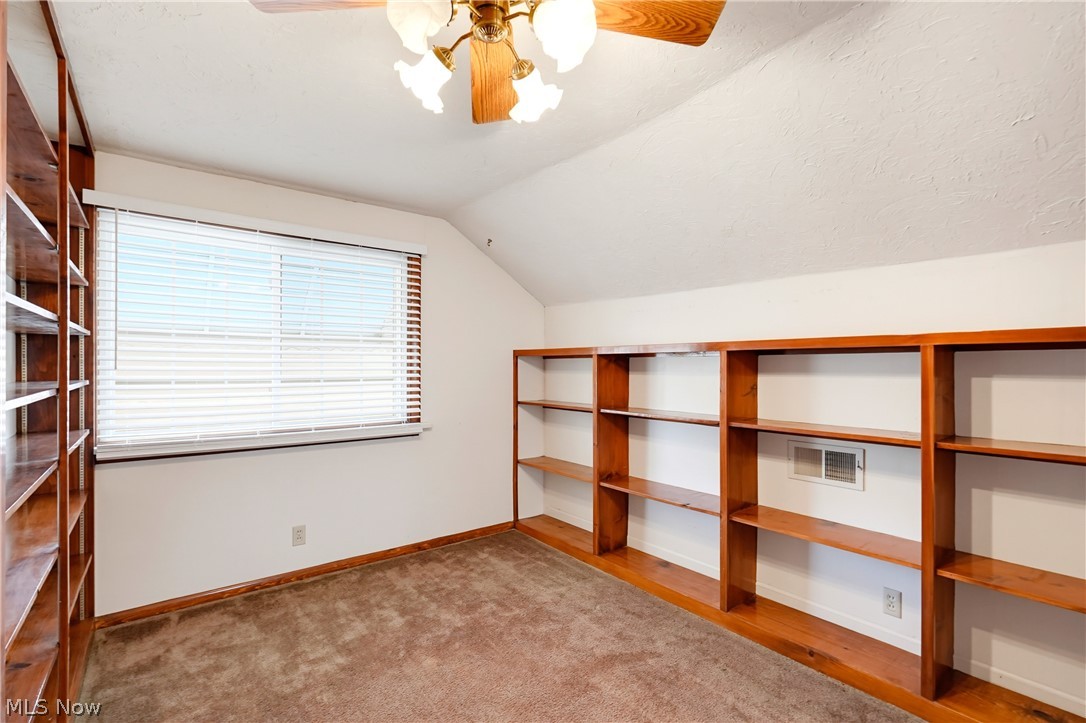
Room with built-in wood shelves, a large window, and beige carpet.
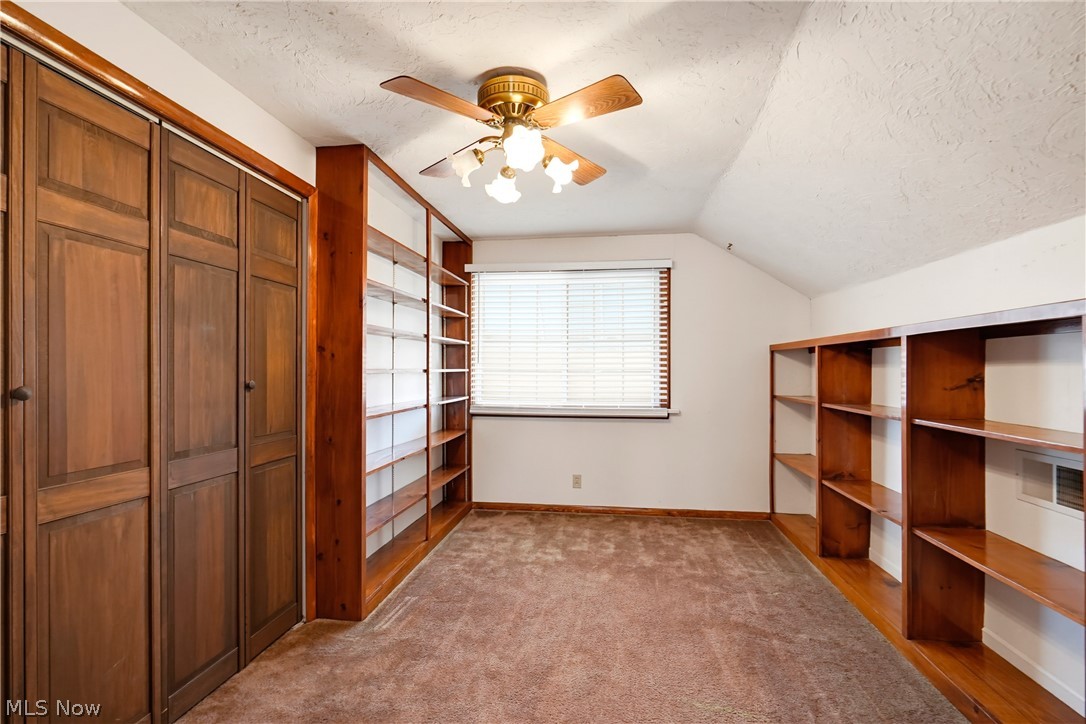
Bedroom with sloped ceiling, wood built-ins, carpet, and ceiling fan.
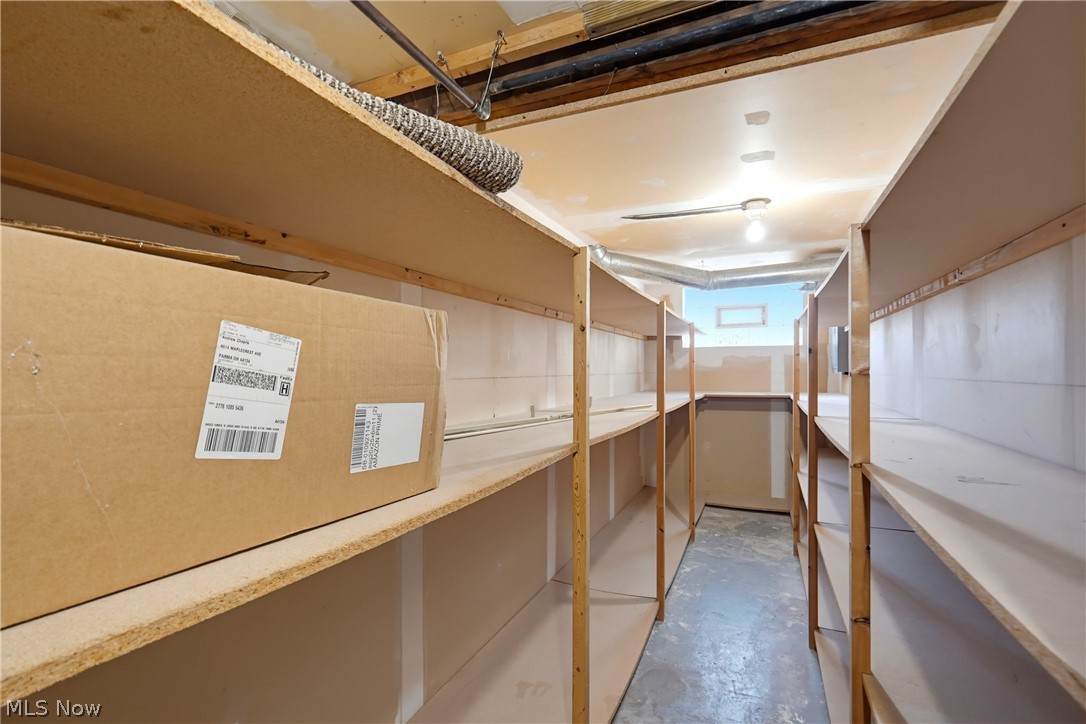
Storage room with long built-in shelves, exposed ceiling ducts, and a cardboard box.
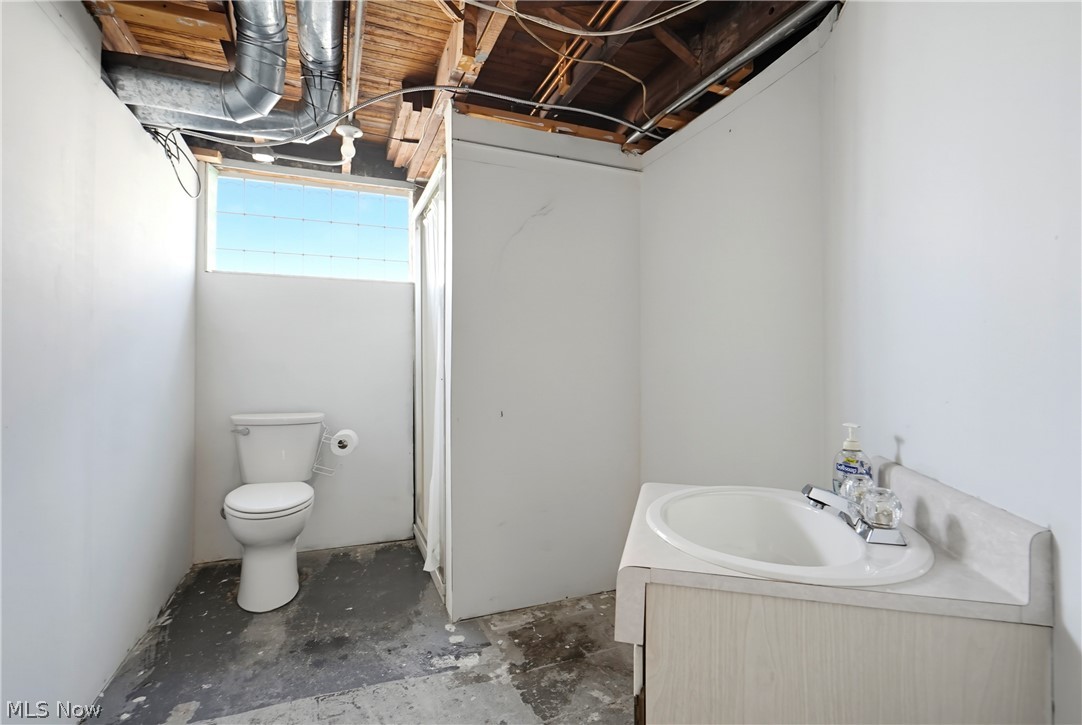
Bathroom with a toilet and corner tub beneath an exposed, unfinished ceiling.
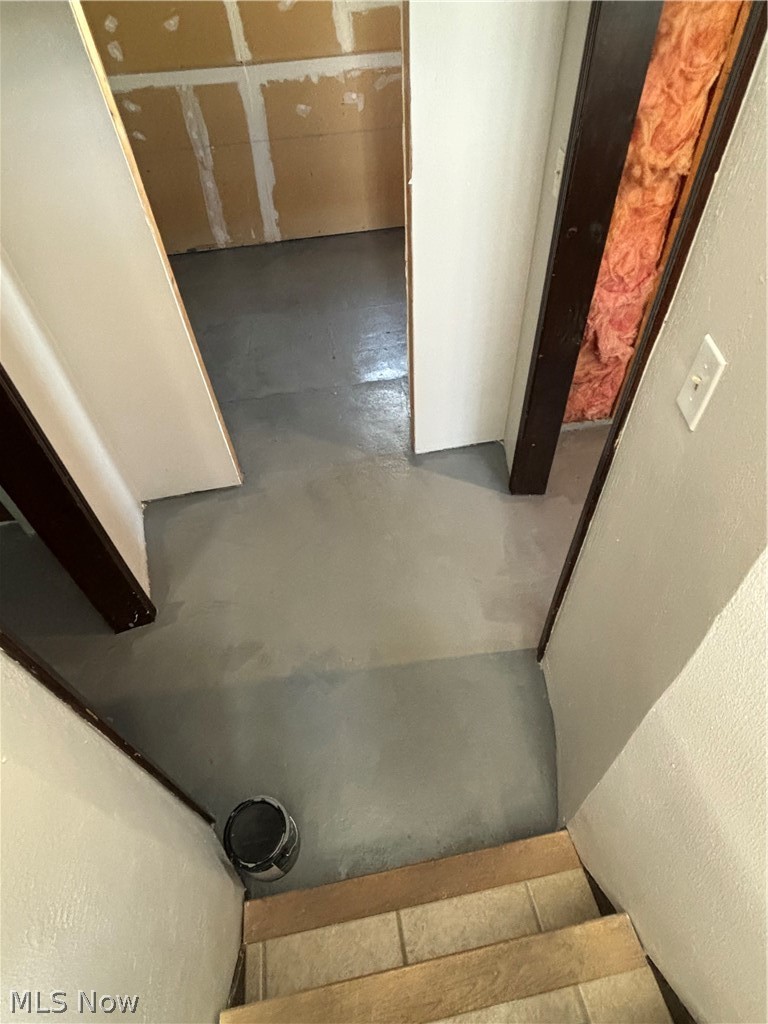
Unfinished basement hallway with a concrete floor, exposed insulation, and stairs.
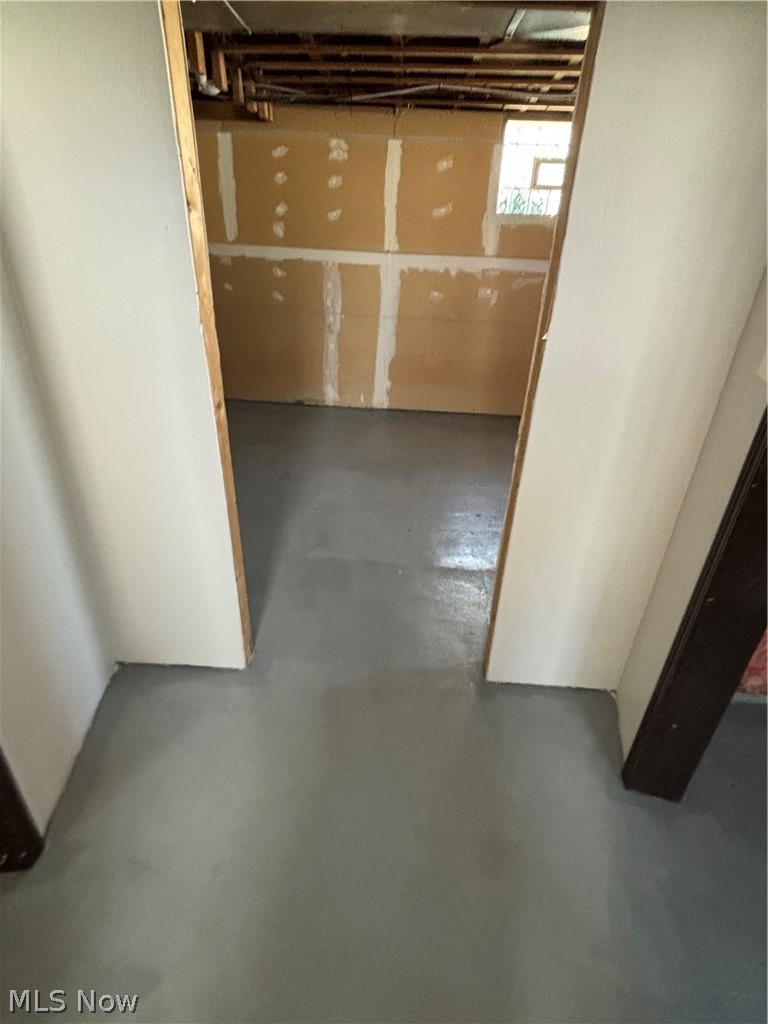
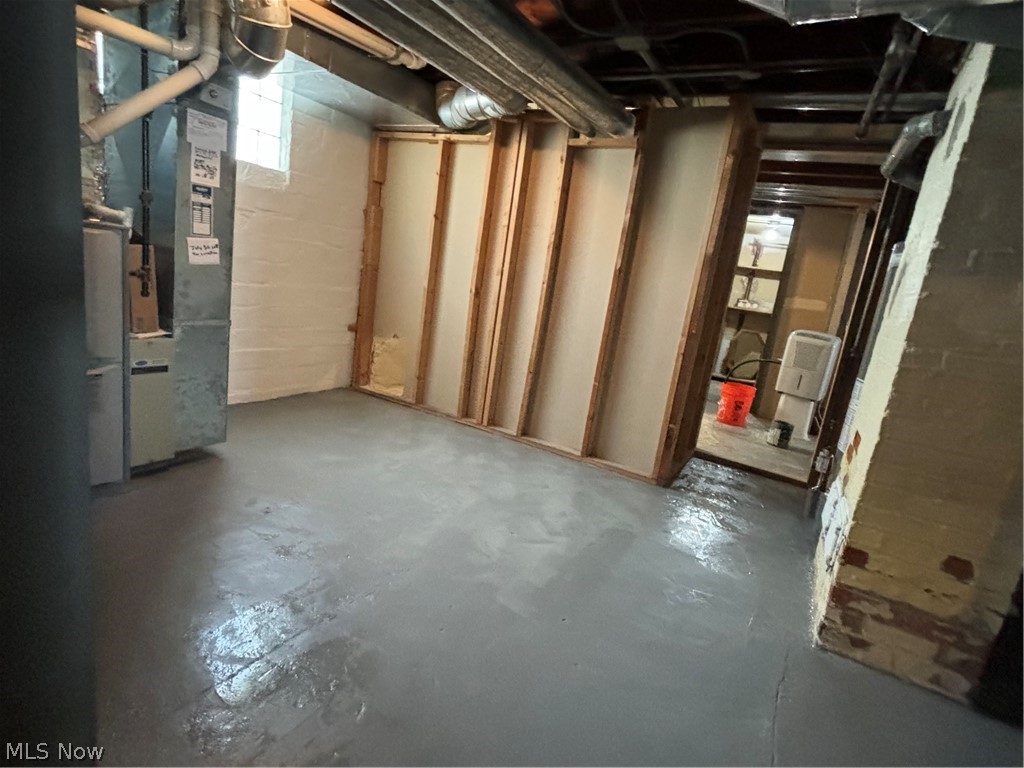
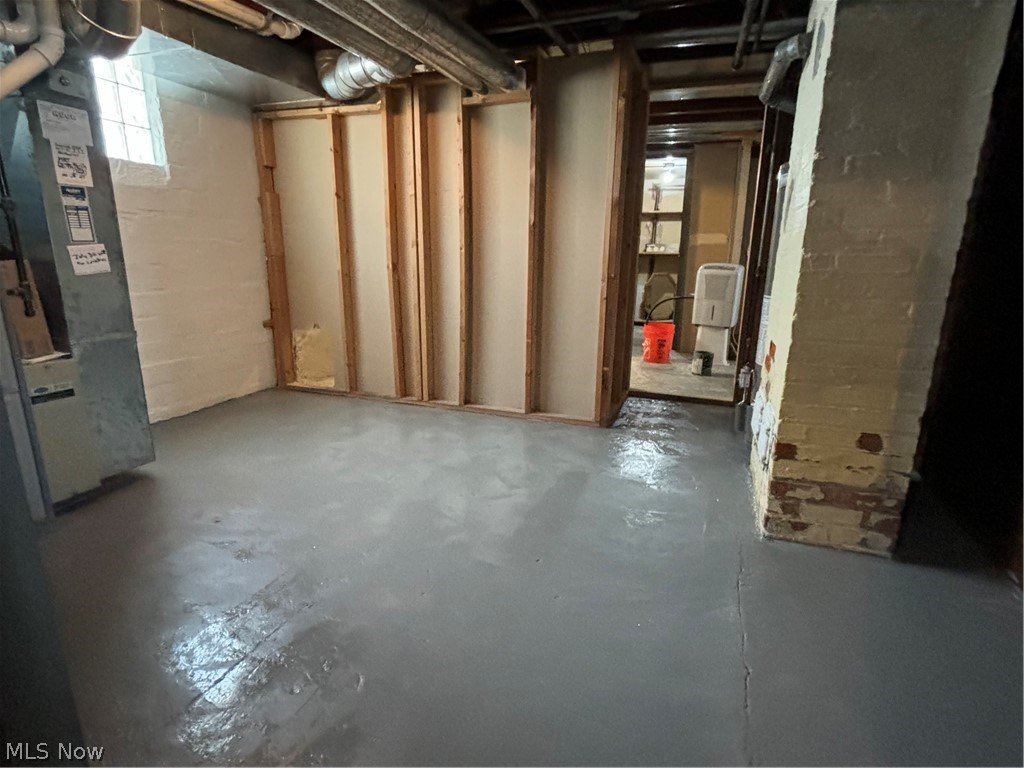
Unfinished basement room with exposed ceiling joists, patched drywall, and a concrete floor.
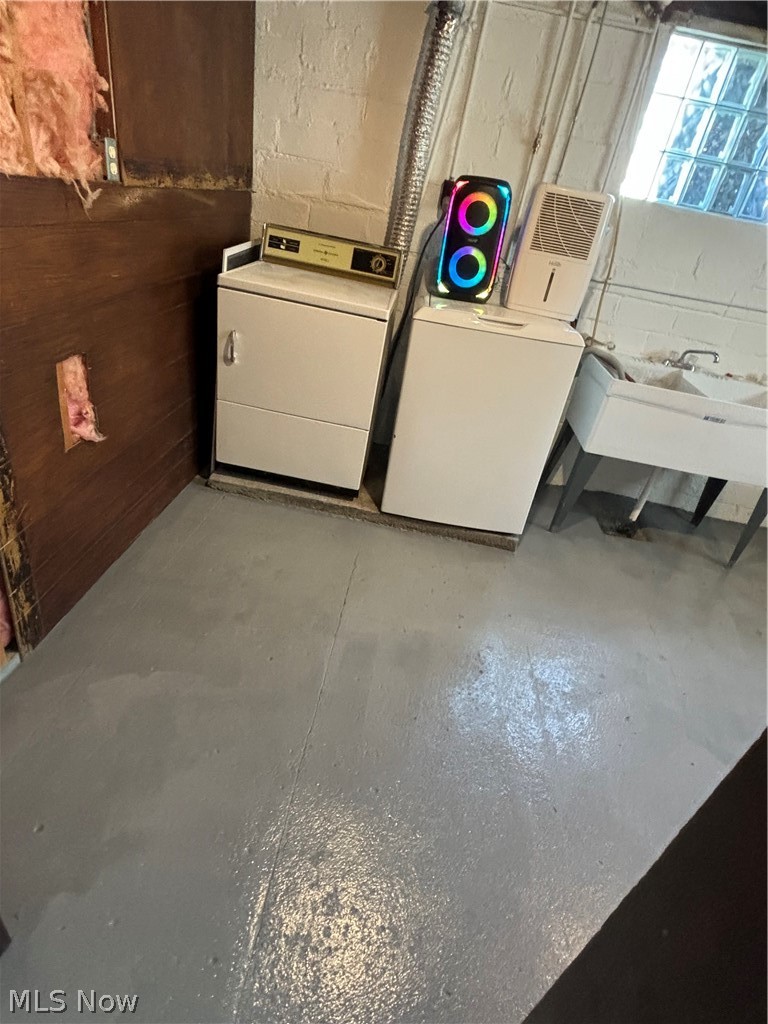
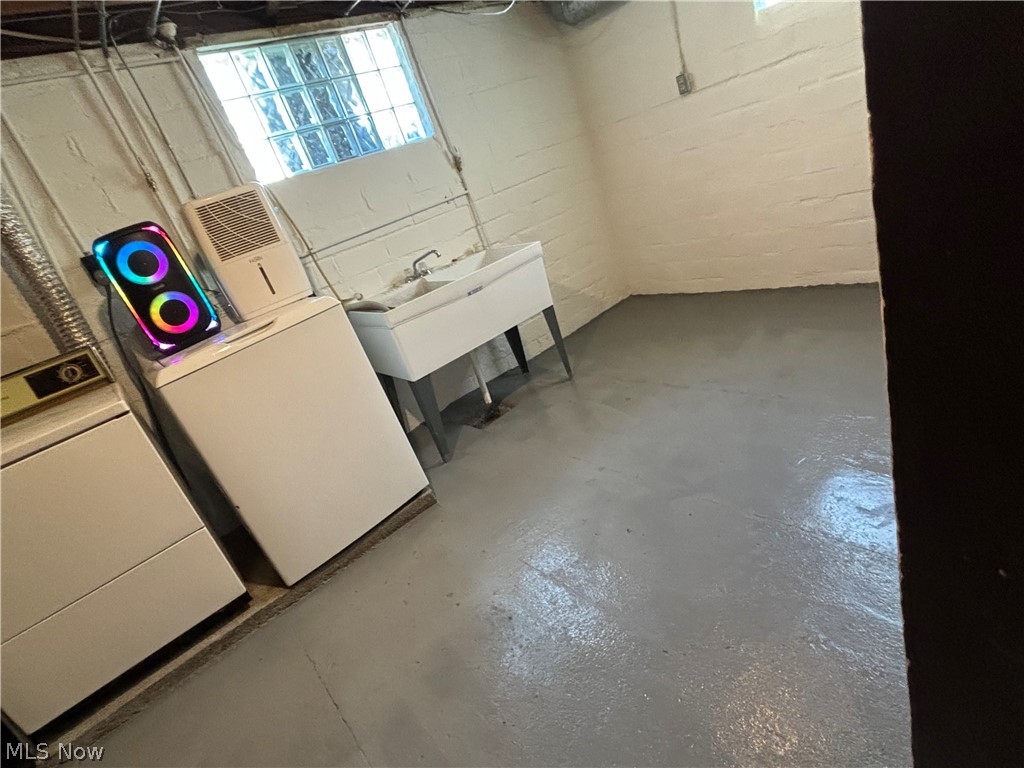
Laundry area with washer and dryer, utility sink, and gray concrete floor.
Basement laundry area with washer, dryer, and utility sink beneath a glass-block window.
Unfinished basement with concrete floor, exposed ceiling joists, and utility equipment.
Unfinished basement with exposed wall framing, concrete floor, and visible utility equipment.
SEE ALL PHOTOS
White two-story home with brick foundation, front porch, landscaped lawn, and a Parma 100 sign.
White two-story home with a covered front porch, brick steps, and landscaped lawn.
Rear exterior of a white-sided house with a concrete driveway and fenced lawn.
White-sided house with a fenced concrete patio, small lawn, and outdoor air-conditioning unit.
Concrete driveway and fenced backyard leading to a two-car garage with a basketball hoop.
Empty living room with a brick fireplace, hardwood floors, and a ceiling fan.
Vacant living room with a brick fireplace, hardwood floors, and a ceiling fan.
Entry room with hardwood floors, tiled front-door area, and wide windows with wooden blinds.
Empty room with hardwood and tile flooring, wide windows, and a ceiling fan.
Living room with hardwood floors, a brick fireplace, and a wide front window.
Brick living room fireplace beside white glass-front cabinets, with wood flooring and terracotta hearth tiles.
Bright empty room with hardwood floors, built-in window cabinetry, and a ceiling fan.
Bright room with hardwood floors, built-in window cabinetry, and a ceiling fan.
Built-in white window seat with drawers and side cabinets, beneath a window with wooden blinds.
Empty room with hardwood floors, a large window with blinds, and a ceiling fan, opening to a room with a fireplace.
Kitchen with honey-colored wood cabinets, stainless steel appliances, and a white countertop.
Kitchen with oak cabinets, white countertops, a stainless steel range, and microwave.
Kitchen with oak cabinetry, white counters, tiled backsplash, and a wide window with blinds.
Kitchen with honey-colored wood cabinets, a stainless steel sink and range, and a ceiling fan.
Empty room with hardwood floors, two windows, and a ceiling fan.
Empty room with hardwood floors, a ceiling fan, and two doors.
Empty room with hardwood floors, a ceiling fan, and an open wooden door.
Empty room with polished hardwood floors, a wooden ceiling fan, and several open doors.
Empty bedroom with hardwood floors, ceiling fan, and open wooden door.
Bathroom with a long wood vanity, large mirror, white tile floor, and window above the toilet.
Bathroom with a bathtub and shower, frosted window, and light wood vanity cabinets.
Carpeted upstairs room with a large window, sloped ceiling, and stair railing.
Empty room with hardwood floors, a ceiling fan, and a window with blinds.
Empty room with hardwood floors, a ceiling fan, and wide windows with blinds.
Empty room with hardwood floors, window blinds, and a ceiling fan with light.
Empty room with hardwood floors, a wide window with blinds, and a ceiling fan.
Empty room with hardwood floors, a wide window, and a ceiling fan.
Carpeted room with built-in wood cabinets and shelves, a window, and a ceiling fan.
Room with built-in wood shelves, a large window, and beige carpet.
Bedroom with sloped ceiling, wood built-ins, carpet, and ceiling fan.
Storage room with long built-in shelves, exposed ceiling ducts, and a cardboard box.
Bathroom with a toilet and corner tub beneath an exposed, unfinished ceiling.
Unfinished basement hallway with a concrete floor, exposed insulation, and stairs.
Unfinished basement room with exposed ceiling joists, patched drywall, and a concrete floor.
Laundry area with washer and dryer, utility sink, and gray concrete floor.
Basement laundry area with washer, dryer, and utility sink beneath a glass-block window.
Unfinished basement with concrete floor, exposed ceiling joists, and utility equipment.
Unfinished basement with exposed wall framing, concrete floor, and visible utility equipment.
For Sale

4614 Maplecrest Avenue

4614 Maplecrest Avenue, Parma, OH 44134

$275,000
4614 Maplecrest Avenue, Parma -- Updated Western Bungalow with Exceptional Features

This beautifully maintained 4-bedroom, 2-full-bath Western bungalow offers generous room sizes, solid craftsmanship, and a long list of major updates. Enjoy a welcoming Trex front porch with gate and PVC railings, perfect for relaxing outdoors. Inside, you'll find beautiful solid-wood floors, a cozy gas fireplace, formal dining room, and updated kitchen and baths. The kitchen features ceramic tile flooring, newer stainless appliances, moveable island, and newer blinds (brand-new upstairs).

Home highlights include newer vinyl replacement windows, roof approx. 8 years, high-efficiency furnace (inspected annually; motherboard replaced last year), whole-house fan, ceiling fans, solid wood interior doors, and abundant storage with shelving in closets. Two bedrooms up and two down offer flexible living arrangements, with additional venting added upstairs to improve A/C performance.

The dry basement has been waterproofed from the exterior, includes glass block windows, a full bath, updated plumbing with new stack and sewer line, and is partially finished with drywall already installed--just add flooring and final touches. Hot water tank 2021.

Exterior features include a privacy-fenced rear yard, two-car garage, exterior house paint completed 2 years ago, and sided dormer and garage. Electrical has been updated and rewired throughout, including a panel approx. 4 years old, with many added outlets inside and out.

A well-cared-for home with thoughtful updates throughout--move-in ready with all the heavy lifting already done.

4
beds

2
baths

1,650 Sq.Ft. LIVING AREA

4,800.31 Sq.Ft. lot

Tresa Klein

Tresa Klein

Features & Amenities

Interior

  • total bedrooms4
  • Total bathrooms2
  • full bathrooms2
  • Laundry room In Basement
  • Fireplace Decorative, Gas
  • APPLIANCES Dryer, Disposal, Microwave, Range, Refrigerator, Washer
  • other interior Features Bookcases, Built-in Features, Ceiling Fan(s), Chandelier, High Speed Internet

Area & Lot

  • Status For Sale
  • Living Area1,650 Sq.Ft.
  • Lot Area4,800.31 Sq.Ft.
  • MLS® ID5251574
  • TypeResidential
  • YEAR BUILT1926
  • NeighborhoodParma
  • Architecture StylesBungalow
  • View DescriptionCity
  • School DistrictParma CSD - 1824

Exterior

  • STORIES2
  • Garage Space2.0
  • water SourcePublic
  • roofAsbestos Shingle
  • parkingDriveway, Detached, Garage
  • HEAT TYPEForced Air, Gas
  • AIR CONDITIONINGCentral Air
  • sewerPublic Sewer
  • SubstructureBlock
  • other exterior FeaturesPrivate Yard

Financial

  • Sales Price$275,000
  • Real Estate Tax $3,407/yr
View Virtual Tour
White two-story home with a covered front porch, brick steps, and landscaped lawn.

Schedule a Showing

I would love to show you this beautiful property. Please select your preferred date and time below. I will be in touch shortly to confirm your appointment.

Schedule a Showing

I would love to show you this beautiful property. Please select your preferred date and time below. I will be in touch shortly to confirm your appointment.

Thank you for your interest in 4614 Maplecrest Avenue, Parma, OH 44134. We are reviewing your request and will be in touch shortly!

Mortgage Calculator

Estimate your monthly mortgage payment, including the principal and interest, property taxes, and HOA. Adjust the values to generate a more accurate rate.

All estimates are provided for informational purposes only. Actual amounts may vary.
$0,000 Your Payment 20 15 65
$0,000 Your Payment

Parma

Explore

Work With Tresa

Tresa Klein is dedicated to helping you find your dream home and assisting with any selling needs you may have. Contact her today for a free consultation for buying, selling, renting, or investing in Ohio.

Follow Me on Instagram