Leave a Message

Thank you for your message. I will be in touch with you shortly.

Search Properties
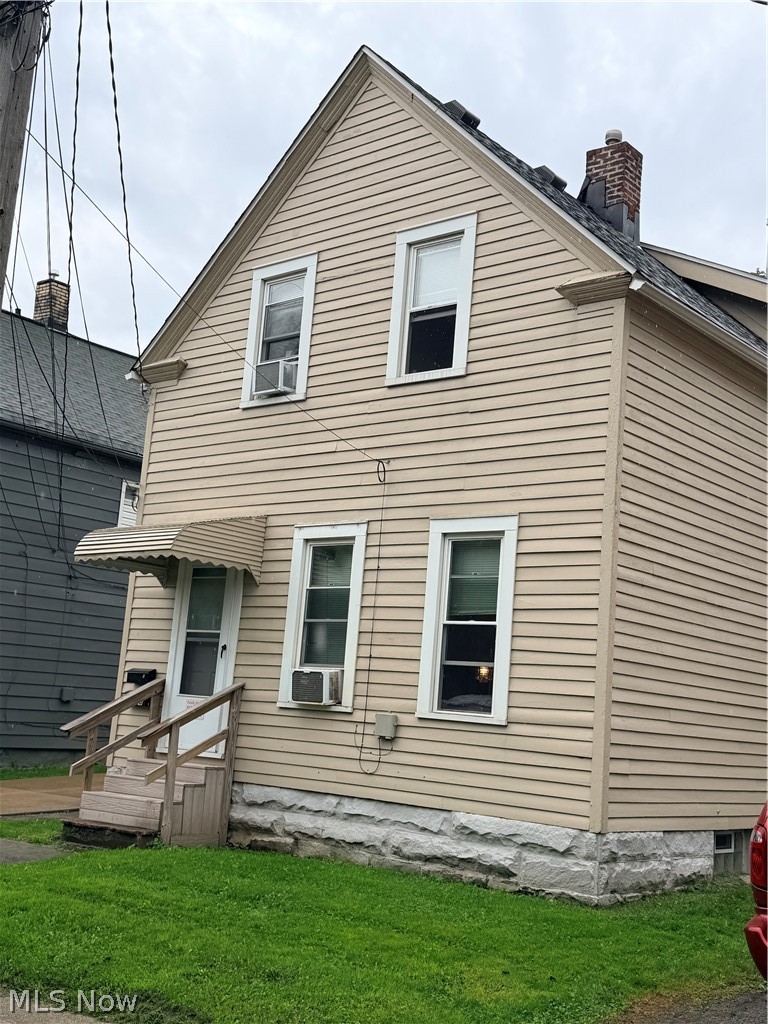
Two-story beige house with a steep gable, striped entry awning, and wooden steps.
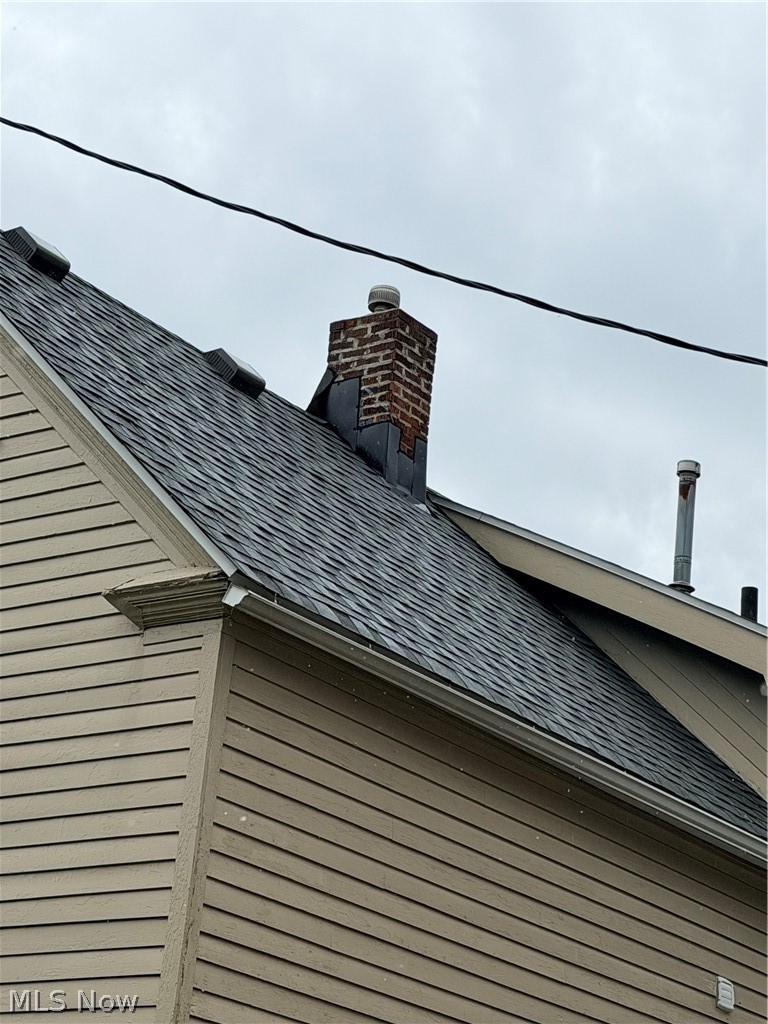
House roof with dark shingles, a brick chimney, and beige siding beneath an overcast sky.
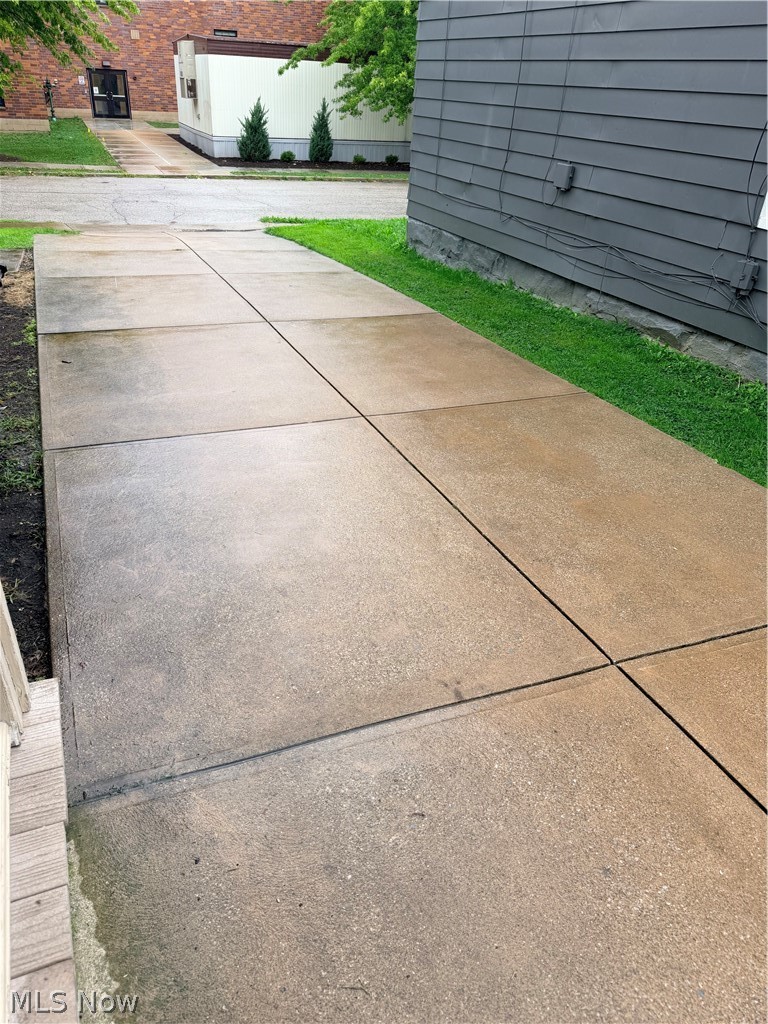
Concrete walkway beside a gray-sided building, with grass and a brick building in the background.
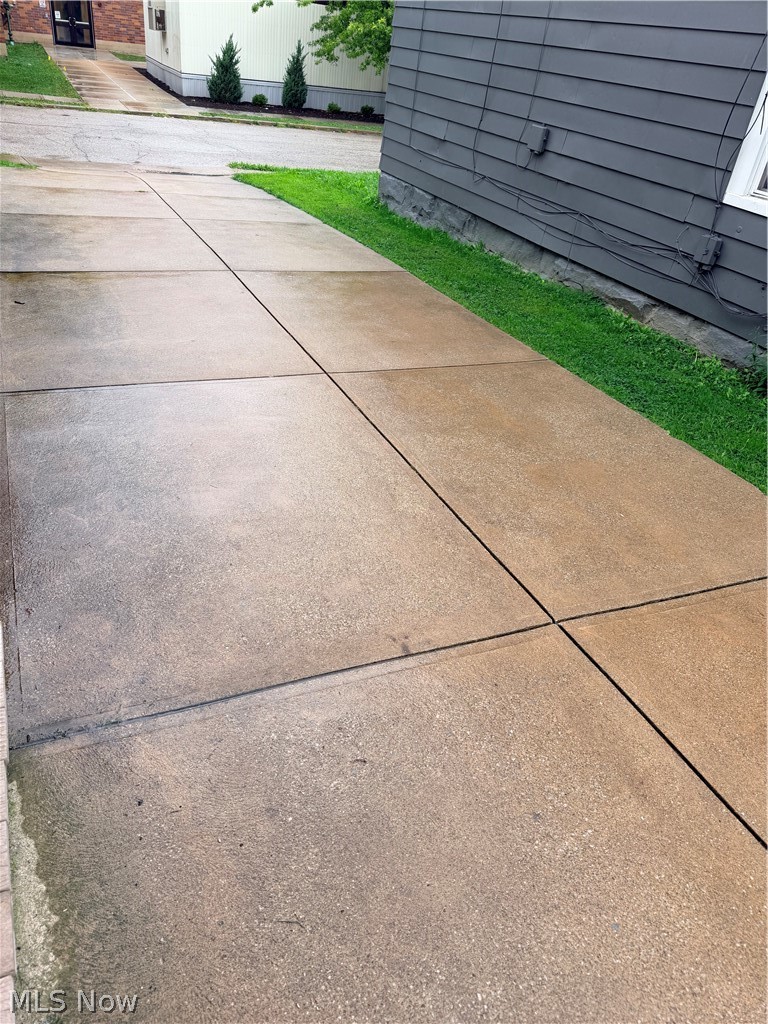
Concrete driveway beside a gray-sided home, with wet pavement and a strip of grass.
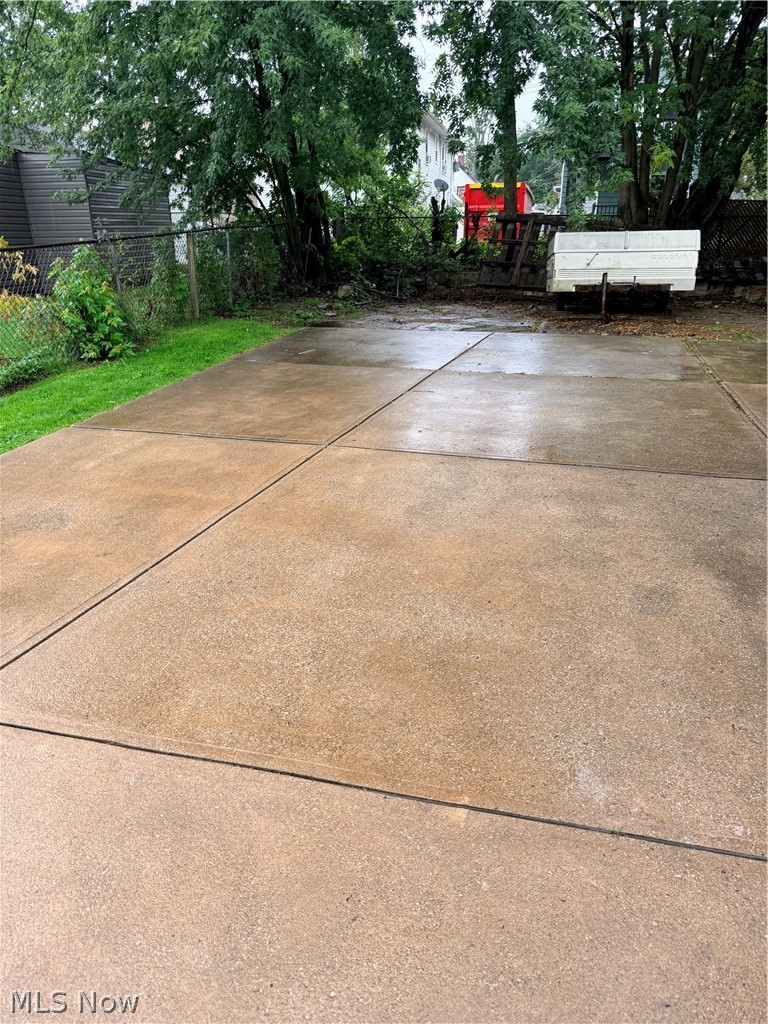
Concrete driveway leading to a tree-shaded backyard, with a white utility trailer near the fence.
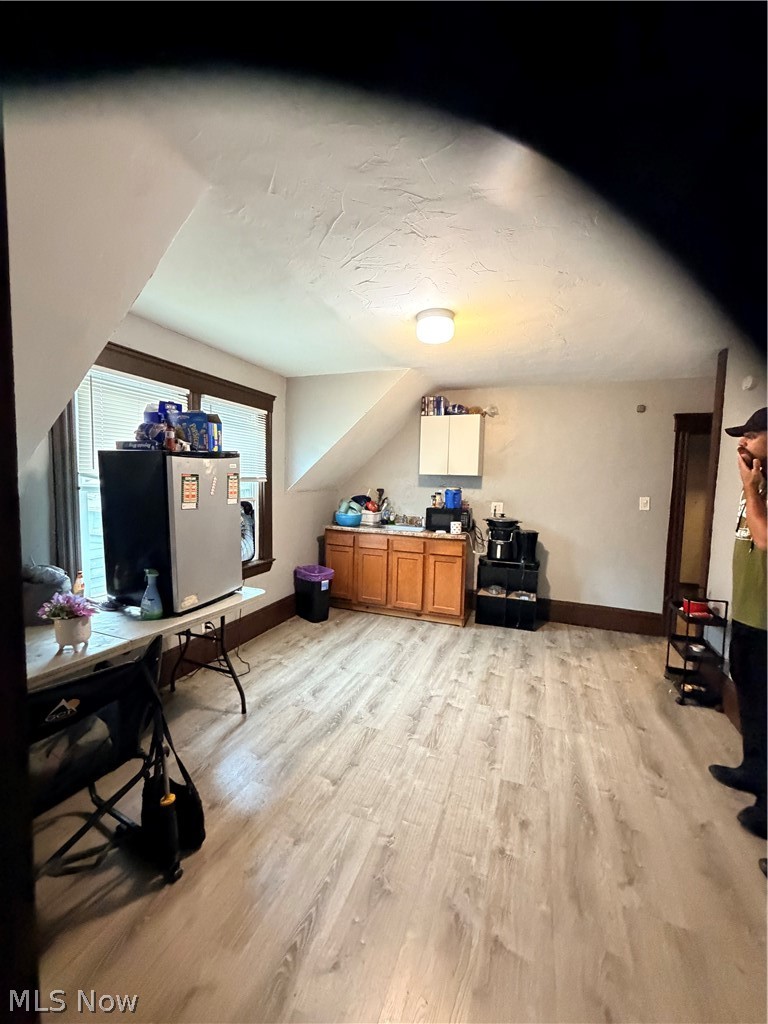
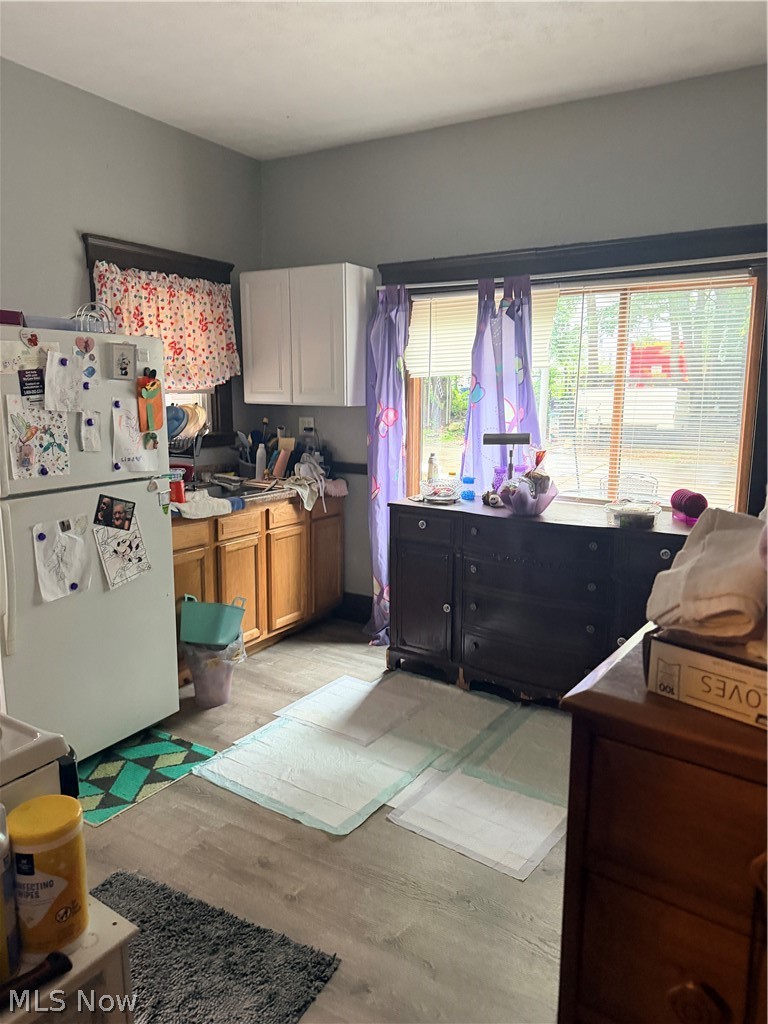
Kitchenette with wood cabinets, refrigerator by the windows, and light wood-look flooring.
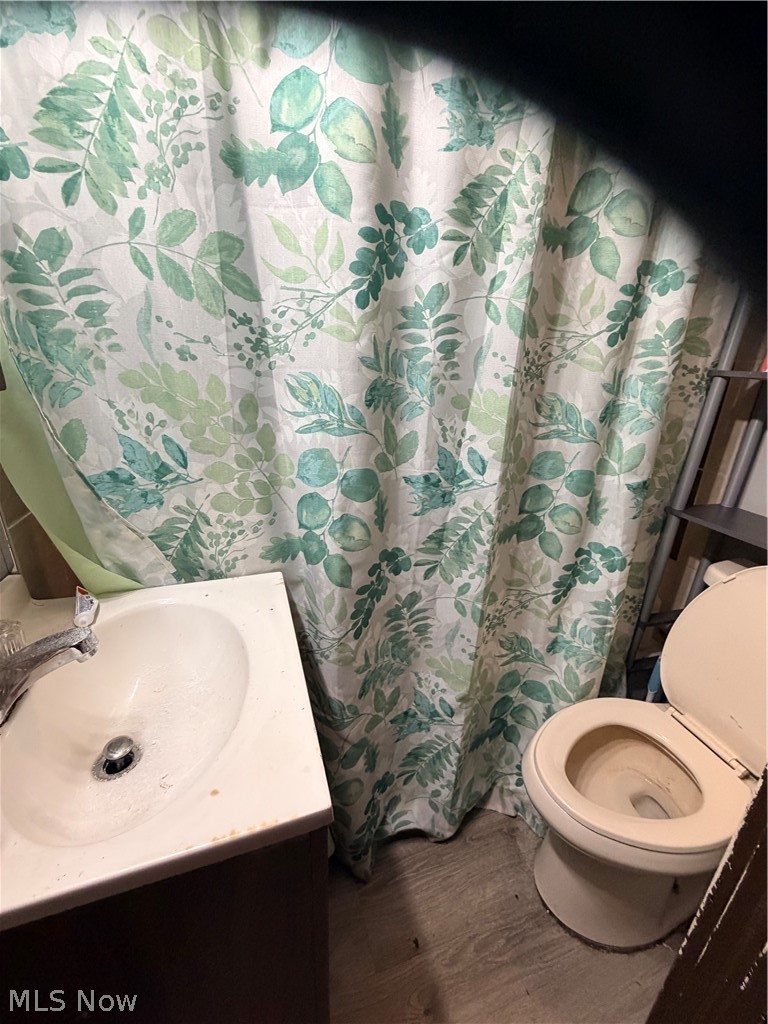
Small bathroom with a leafy shower curtain, white sink, and toilet.
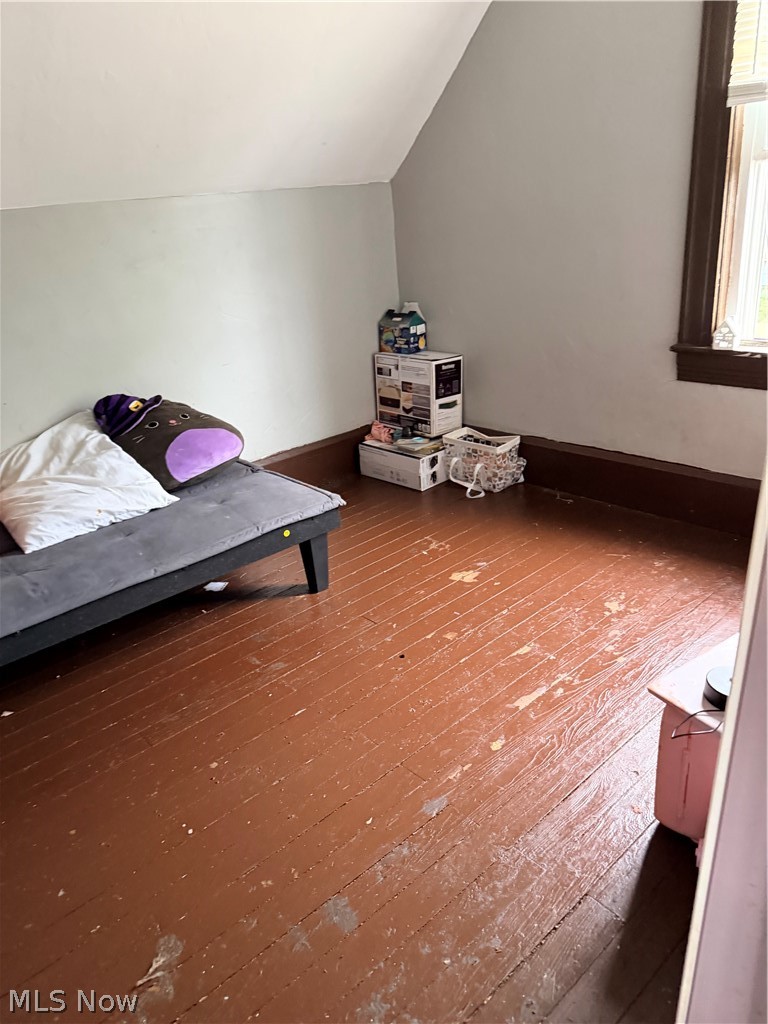
Attic bedroom with a sloped ceiling, low bed, and worn brown plank floor.
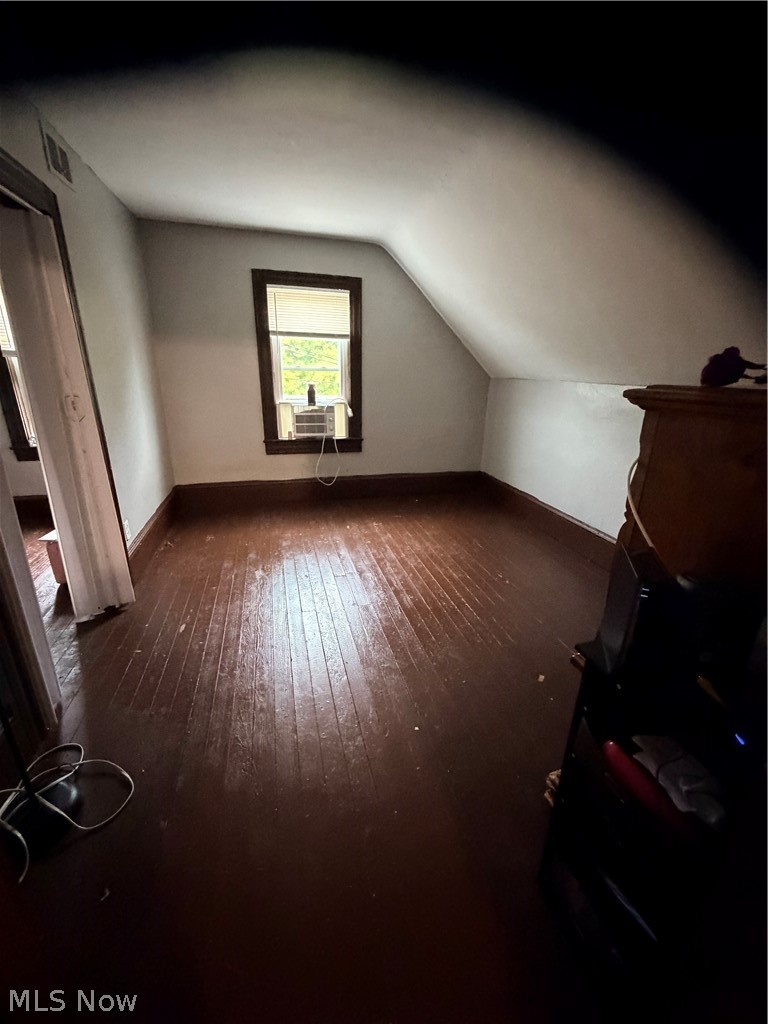
Attic bedroom with sloped ceilings, dark wood floors, and a window air conditioner.
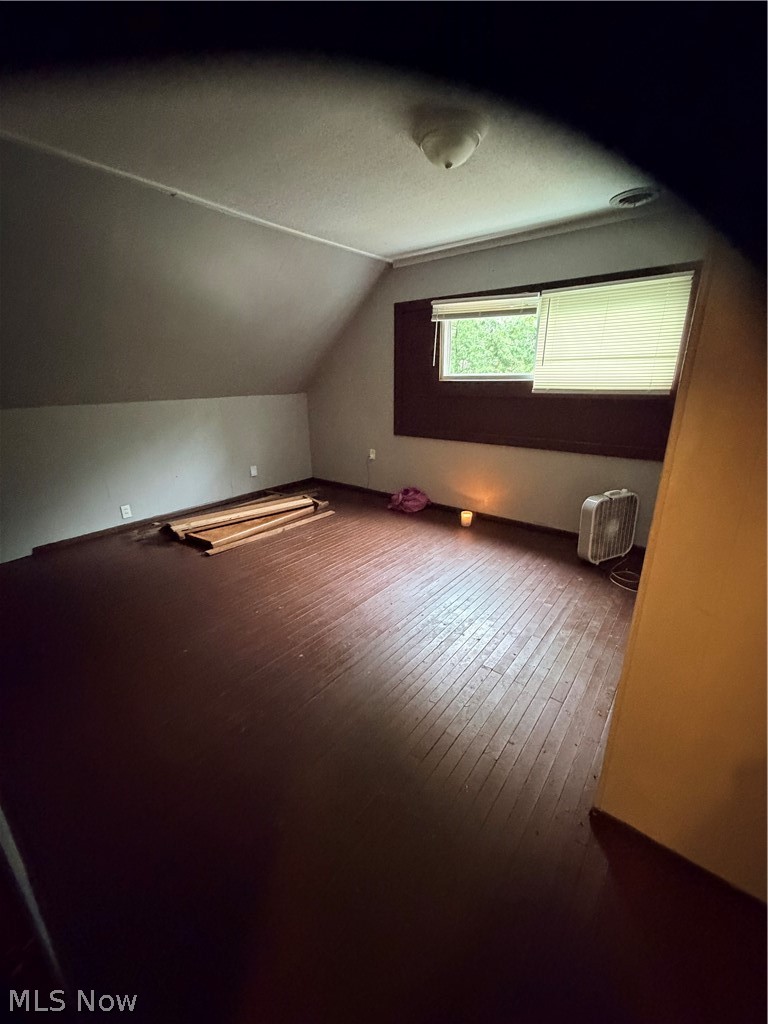
Attic bedroom with dark wood floors, sloped ceiling, and a wide window with blinds.
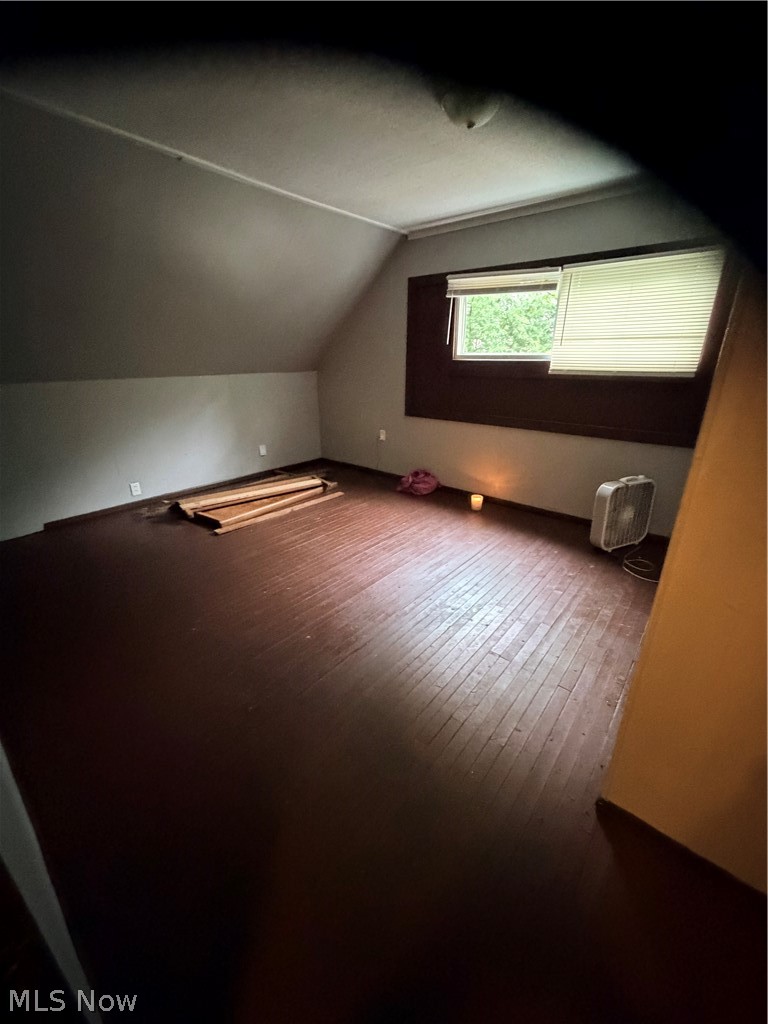
Empty room with a sloped ceiling, dark wood floors, and a window with blinds.
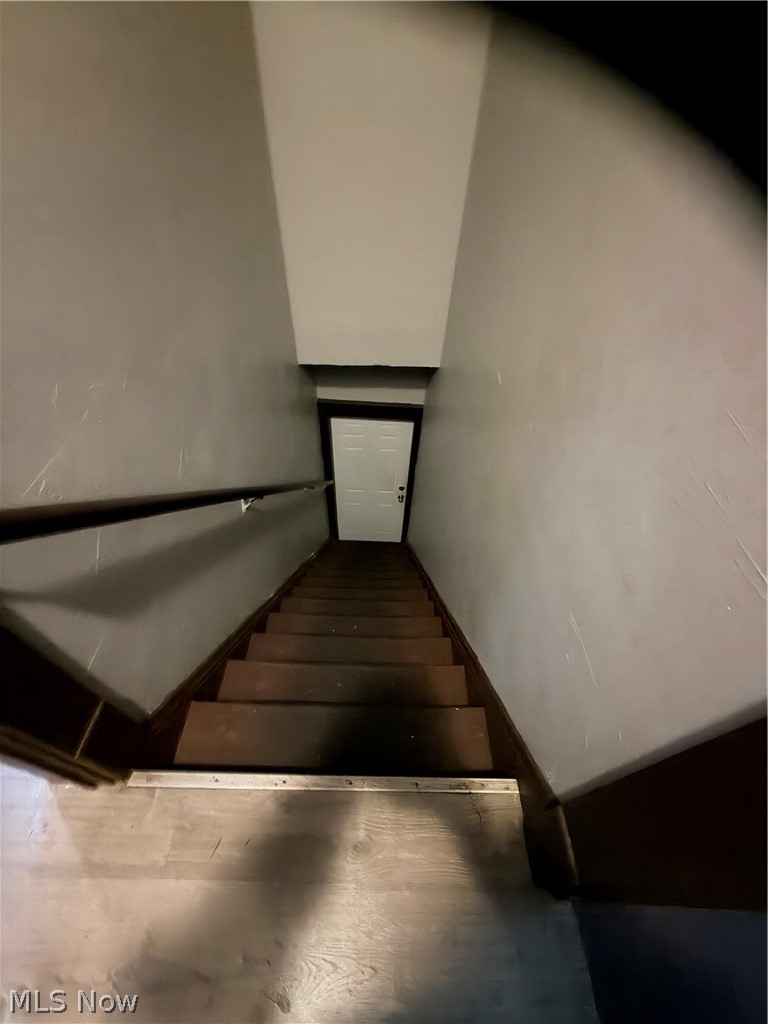
Narrow wooden staircase descends to a white door, with a handrail along the left wall.
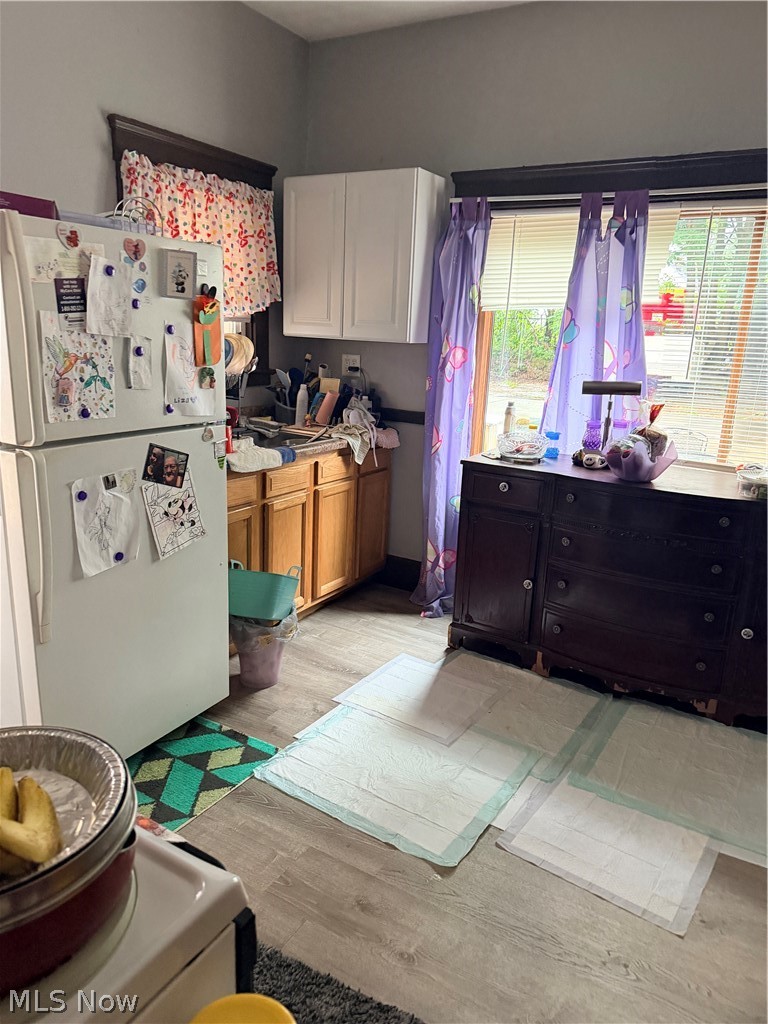
Kitchen with a note-covered refrigerator, wood cabinets, and a wide window above a dark cabinet.
Kitchen with wood cabinets, a paper-covered refrigerator, and purple curtains beside a large window.
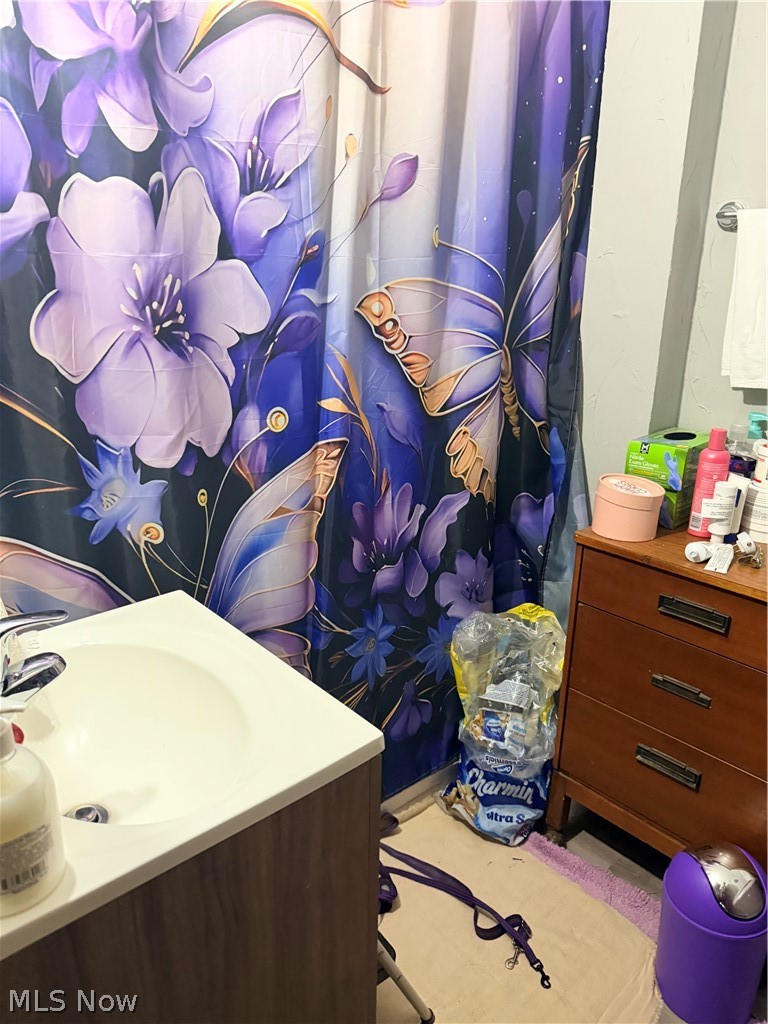
Bathroom vanity beside a purple floral shower curtain and wooden drawer unit.
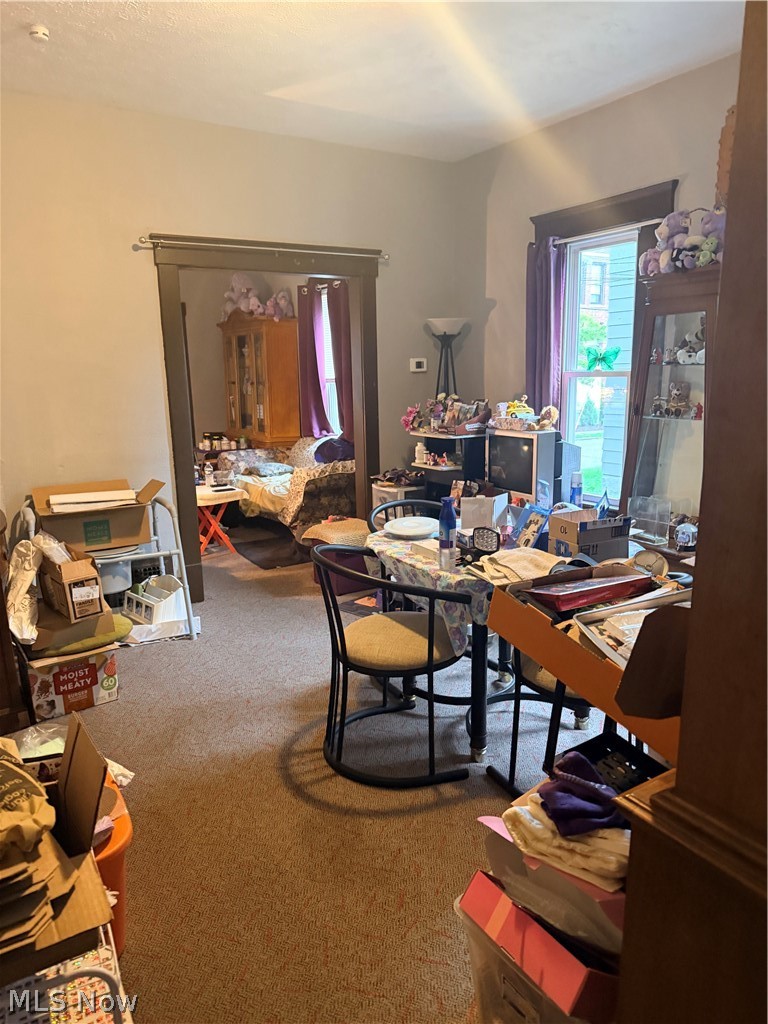
Cluttered interior room with a dining table, storage cabinets, and a doorway to a bedroom.
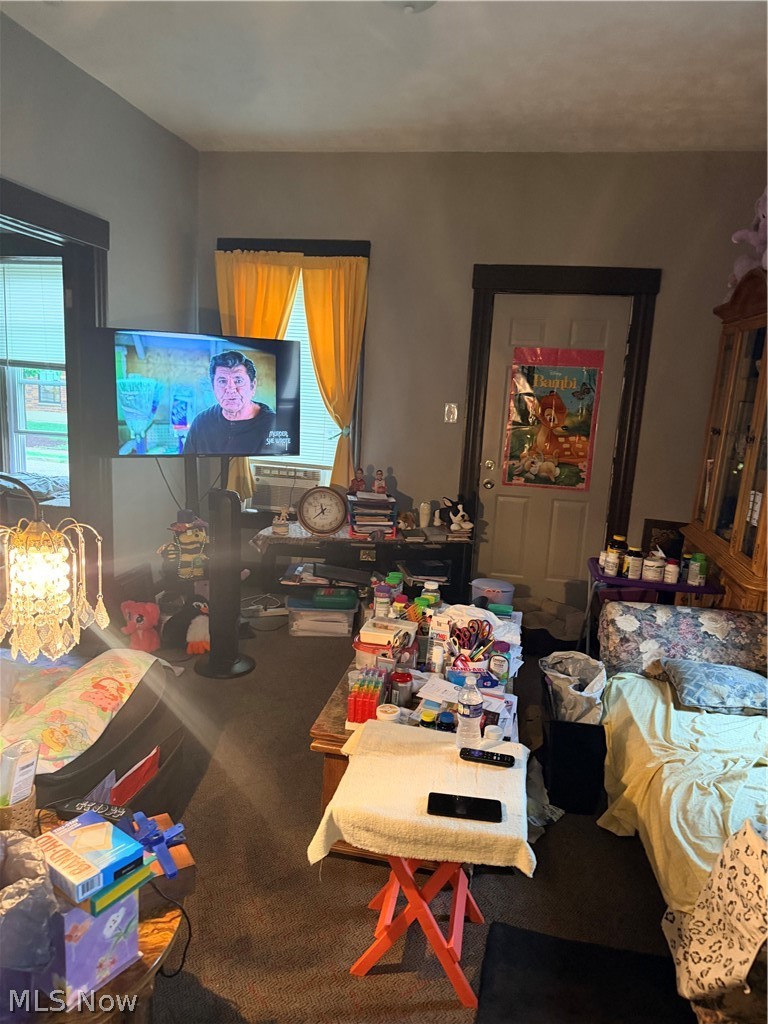
Furnished room with a bed, television, yellow curtains, and tables crowded with household items.
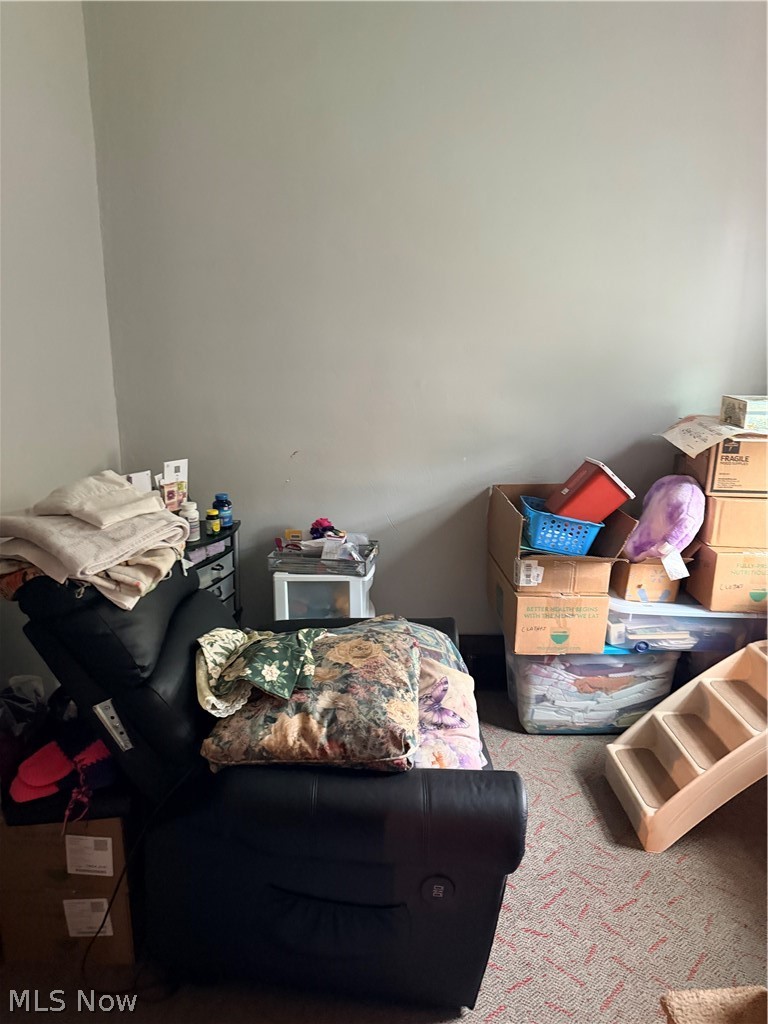
Cluttered living room with a black leather recliner, piled blankets, and boxes along the wall.
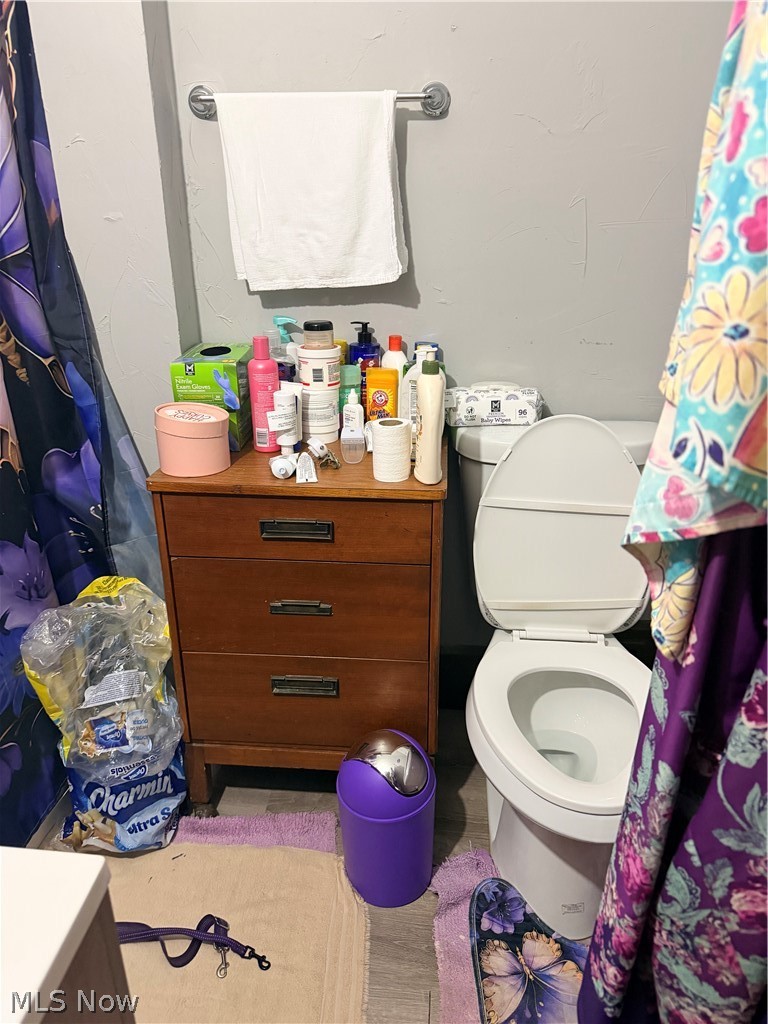
Bathroom with a white toilet, crowded wooden cabinet, wall towel, and colorful shower curtains.
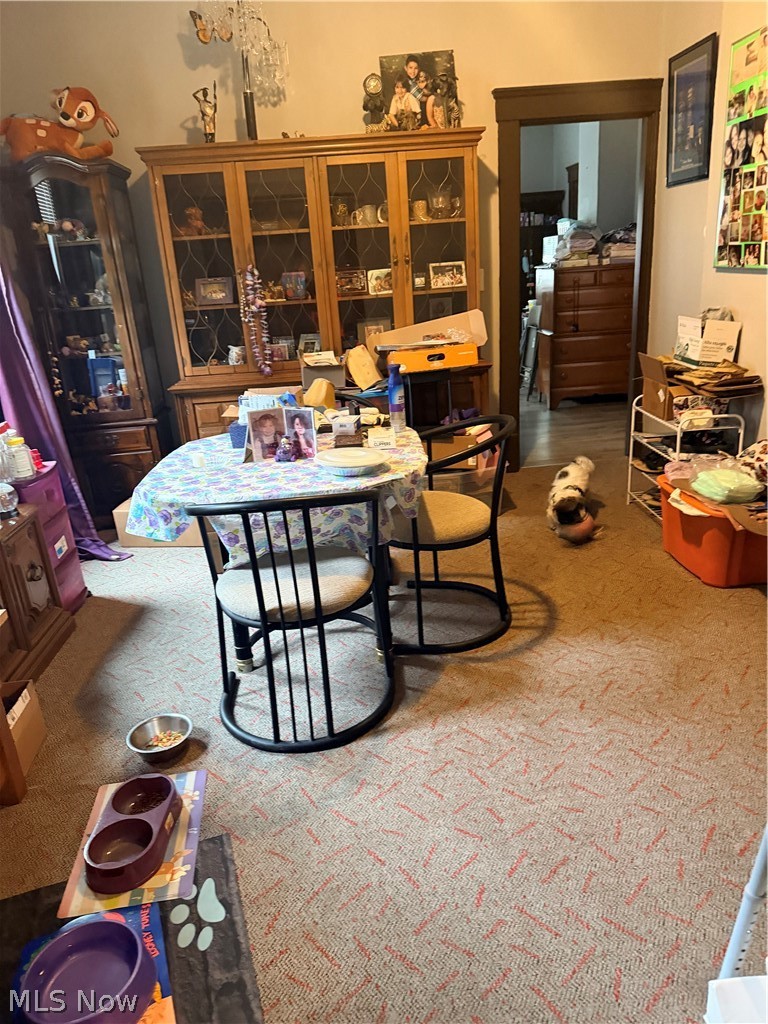
Dining room with a round table, glass-front china cabinet, patterned carpet, and a small dog.
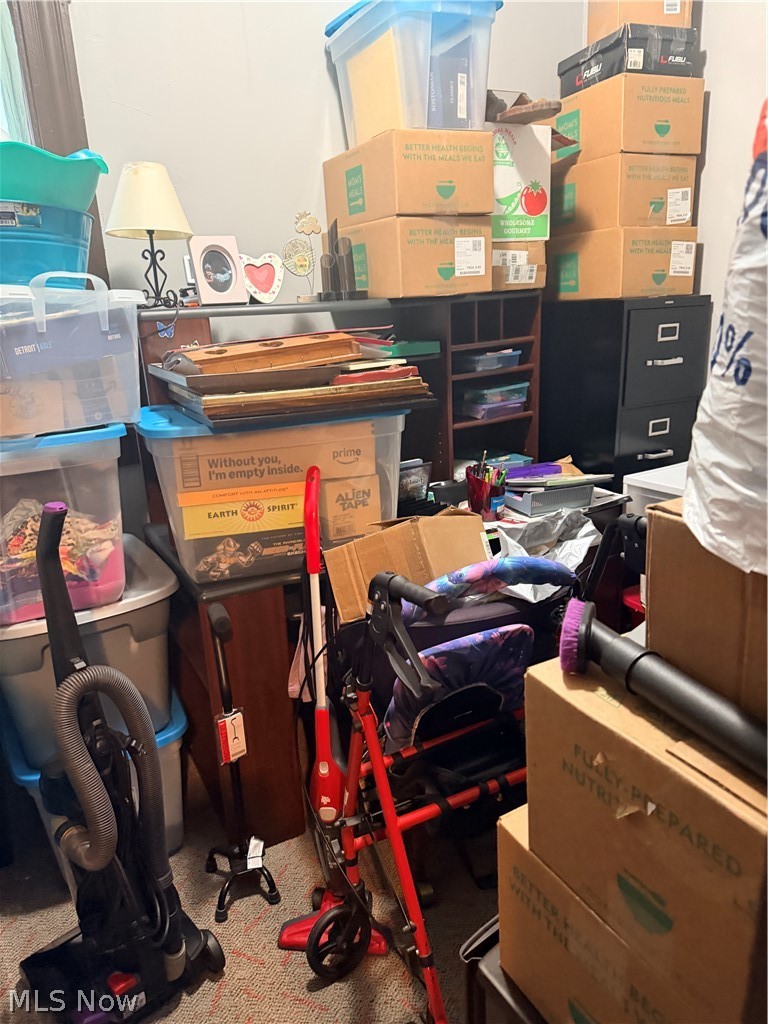
Cluttered storage room with stacked boxes, plastic bins, shelving, and a vacuum.
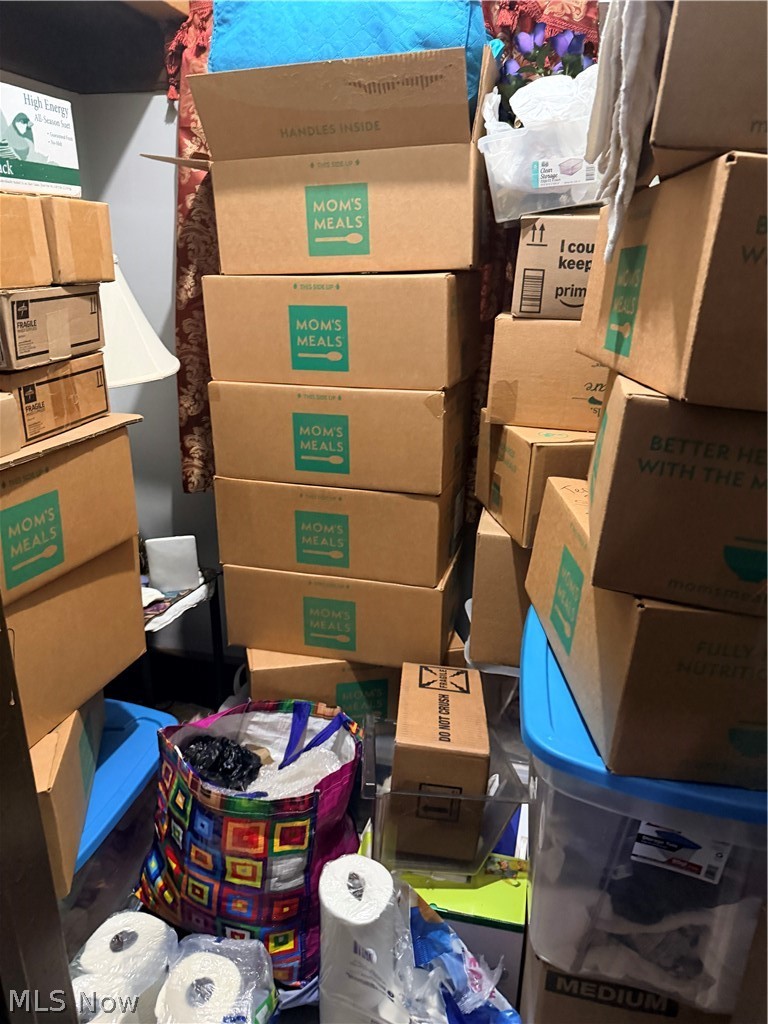
Storage area crowded with stacked meal boxes, plastic bins, bags, and paper rolls.
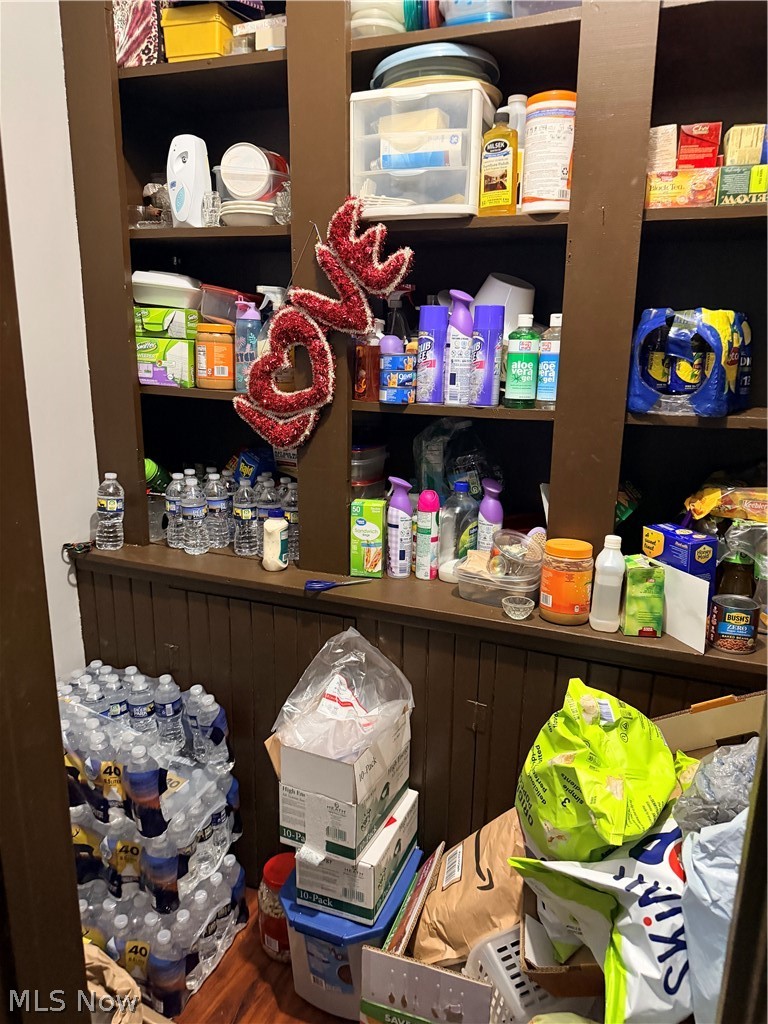
Crowded pantry shelves stocked with household supplies, bottled water, food, and cleaning products.
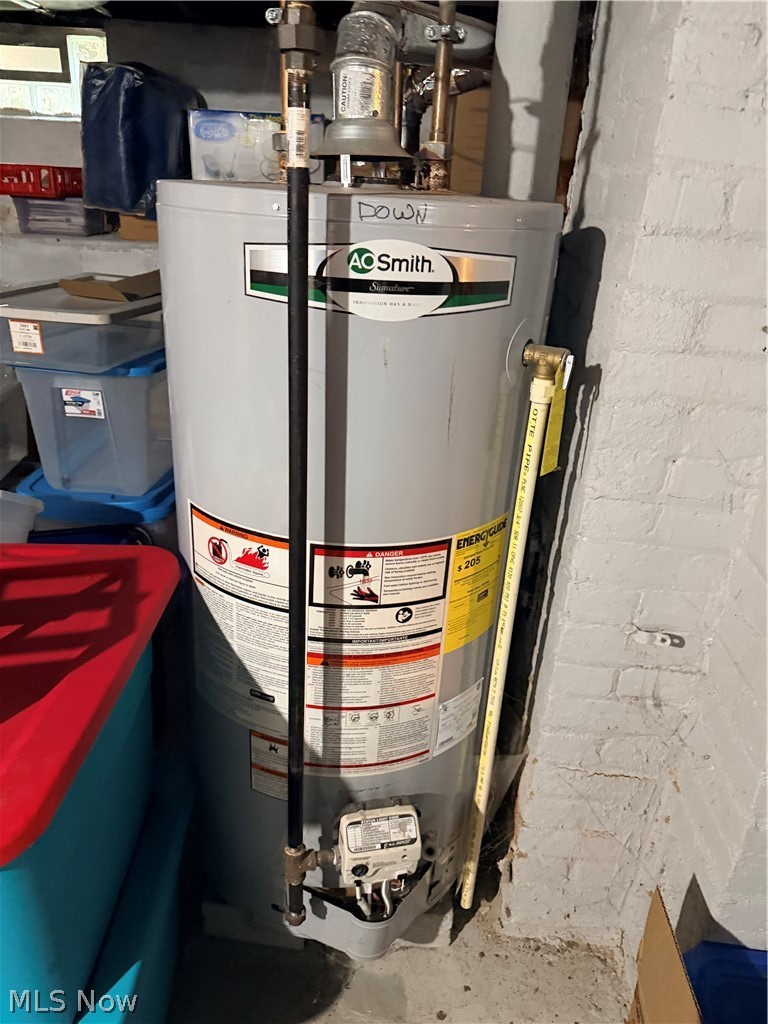
Gas water heater beside storage bins in a basement utility area.
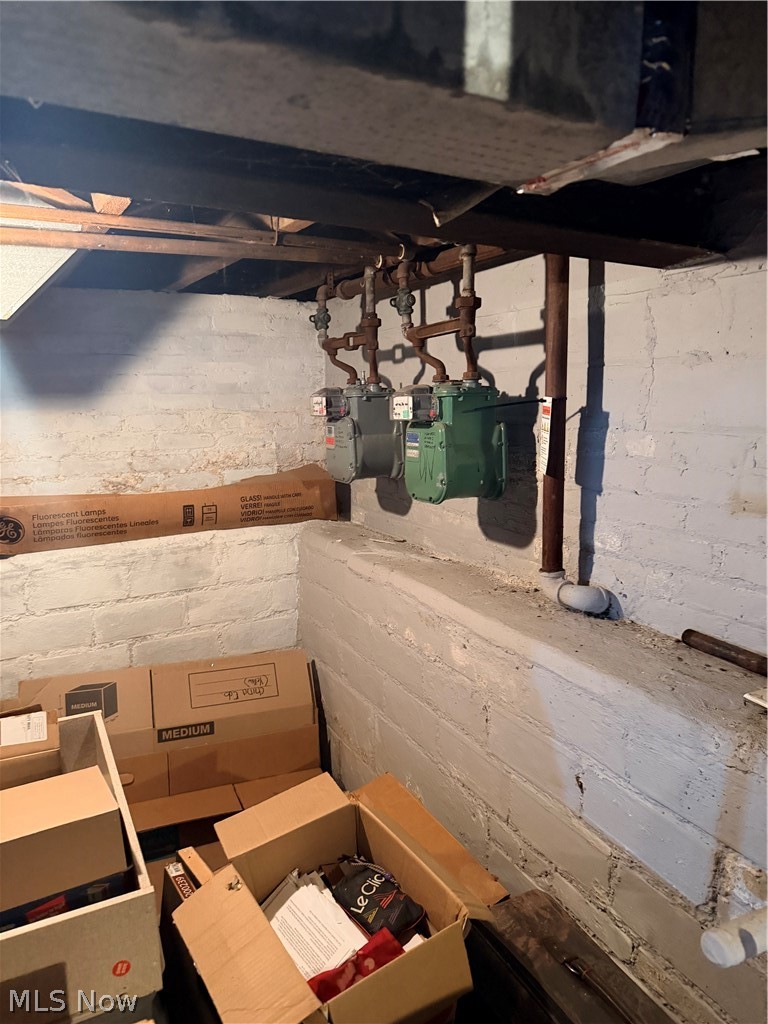
Basement utility area with gas meters and exposed pipes above cardboard boxes.
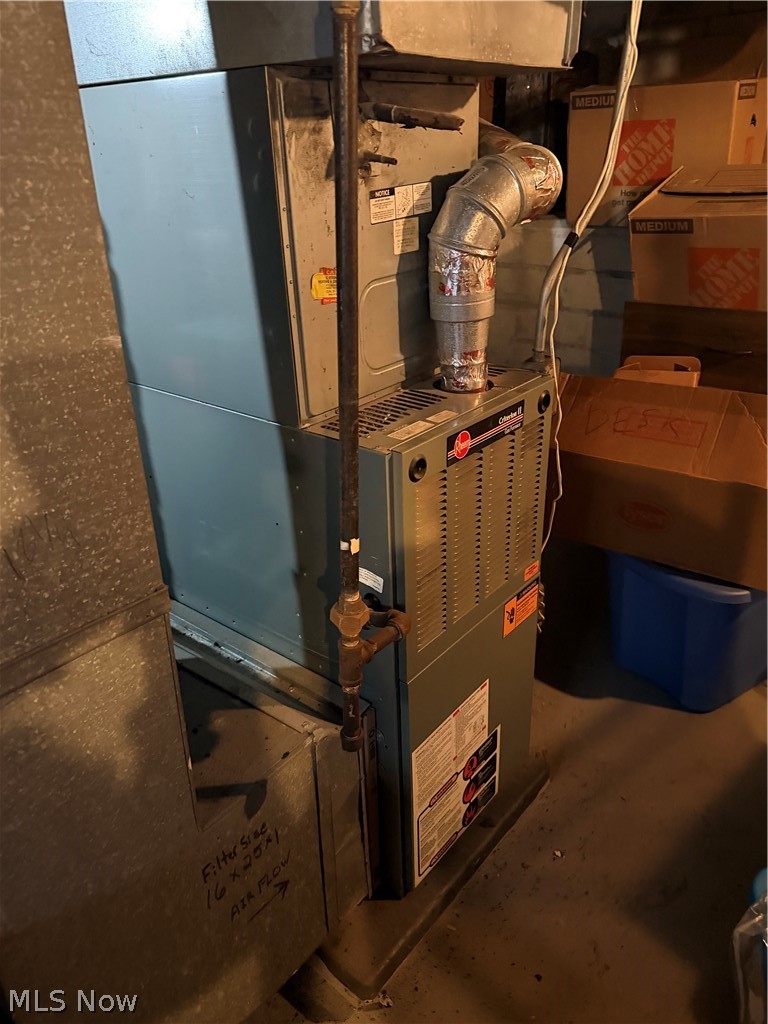
Basement furnace with metal ductwork and exposed pipes beside stacked moving boxes.
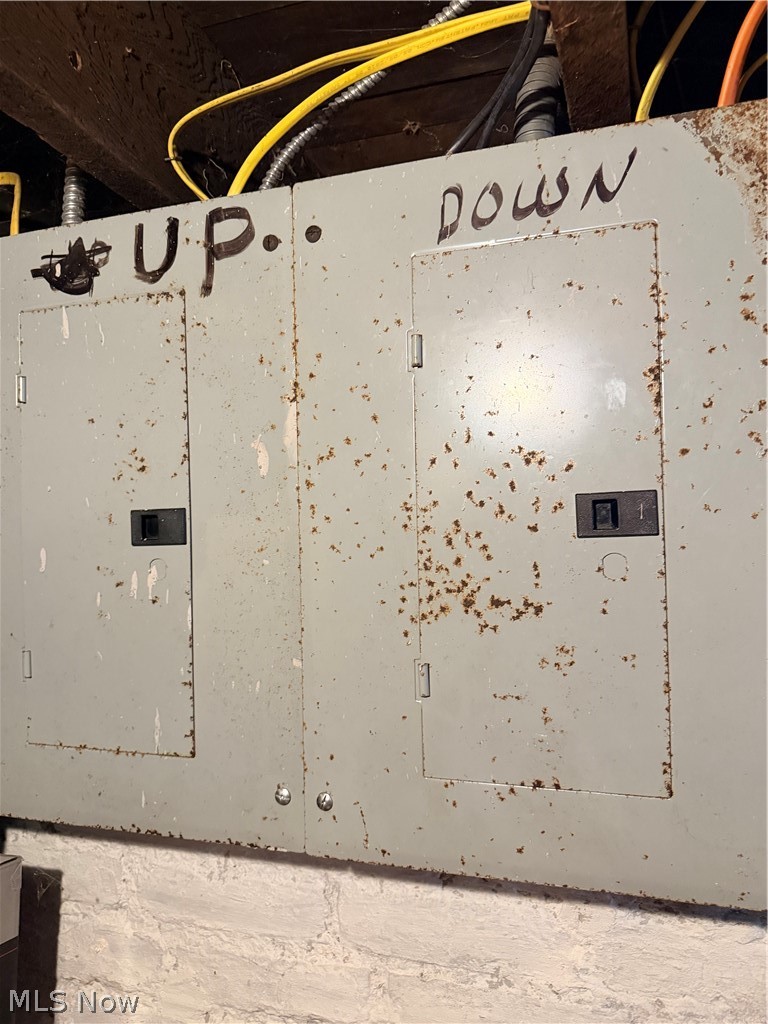
Rust-spotted basement electrical panels marked “UP” and “DOWN,” with cables overhead.
SEE ALL PHOTOS
Two-story beige house with a steep gable, striped entry awning, and wooden steps.
House roof with dark shingles, a brick chimney, and beige siding beneath an overcast sky.
Concrete walkway beside a gray-sided building, with grass and a brick building in the background.
Concrete driveway beside a gray-sided home, with wet pavement and a strip of grass.
Concrete driveway leading to a tree-shaded backyard, with a white utility trailer near the fence.
Kitchenette with wood cabinets, refrigerator by the windows, and light wood-look flooring.
Small bathroom with a leafy shower curtain, white sink, and toilet.
Attic bedroom with a sloped ceiling, low bed, and worn brown plank floor.
Attic bedroom with sloped ceilings, dark wood floors, and a window air conditioner.
Attic bedroom with dark wood floors, sloped ceiling, and a wide window with blinds.
Empty room with a sloped ceiling, dark wood floors, and a window with blinds.
Narrow wooden staircase descends to a white door, with a handrail along the left wall.
Kitchen with a note-covered refrigerator, wood cabinets, and a wide window above a dark cabinet.
Kitchen with wood cabinets, a paper-covered refrigerator, and purple curtains beside a large window.
Bathroom vanity beside a purple floral shower curtain and wooden drawer unit.
Cluttered interior room with a dining table, storage cabinets, and a doorway to a bedroom.
Furnished room with a bed, television, yellow curtains, and tables crowded with household items.
Cluttered living room with a black leather recliner, piled blankets, and boxes along the wall.
Bathroom with a white toilet, crowded wooden cabinet, wall towel, and colorful shower curtains.
Dining room with a round table, glass-front china cabinet, patterned carpet, and a small dog.
Cluttered storage room with stacked boxes, plastic bins, shelving, and a vacuum.
Storage area crowded with stacked meal boxes, plastic bins, bags, and paper rolls.
Crowded pantry shelves stocked with household supplies, bottled water, food, and cleaning products.
Gas water heater beside storage bins in a basement utility area.
Basement utility area with gas meters and exposed pipes above cardboard boxes.
Basement furnace with metal ductwork and exposed pipes beside stacked moving boxes.
Rust-spotted basement electrical panels marked “UP” and “DOWN,” with cables overhead.
For Sale

3525 Dawning Avenue

3525 Dawning Avenue, Cleveland, OH 44109

$189,900
High-yield investment opportunity in Old Brooklyn with clear value-add upside. This property delivers dependable rental income today with multiple paths to increased returns. Working on CMHA approval for 1150 for lower unit which is currently at 875. Upper unit rented for 975.

The home features a functional layouts, solid mechanicals, and a full basement ideal for storage or future conversion. The exterior offers a manageable yard, off-street parking, and a low-maintenance footprint that keeps operating costs down.

Investors will appreciate the strong rental demand, ability to increase total monthly income amount, as well as the ability to boost NOI through cosmetic updates, improved finishes, or strategic repositioning. Located minutes from shopping, parks, public transit, and major commuter routes, this property sits in one of Cleveland's most consistent rental corridors--making tenant retention and long-term cash flow highly achievable.

Whether you're adding to a portfolio or executing a BRRRR strategy, 3525 Dawning Ave. offers immediate stability with room to grow.

4
beds

2
baths

1,730 Sq.Ft. LIVING AREA

4,438.76 Sq.Ft. lot

Tresa Klein

Tresa Klein

Features & Amenities

Interior

  • total bedrooms4
  • Total bathrooms2
  • full bathrooms2

Area & Lot

  • Status For Sale
  • Living Area1,730 Sq.Ft.
  • Lot Area4,438.76 Sq.Ft.
  • MLS® ID5248554
  • TypeMulti-Family
  • YEAR BUILT1899
  • NeighborhoodCleveland
  • School DistrictCleveland Municipal - 1809

Exterior

  • STORIES2
  • Garage Space2.0
  • water SourcePublic
  • roofAsphalt, Fiberglass
  • parkingDriveway
  • HEAT TYPEForced Air, Gas
  • AIR CONDITIONINGNone
  • sewerPublic Sewer
  • SubstructureBlock
  • other exterior FeaturesPrivate Entrance

Financial

  • Sales Price$189,900
  • Real Estate Tax $2,365/yr
View Virtual Tour
House roof with dark shingles, a brick chimney, and beige siding beneath an overcast sky.

Schedule a Showing

I would love to show you this beautiful property. Please select your preferred date and time below. I will be in touch shortly to confirm your appointment.

Schedule a Showing

I would love to show you this beautiful property. Please select your preferred date and time below. I will be in touch shortly to confirm your appointment.

Thank you for your interest in 3525 Dawning Avenue, Cleveland, OH 44109. We are reviewing your request and will be in touch shortly!

Mortgage Calculator

Estimate your monthly mortgage payment, including the principal and interest, property taxes, and HOA. Adjust the values to generate a more accurate rate.

All estimates are provided for informational purposes only. Actual amounts may vary.
$0,000 Your Payment 20 15 65
$0,000 Your Payment

Cleveland

Explore

Work With Tresa

Tresa Klein is dedicated to helping you find your dream home and assisting with any selling needs you may have. Contact her today for a free consultation for buying, selling, renting, or investing in Ohio.

Follow Me on Instagram