Leave a Message

Thank you for your message. I will be in touch with you shortly.

Search Properties
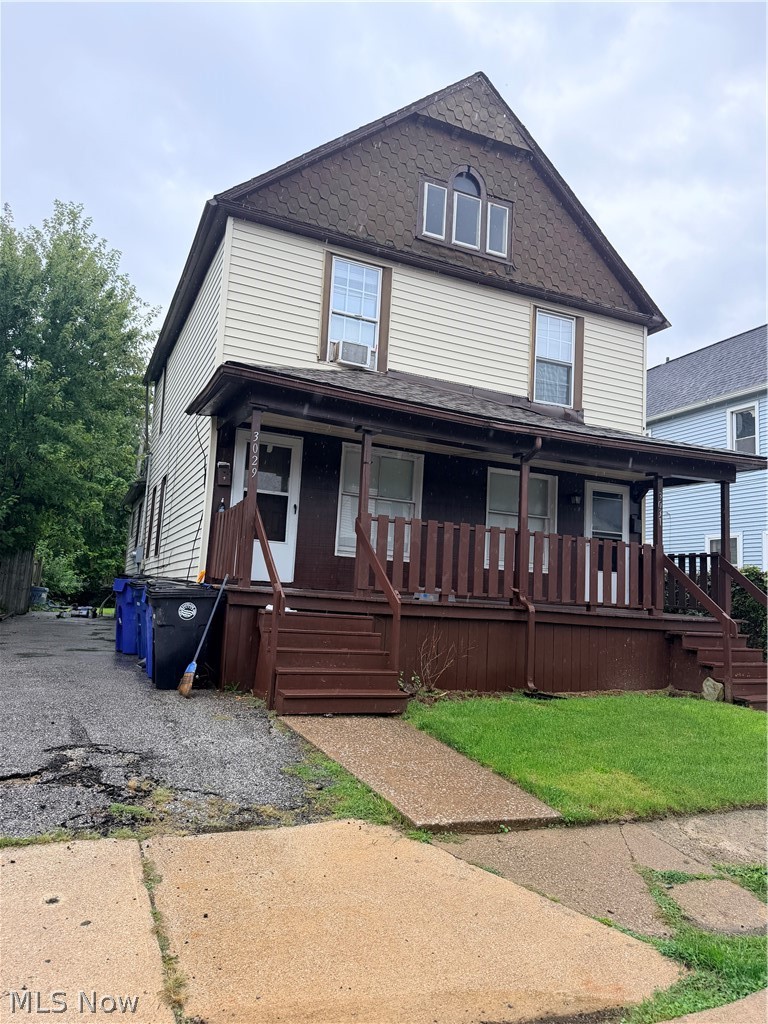
Two-story house with a steep shingled roof, dark brown porch, and front steps.
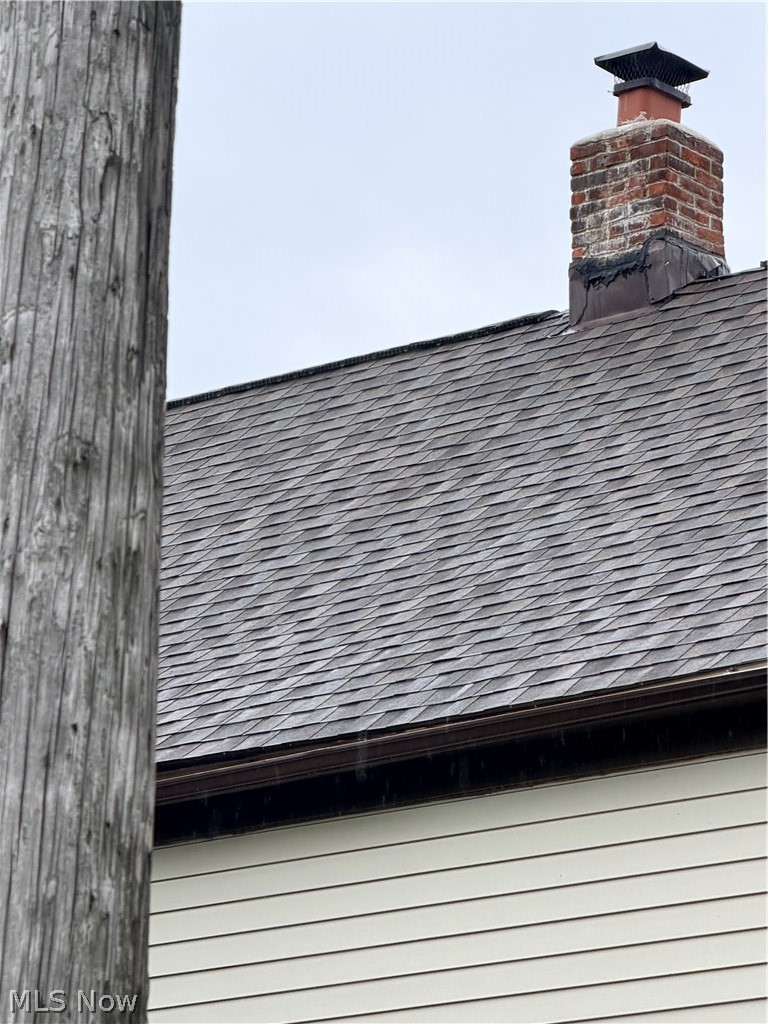
Shingled roof and brick chimney beside a weathered utility pole.
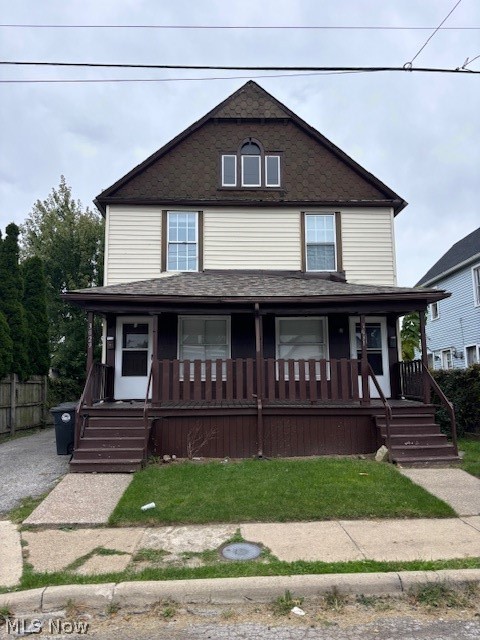
Two-story duplex with a deep covered porch, dark brown railing, and two front entrances.
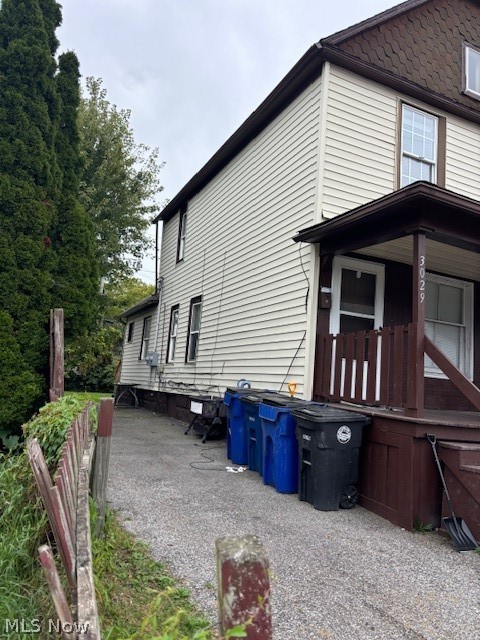
Two-story house with light siding, a covered porch, and bins along the driveway.
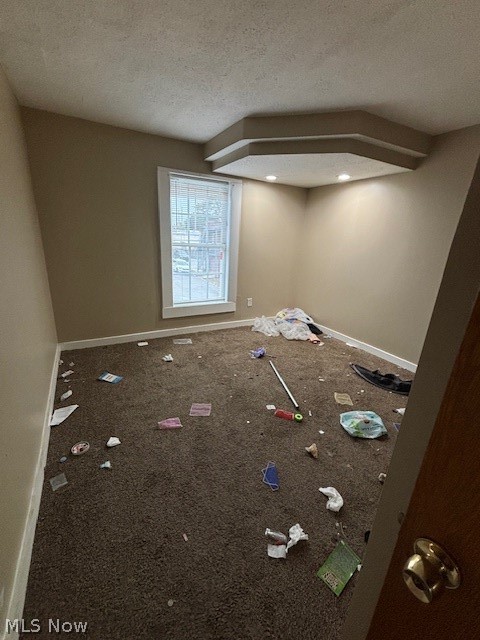
Carpeted room with a single window, recessed tray ceiling, and scattered debris.
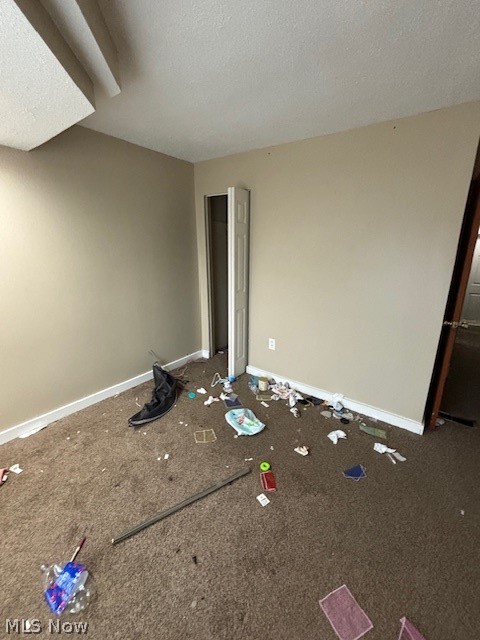
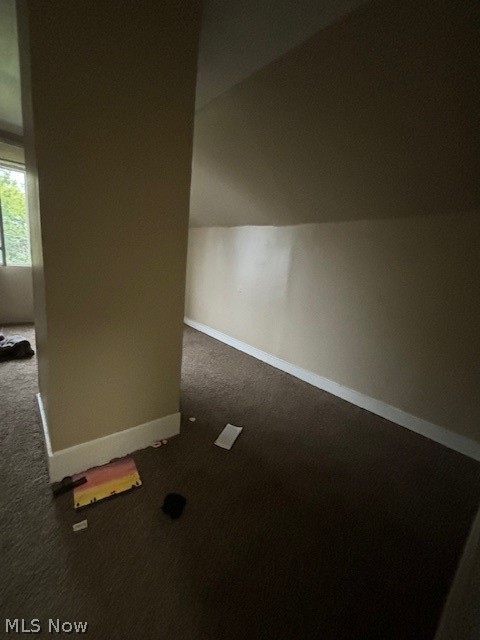
Empty carpeted room with beige walls, scattered debris, and an open doorway.
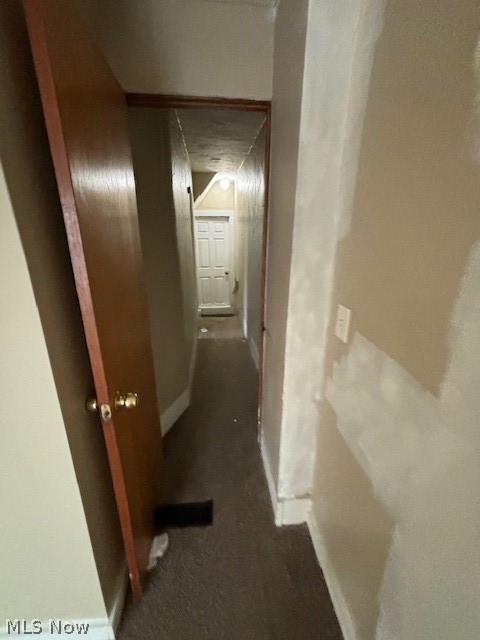
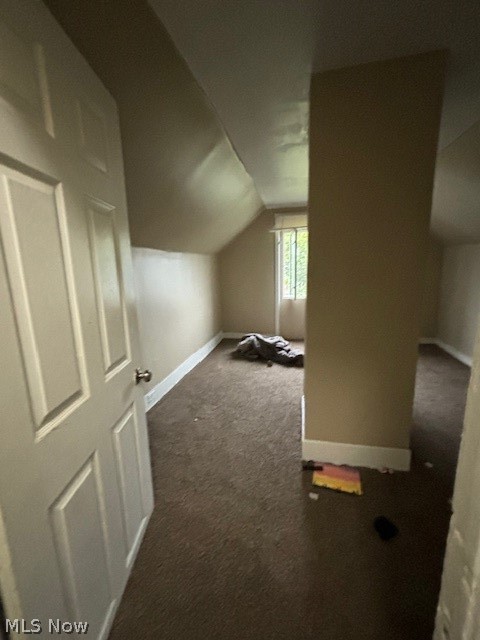
Narrow carpeted hallway with an open wooden door and a white door at the far end.
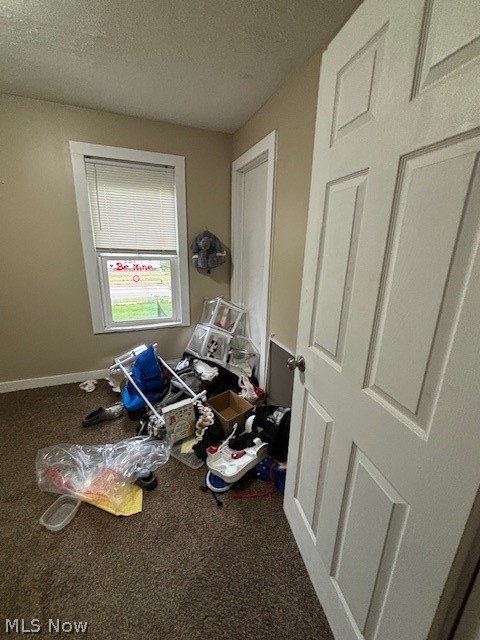
Small carpeted room with a window, open door, and belongings scattered across the floor.
Carpeted attic bedroom with a central partition, sloped ceiling, and small window.
Carpeted interior with beige walls, a dividing wall, and a window.
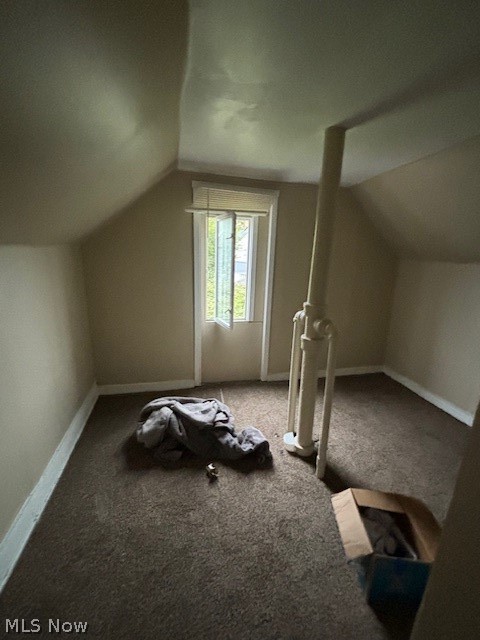
Carpeted upper-floor room with a sloped ceiling, narrow window, and exposed pipes.
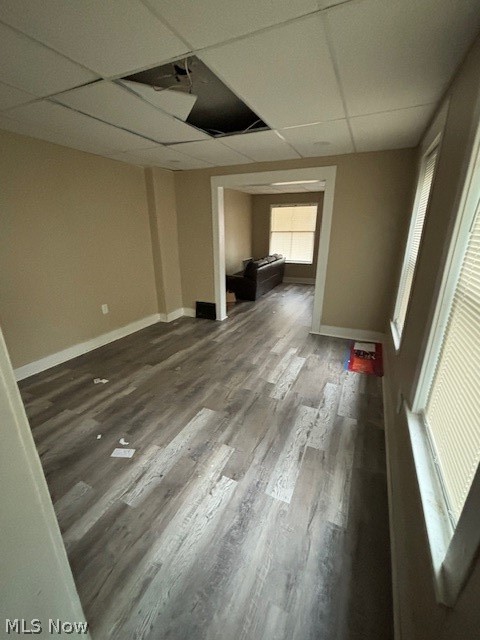
Long room with gray plank flooring, tall windows, and a damaged ceiling tile.
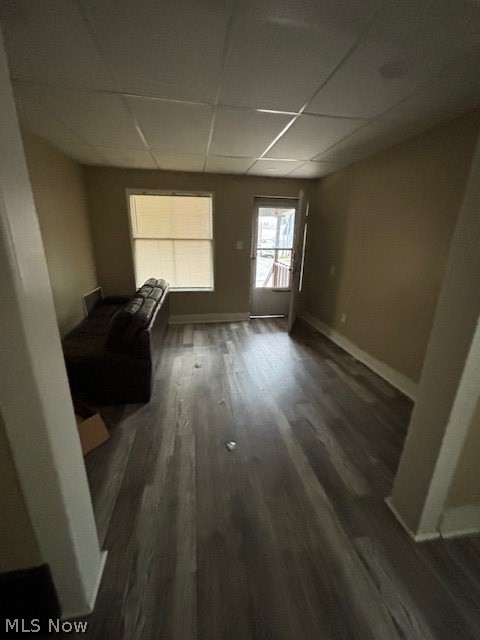
Living room with dark wood-look flooring, a sofa, and a window beside an exterior door.
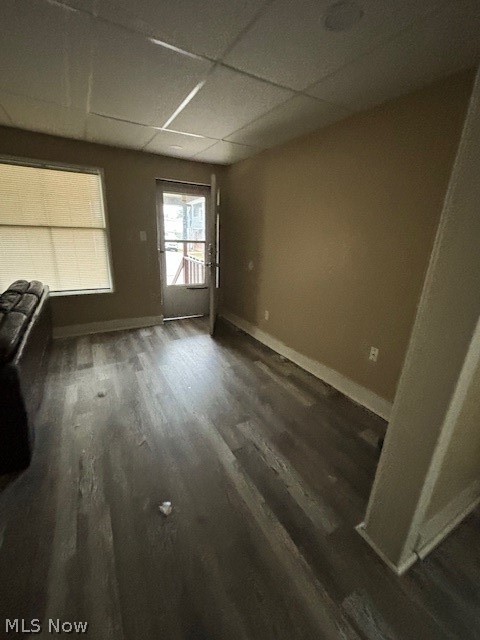
Living room with dark wood-look flooring, a window, and a glass door.
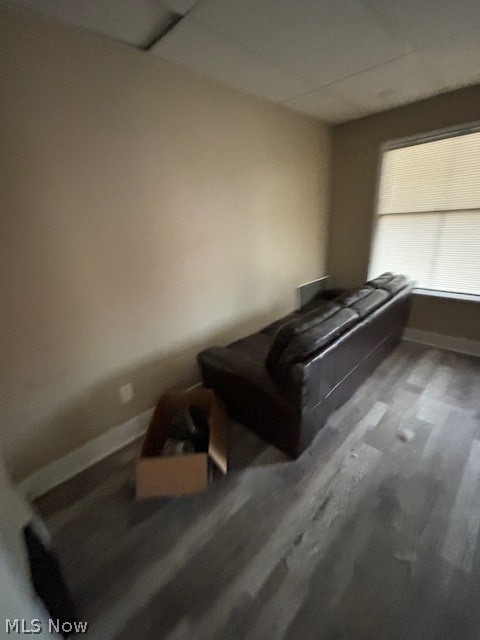
Living room with a dark leather sofa, gray flooring, and a window with blinds.
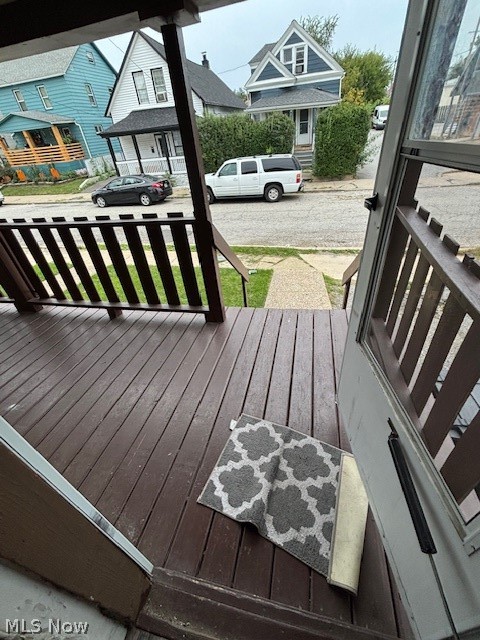
Front porch with dark wood decking and railings overlooking a residential street.
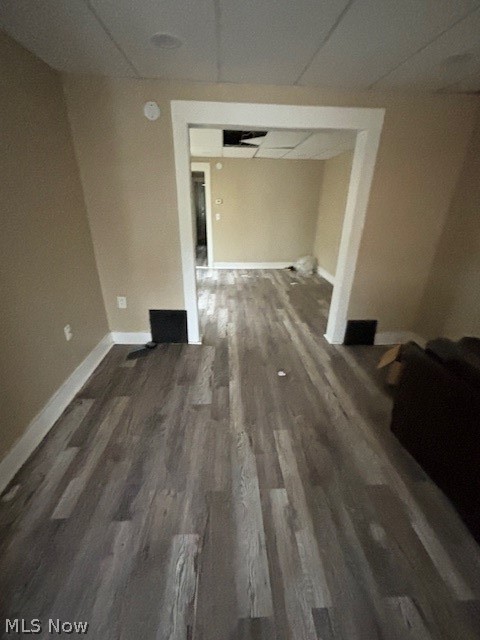
Empty room with gray plank flooring, beige walls, and missing ceiling tiles.
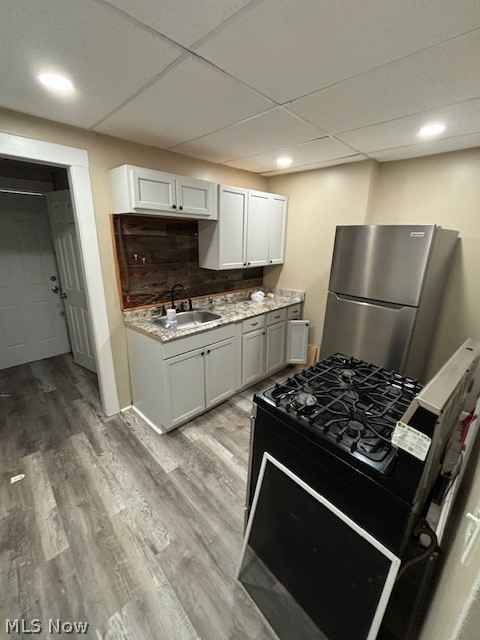
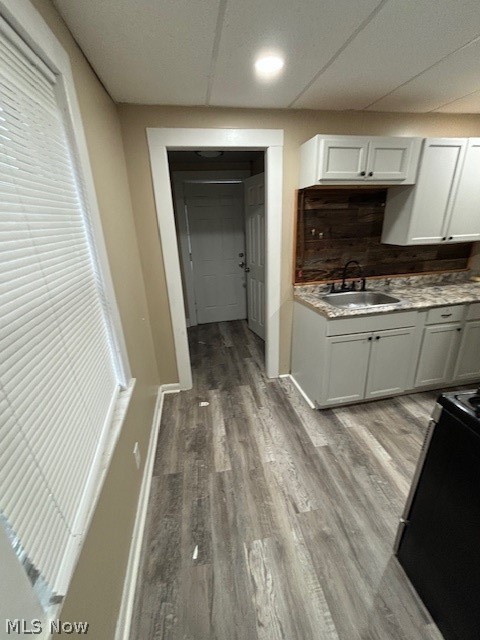
Kitchen with white cabinets, a dark wood backsplash, stainless steel refrigerator, and black range.
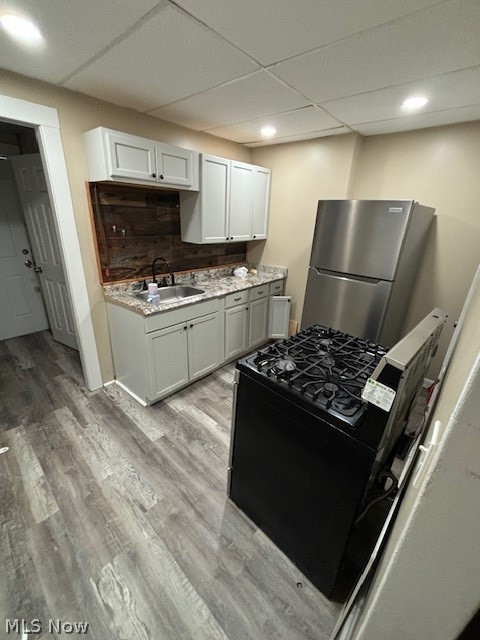
Kitchen with white cabinets, a dark wood backsplash, stainless refrigerator, and black gas range.
Kitchen with gray cabinets, stainless steel refrigerator, and black range.
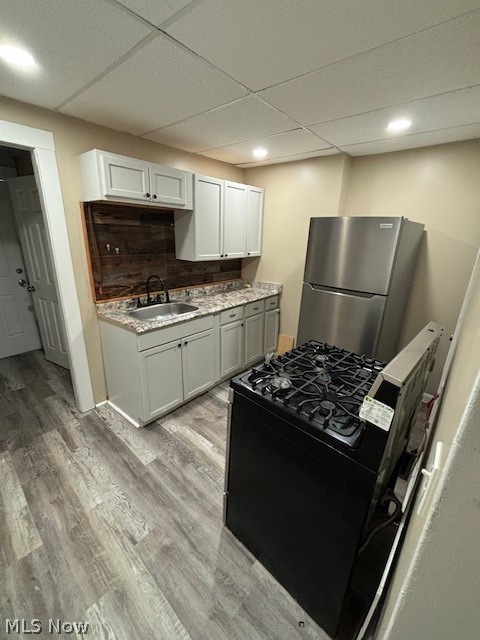
Kitchen with white cabinets, a dark wood backsplash, and gray plank flooring.
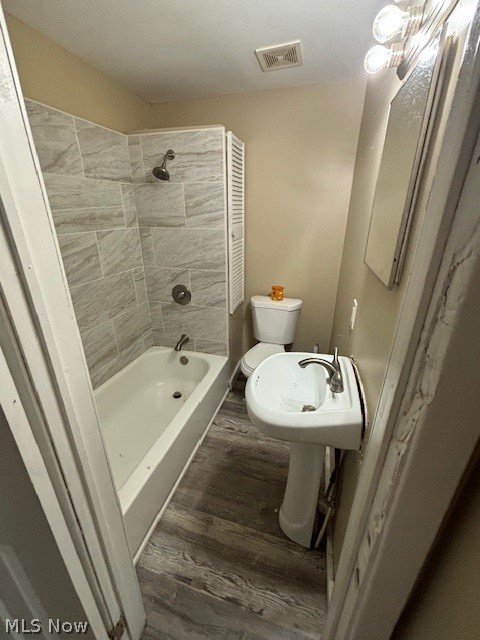
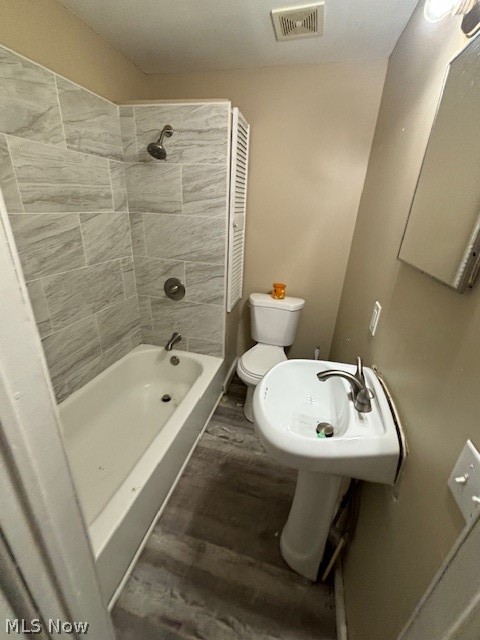
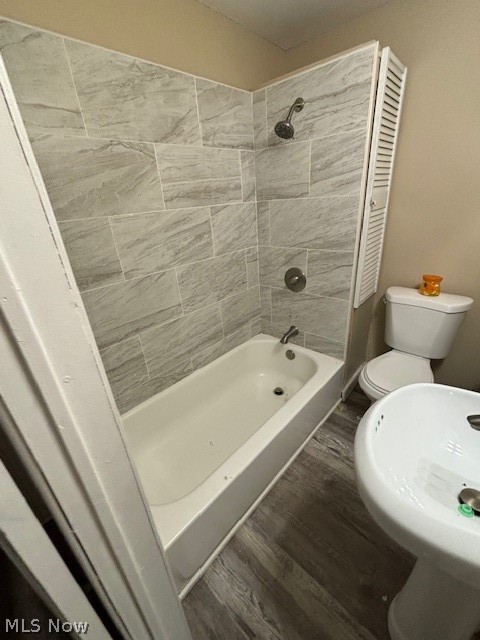
Bathroom with a gray tiled tub and shower, pedestal sink, and wood-look flooring.
Bathroom with a gray tiled tub surround, pedestal sink, and gray flooring.
Bathroom with a gray tiled tub and shower, toilet, and pedestal sink.
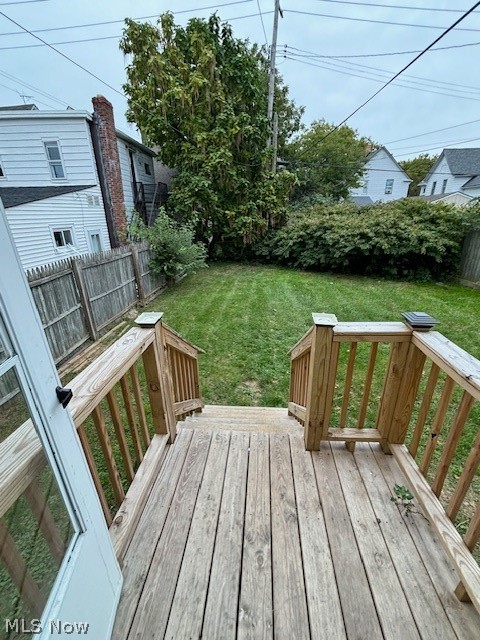
Wooden back deck and stairs overlooking a fenced grassy backyard with mature trees.
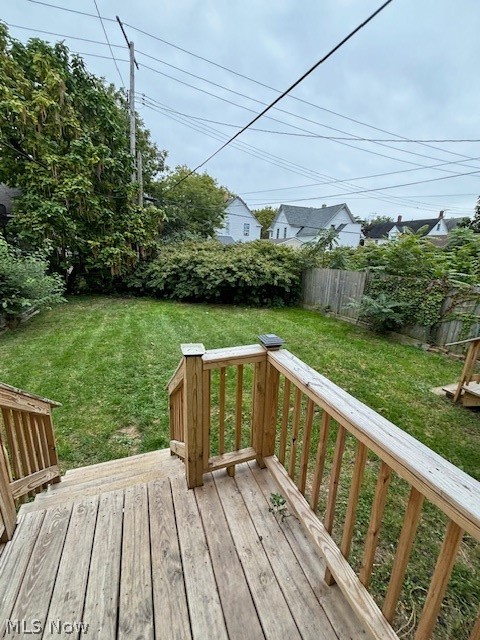
Wooden deck overlooking a fenced grassy backyard bordered by shrubs and neighboring homes.
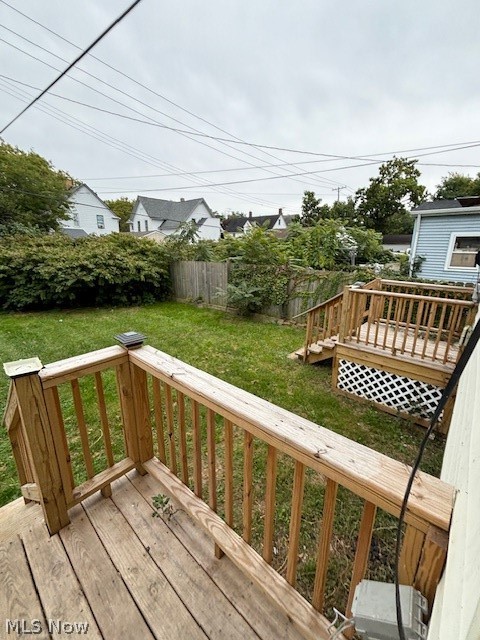
Backyard with two raised wooden decks, a fenced lawn, and mature shrubs.
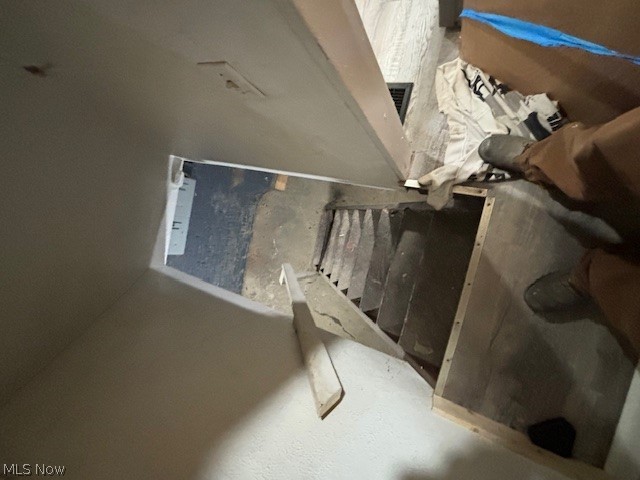
Unfinished stairwell with exposed framing and construction materials.
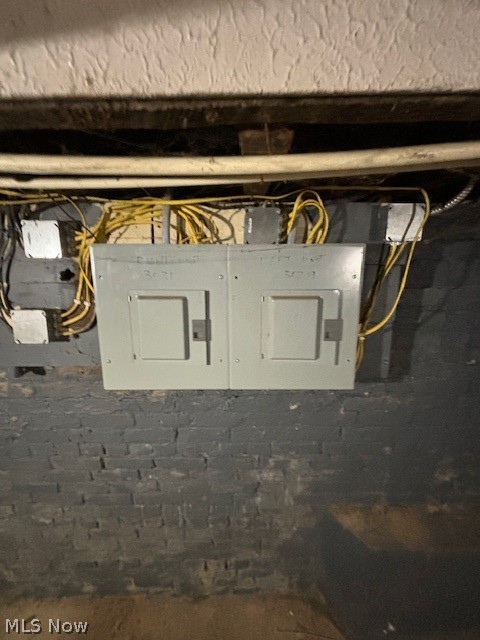
Basement electrical panels mounted on an exposed brick wall beneath utility wiring.
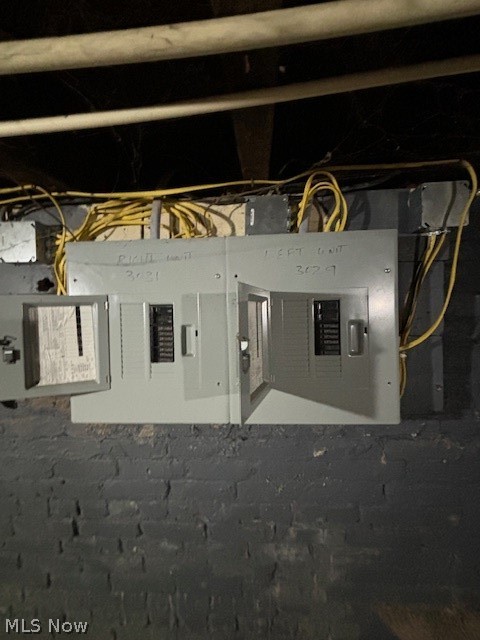
Two electrical breaker panels mounted on an exposed brick basement wall, with visible wiring.
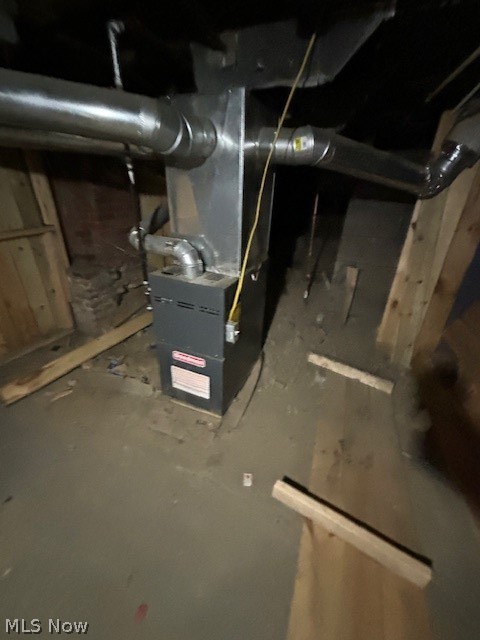
Basement furnace with exposed ductwork and unfinished framing.
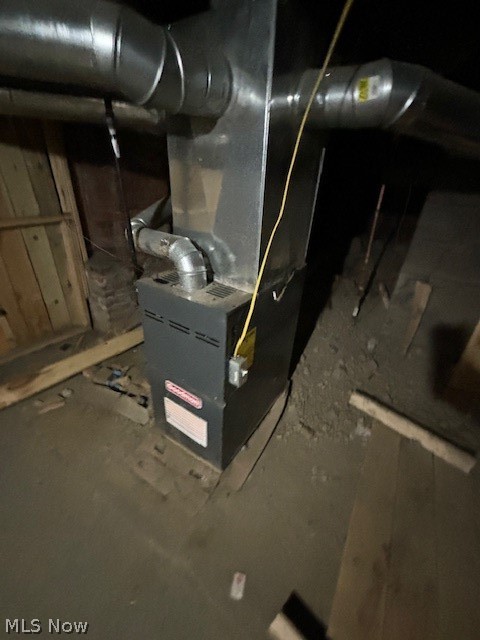
Basement furnace with exposed ductwork and unfinished floor.
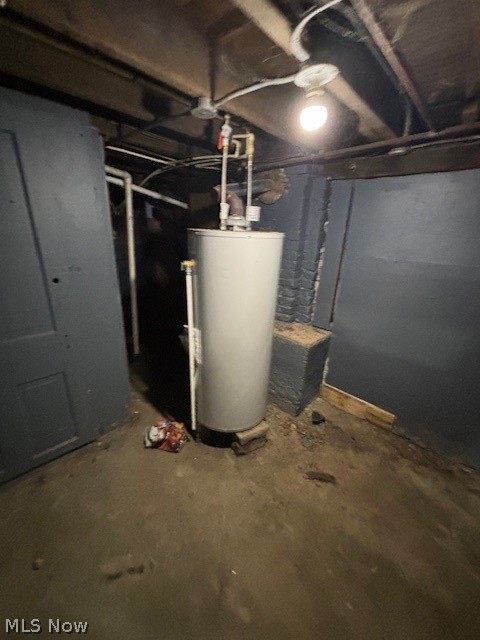
Basement utility area with a water heater, exposed ceiling pipes, and unfinished walls.
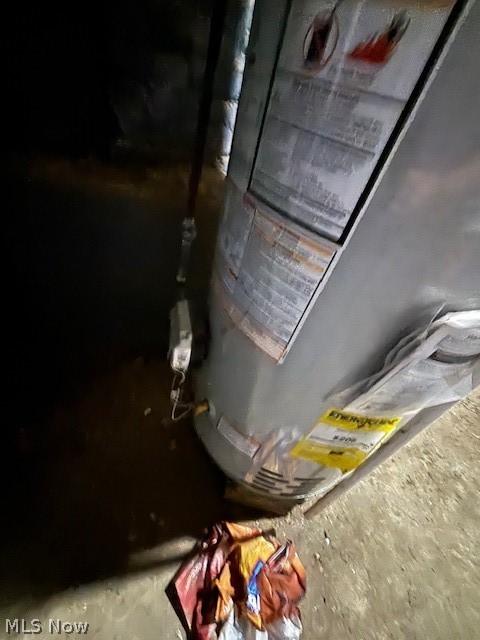
Water heater in a dim utility area, with warning labels and fabric on the floor.
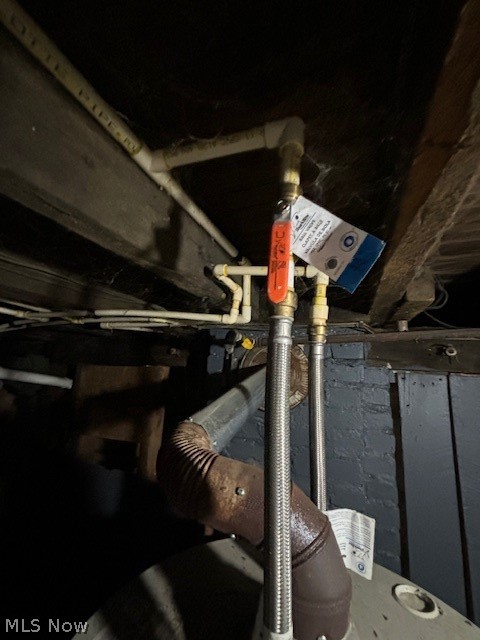
Basement plumbing with shutoff valves, flexible metal lines, and ductwork.
SEE ALL PHOTOS
Two-story house with a steep shingled roof, dark brown porch, and front steps.
Shingled roof and brick chimney beside a weathered utility pole.
Two-story duplex with a deep covered porch, dark brown railing, and two front entrances.
Two-story house with light siding, a covered porch, and bins along the driveway.
Carpeted room with a single window, recessed tray ceiling, and scattered debris.
Empty carpeted room with beige walls, scattered debris, and an open doorway.
Narrow carpeted hallway with an open wooden door and a white door at the far end.
Small carpeted room with a window, open door, and belongings scattered across the floor.
Carpeted attic bedroom with a central partition, sloped ceiling, and small window.
Carpeted interior with beige walls, a dividing wall, and a window.
Carpeted upper-floor room with a sloped ceiling, narrow window, and exposed pipes.
Long room with gray plank flooring, tall windows, and a damaged ceiling tile.
Living room with dark wood-look flooring, a sofa, and a window beside an exterior door.
Living room with dark wood-look flooring, a window, and a glass door.
Living room with a dark leather sofa, gray flooring, and a window with blinds.
Front porch with dark wood decking and railings overlooking a residential street.
Empty room with gray plank flooring, beige walls, and missing ceiling tiles.
Kitchen with white cabinets, a dark wood backsplash, stainless steel refrigerator, and black range.
Kitchen with white cabinets, a dark wood backsplash, stainless refrigerator, and black gas range.
Kitchen with gray cabinets, stainless steel refrigerator, and black range.
Kitchen with white cabinets, a dark wood backsplash, and gray plank flooring.
Bathroom with a gray tiled tub and shower, pedestal sink, and wood-look flooring.
Bathroom with a gray tiled tub surround, pedestal sink, and gray flooring.
Bathroom with a gray tiled tub and shower, toilet, and pedestal sink.
Wooden back deck and stairs overlooking a fenced grassy backyard with mature trees.
Wooden deck overlooking a fenced grassy backyard bordered by shrubs and neighboring homes.
Backyard with two raised wooden decks, a fenced lawn, and mature shrubs.
Unfinished stairwell with exposed framing and construction materials.
Basement electrical panels mounted on an exposed brick wall beneath utility wiring.
Two electrical breaker panels mounted on an exposed brick basement wall, with visible wiring.
Basement furnace with exposed ductwork and unfinished framing.
Basement furnace with exposed ductwork and unfinished floor.
Basement utility area with a water heater, exposed ceiling pipes, and unfinished walls.
Water heater in a dim utility area, with warning labels and fabric on the floor.
Basement plumbing with shutoff valves, flexible metal lines, and ductwork.
For Sale

3029-3031 W 104th Street

3029-3031 W 104th Street, Cleveland, OH 44111

$179,900
High-cash-flow duplex generating $2,500/month with major updates already handled. This is a turnkey performer with newer furnaces, newer hot water tank, updated electrical, new plumbing, some newer windows, newer cabinets, plus vinyl siding and a roof in good shape -- all the big-ticket items investors worry about are already done.

Both units rent quickly in this strong West Side corridor, delivering dependable income from day one. With solid mechanicals and low-maintenance exterior features, this property is primed for value-add upside through cosmetic improvements, tighter operations, or strategic rent increases. High demand, stable occupancy, and minimal capital expenditure needs make this an ideal BRRRR, portfolio add-on, or long-term cash-flow hold.

If you want a duplex with real numbers, real updates, and real upside, this one hits every mark.

4
beds

2
baths

3,990.1 Sq.Ft. lot

Tresa Klein

Tresa Klein

Features & Amenities

Interior

  • total bedrooms4
  • Total bathrooms2
  • full bathrooms2
  • Laundry room None

Area & Lot

  • Status For Sale
  • Lot Area3,990.1 Sq.Ft.
  • MLS® ID5248553
  • TypeMulti-Family
  • YEAR BUILT1900
  • NeighborhoodCleveland
  • School DistrictCleveland Municipal - 1809

Exterior

  • STORIES2
  • water SourcePublic
  • roofAsphalt, Fiberglass
  • parkingDriveway
  • HEAT TYPEForced Air, Gas
  • AIR CONDITIONINGNone
  • sewerPublic Sewer

Financial

  • Sales Price$179,900
  • Real Estate Tax $2,255/yr
View Virtual Tour
Shingled roof and brick chimney beside a weathered utility pole.

Schedule a Showing

I would love to show you this beautiful property. Please select your preferred date and time below. I will be in touch shortly to confirm your appointment.

Schedule a Showing

I would love to show you this beautiful property. Please select your preferred date and time below. I will be in touch shortly to confirm your appointment.

Thank you for your interest in 3029-3031 W 104th Street, Cleveland, OH 44111. We are reviewing your request and will be in touch shortly!

Mortgage Calculator

Estimate your monthly mortgage payment, including the principal and interest, property taxes, and HOA. Adjust the values to generate a more accurate rate.

All estimates are provided for informational purposes only. Actual amounts may vary.
$0,000 Your Payment 20 15 65
$0,000 Your Payment

Cleveland

Explore

Work With Tresa

Tresa Klein is dedicated to helping you find your dream home and assisting with any selling needs you may have. Contact her today for a free consultation for buying, selling, renting, or investing in Ohio.

Follow Me on Instagram