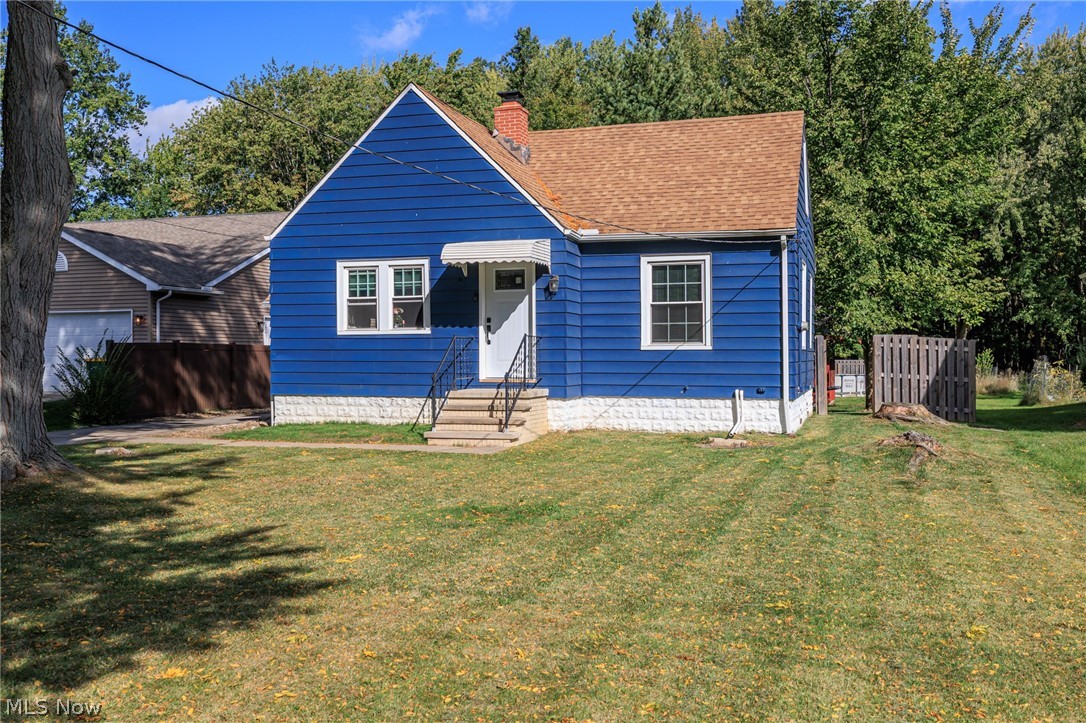
Blue-sided house with a white stone foundation, front steps, and a broad lawn.
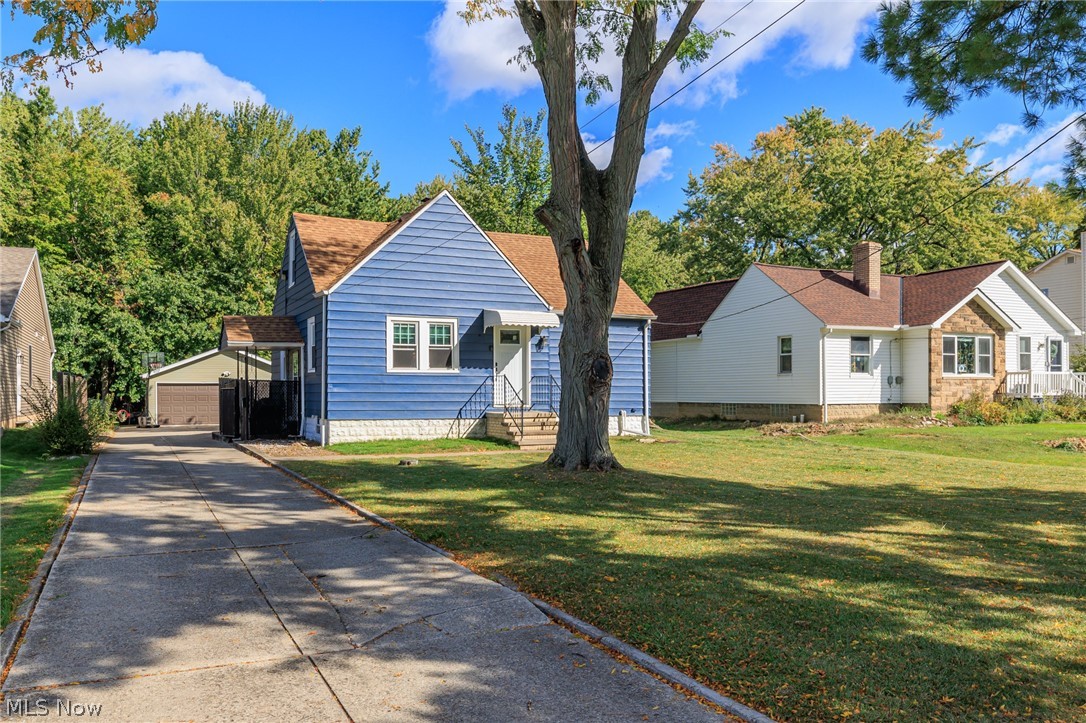
Blue-sided house with a prominent front tree and a long driveway to a detached garage.
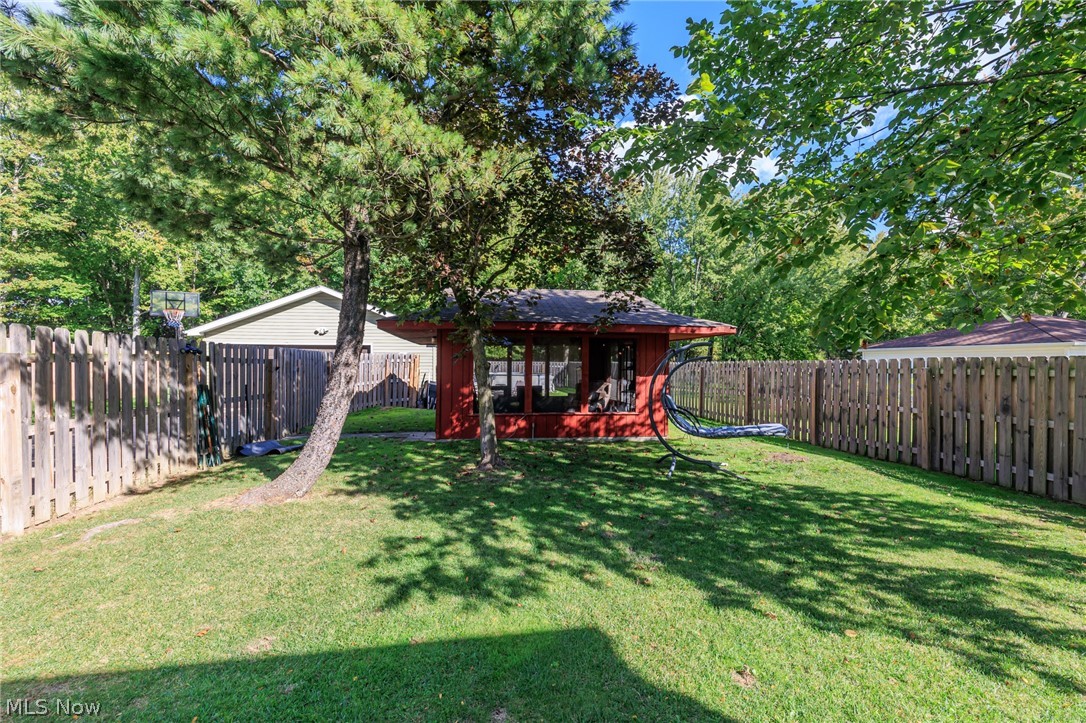
Fenced backyard with a red screened pavilion, mature trees, and a hanging swing chair.
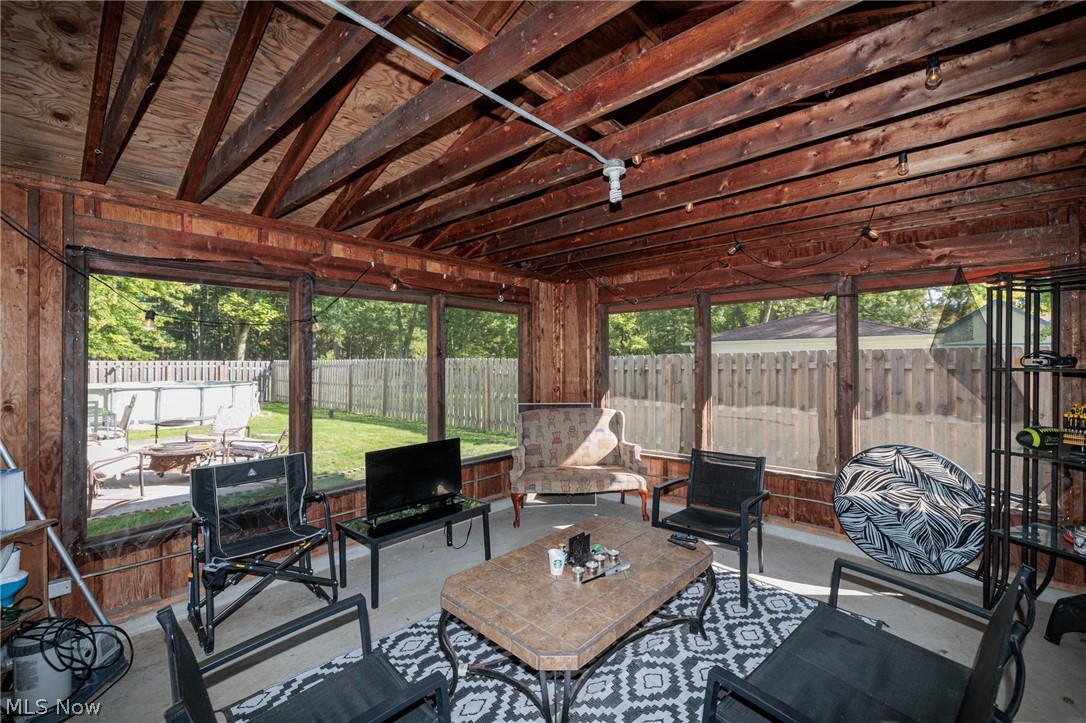
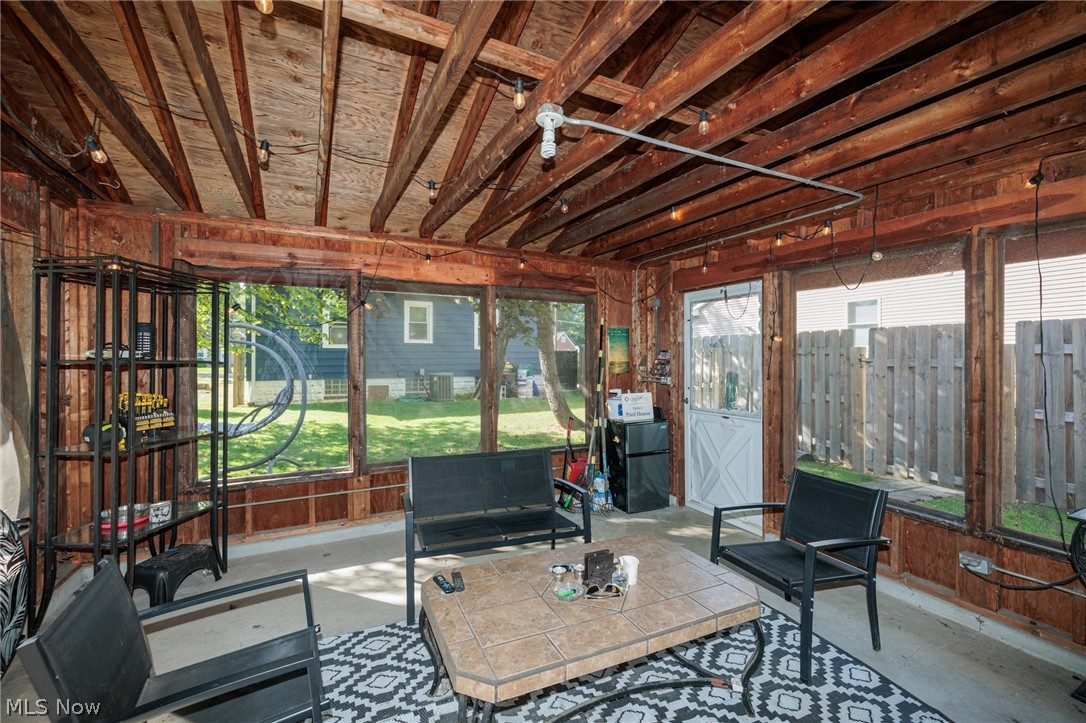
Enclosed sunroom with exposed wood beams, lounge seating, and windows overlooking the fenced yard.
Enclosed sunroom with exposed wood beams, large windows, and patio seating.
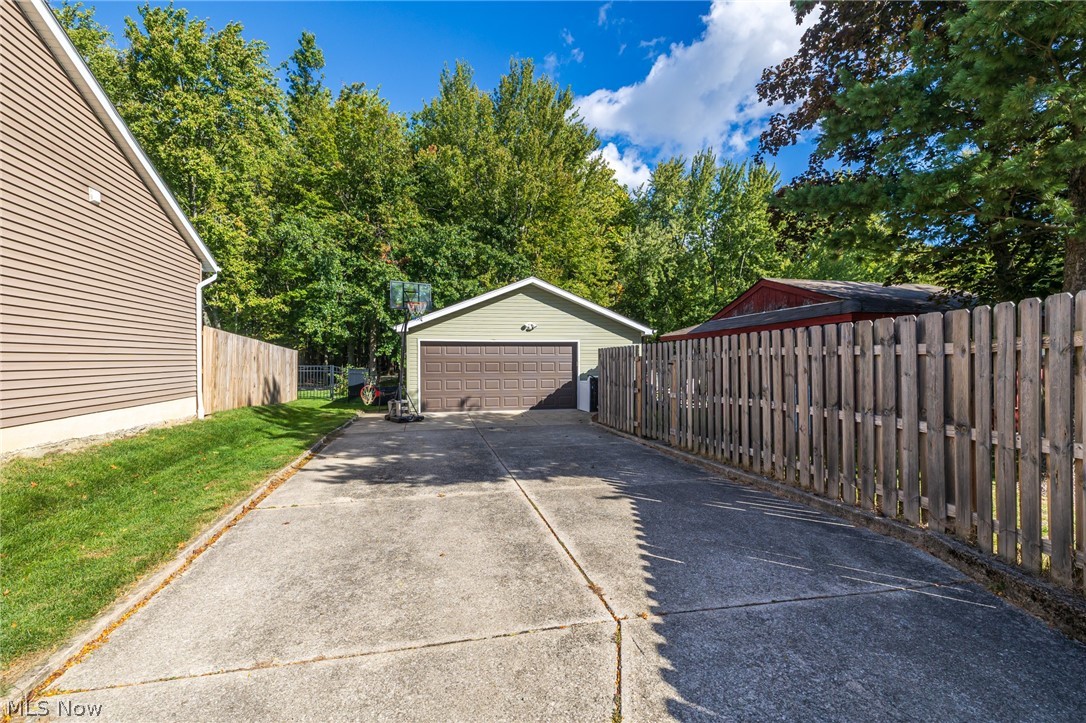
Detached garage at the end of a wide driveway, with a basketball hoop and wooden fencing.
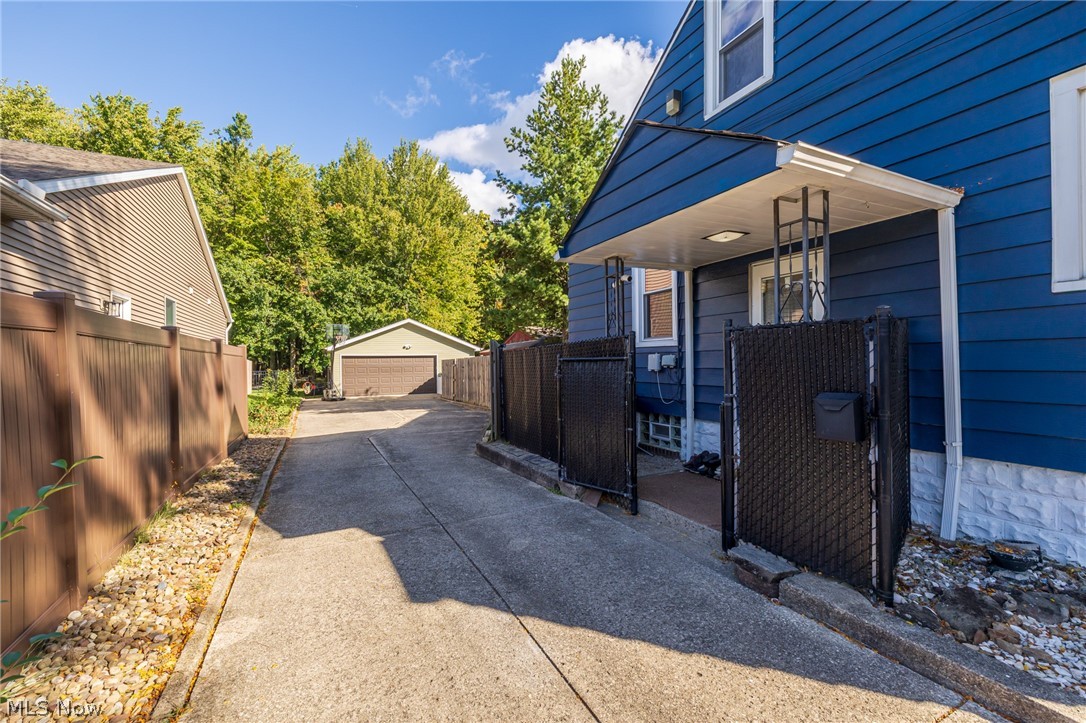
Blue-sided home beside a paved driveway leading to a detached garage, with a fenced side entrance.
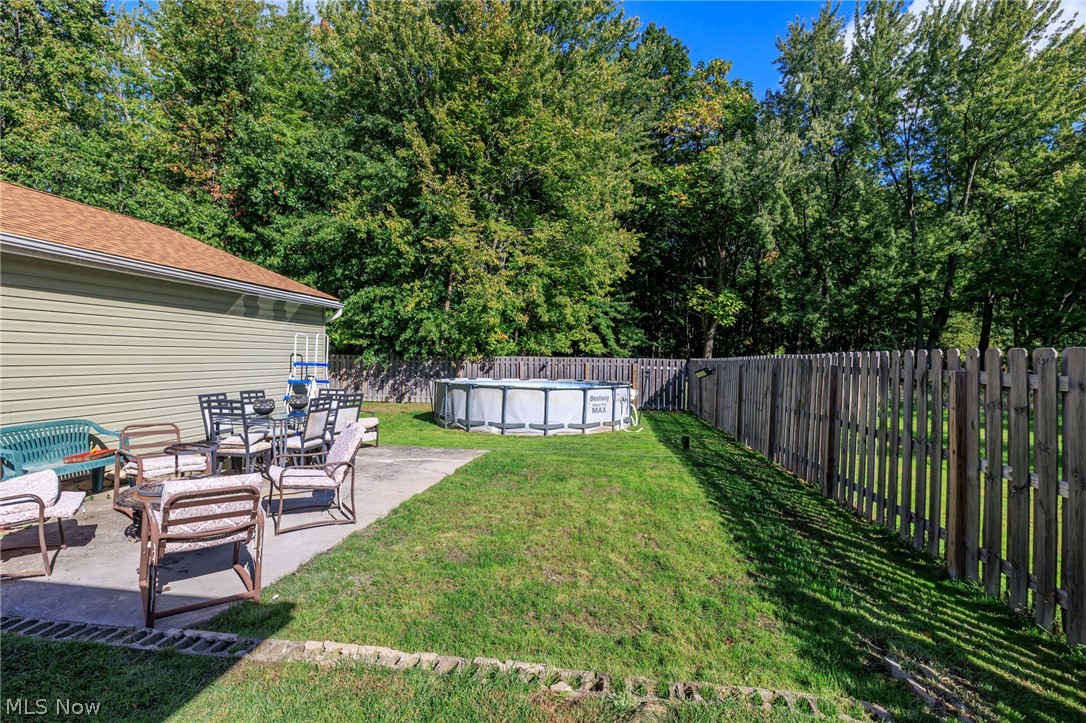
Backyard with a fenced lawn, patio seating, and an above-ground pool beside the house.
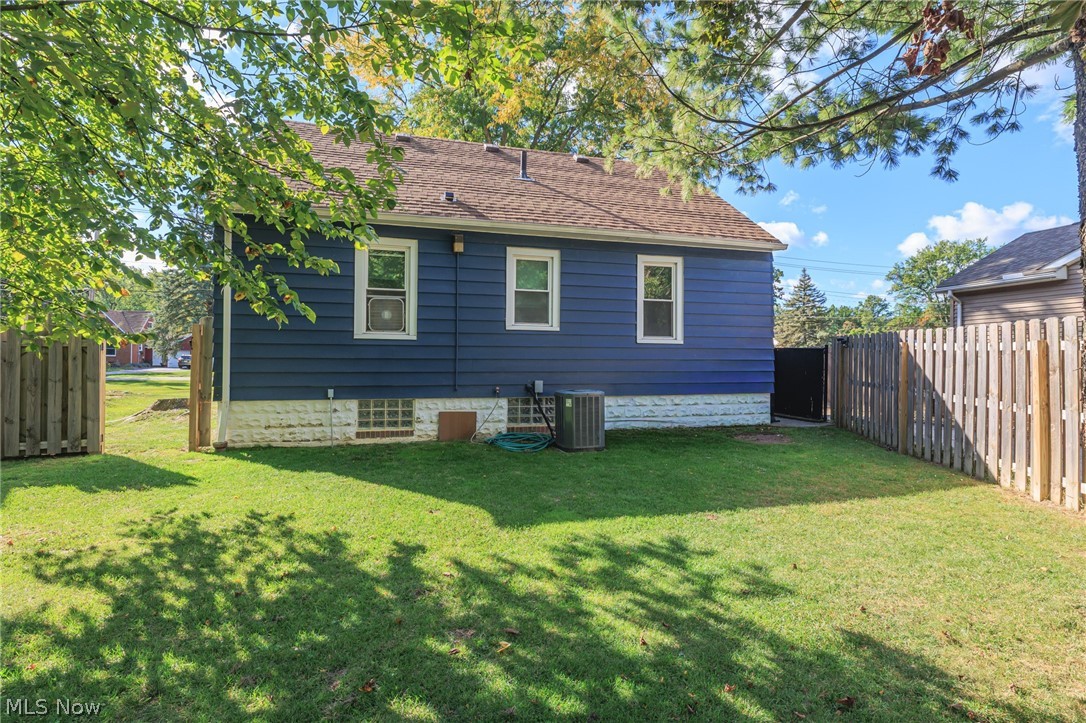
Blue-sided house with a fenced grassy yard and central outdoor air-conditioning unit.
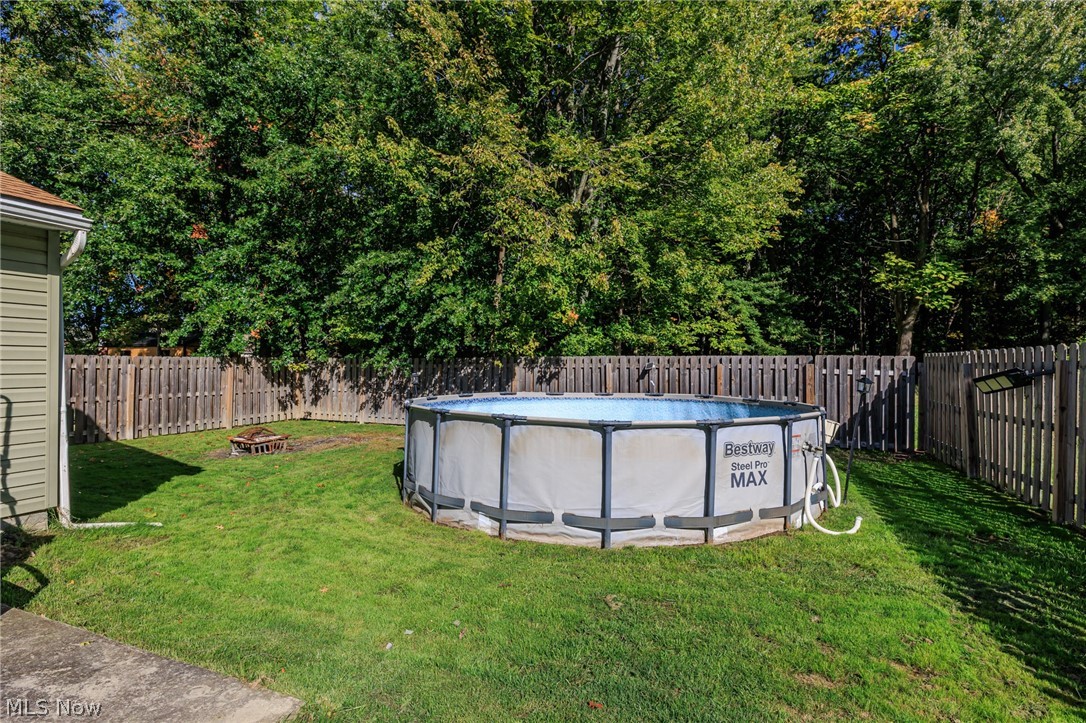
Fenced backyard with an above-ground pool, lawn, and mature trees.
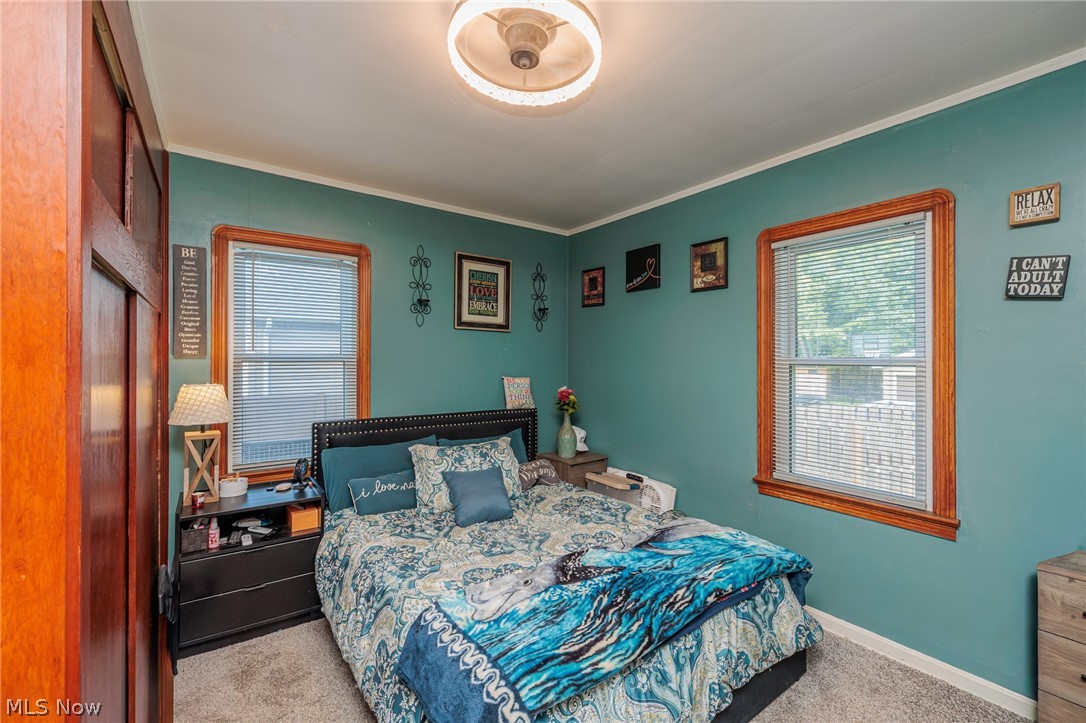
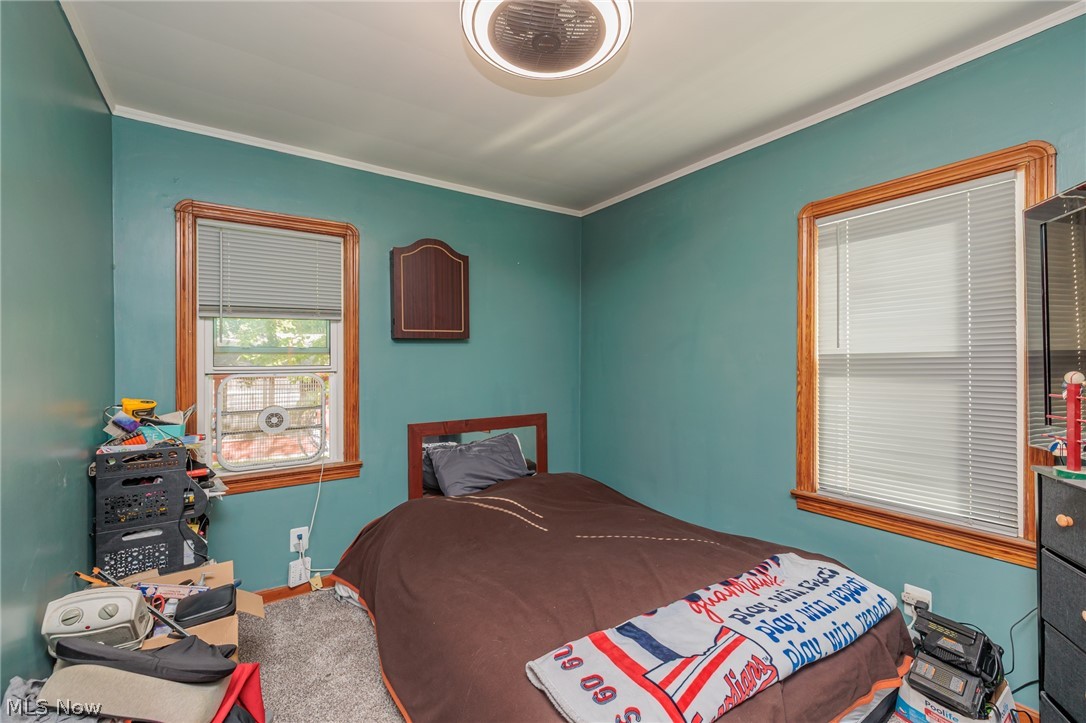
Bedroom with teal walls, a wood-framed bed, patterned bedding, and two windows.
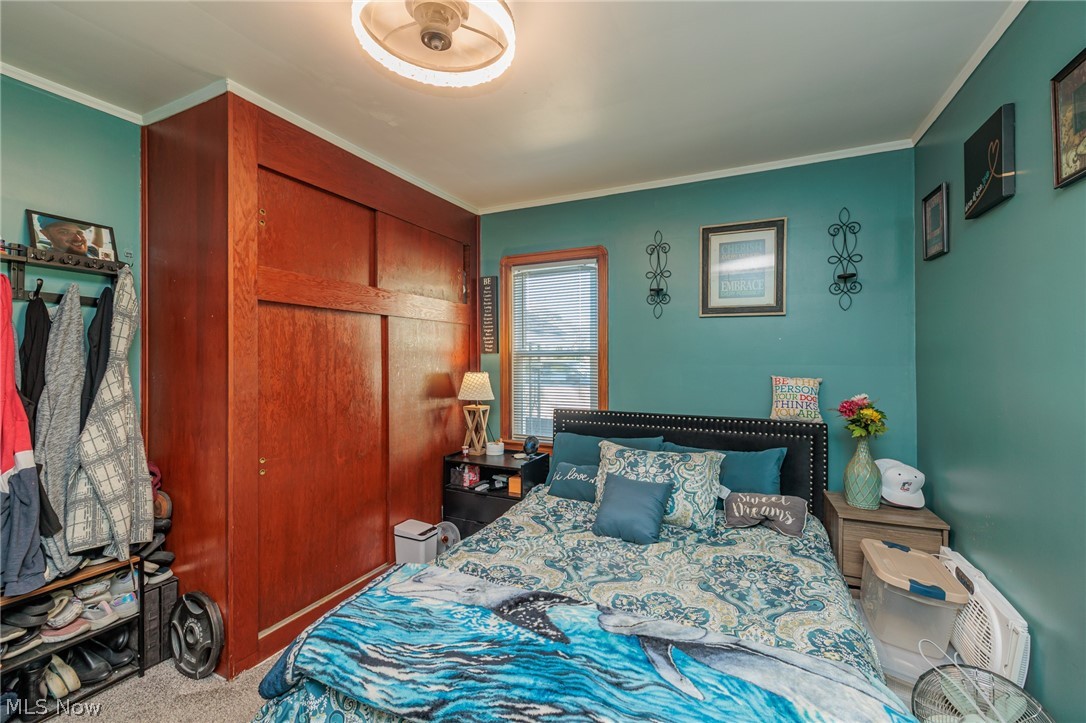
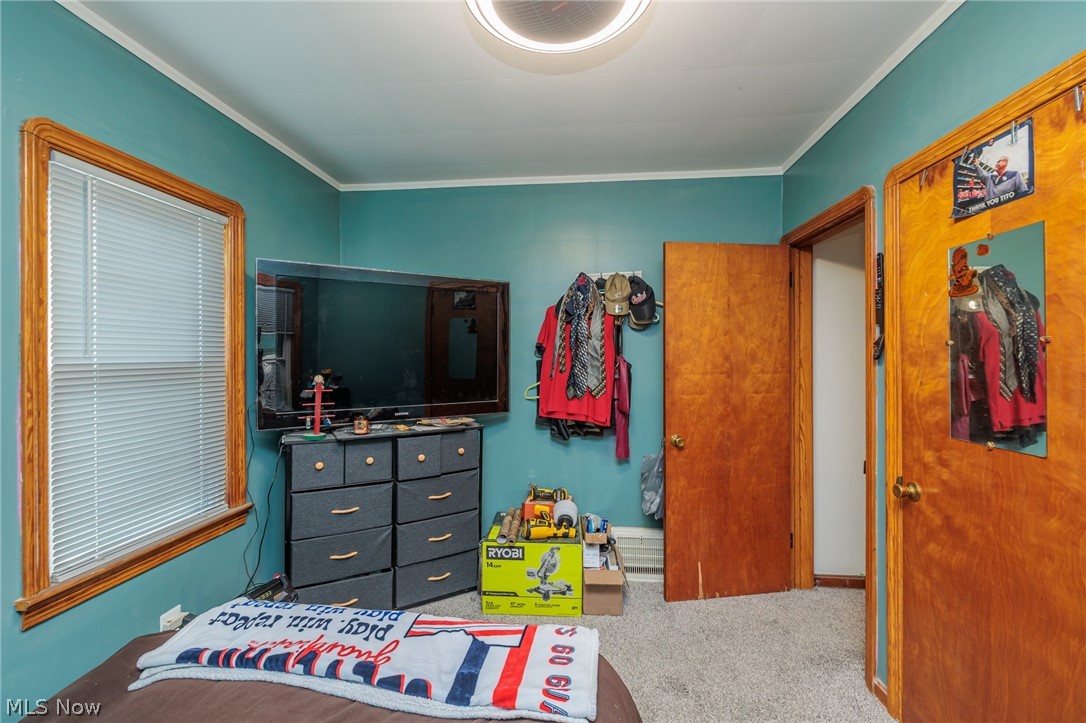
Bedroom with teal walls, a large wooden closet, and a bed with blue patterned bedding.
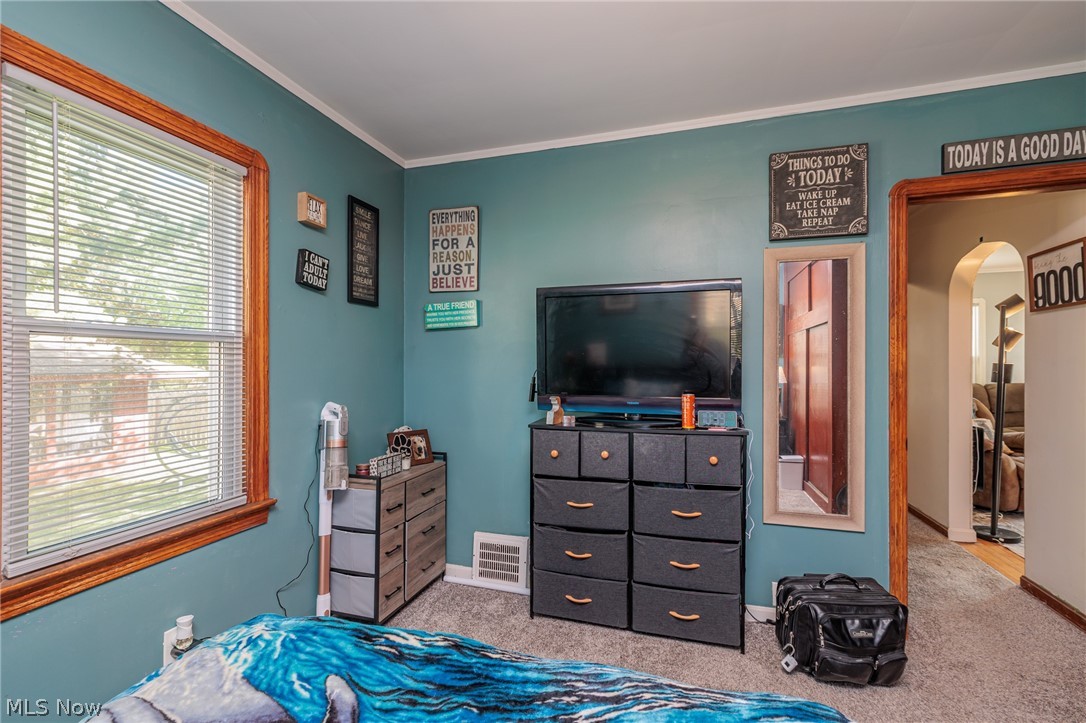
Bedroom with teal walls, a large window, and a TV above dark storage drawers.
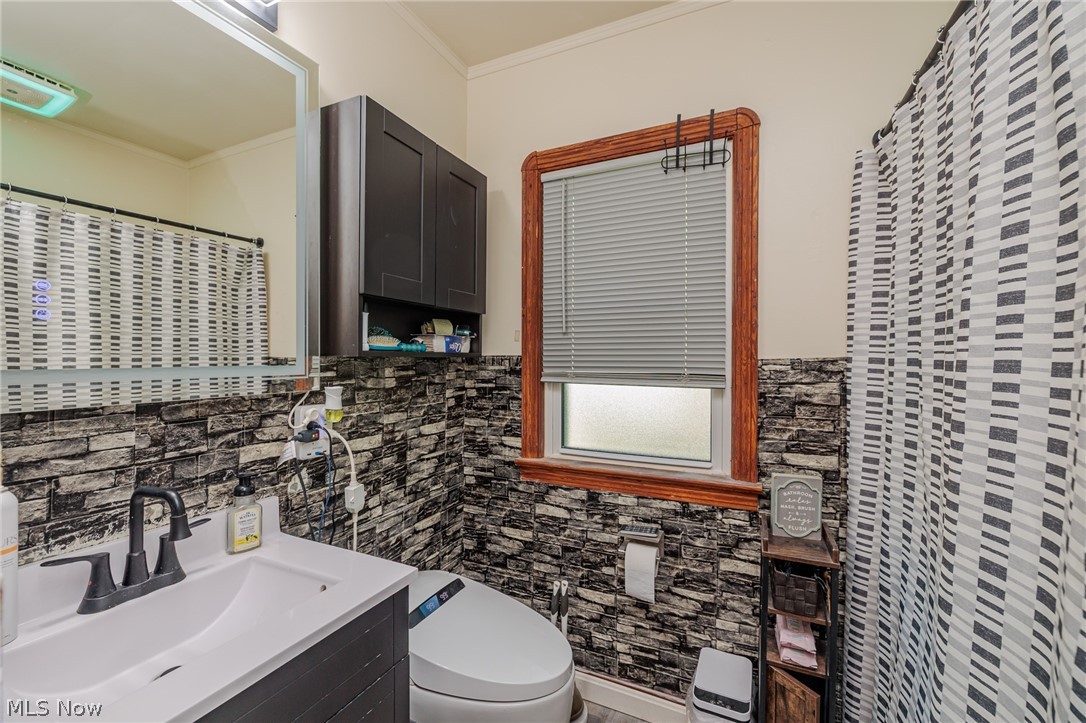
Bathroom with black-and-gray tiled walls, a white vanity, and a wood-trimmed window.
Bedroom with teal walls, a bed, wood-trimmed windows, and gray carpet.
Bedroom with teal walls, wood trim, a bed, dresser, and television.
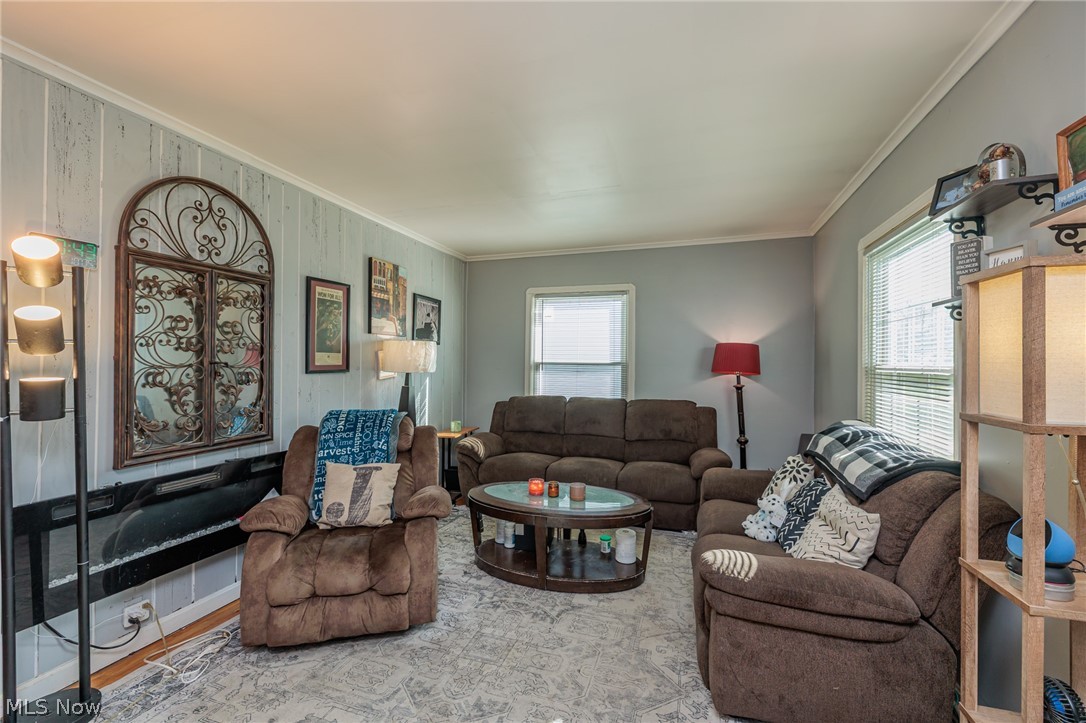
Living room with brown reclining sofas, a patterned rug, and decorative metal wall art.
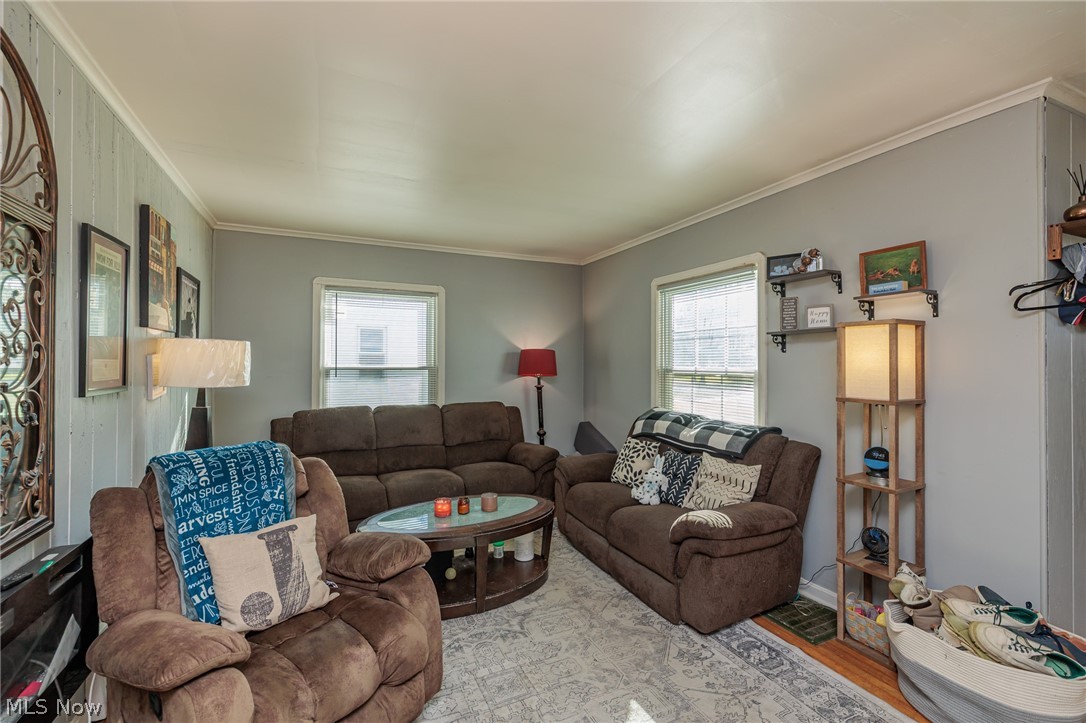
Furnished living room with brown recliners, a sofa, oval coffee table, and patterned rug.
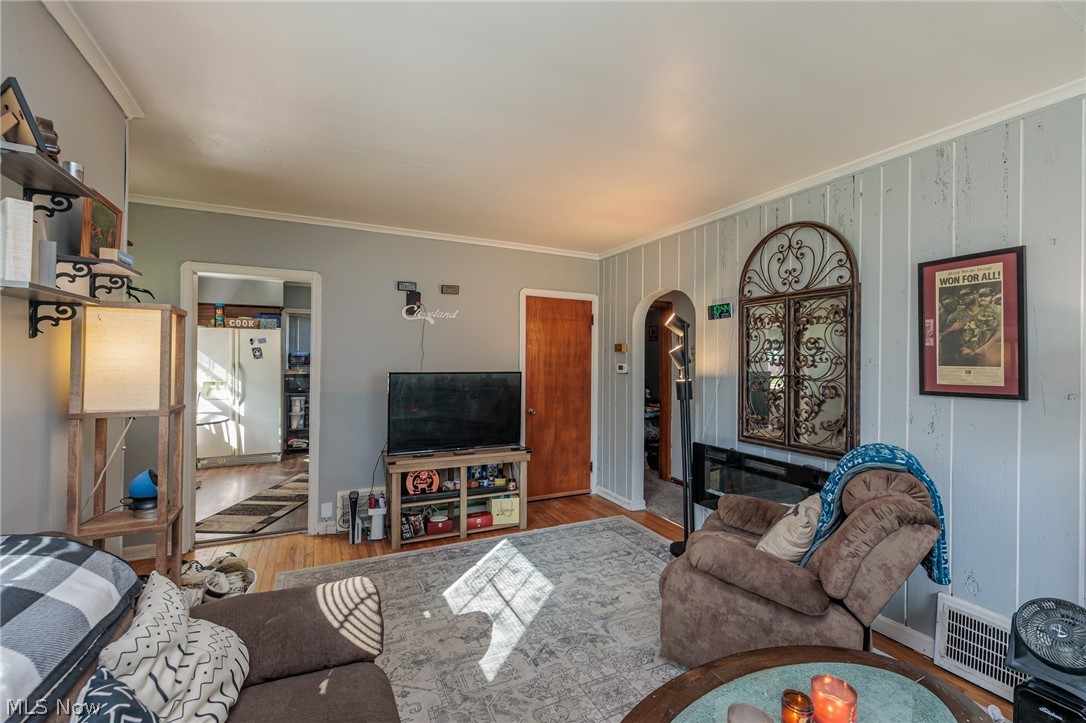
Living room with paneled walls, a patterned rug, television, and recliners.
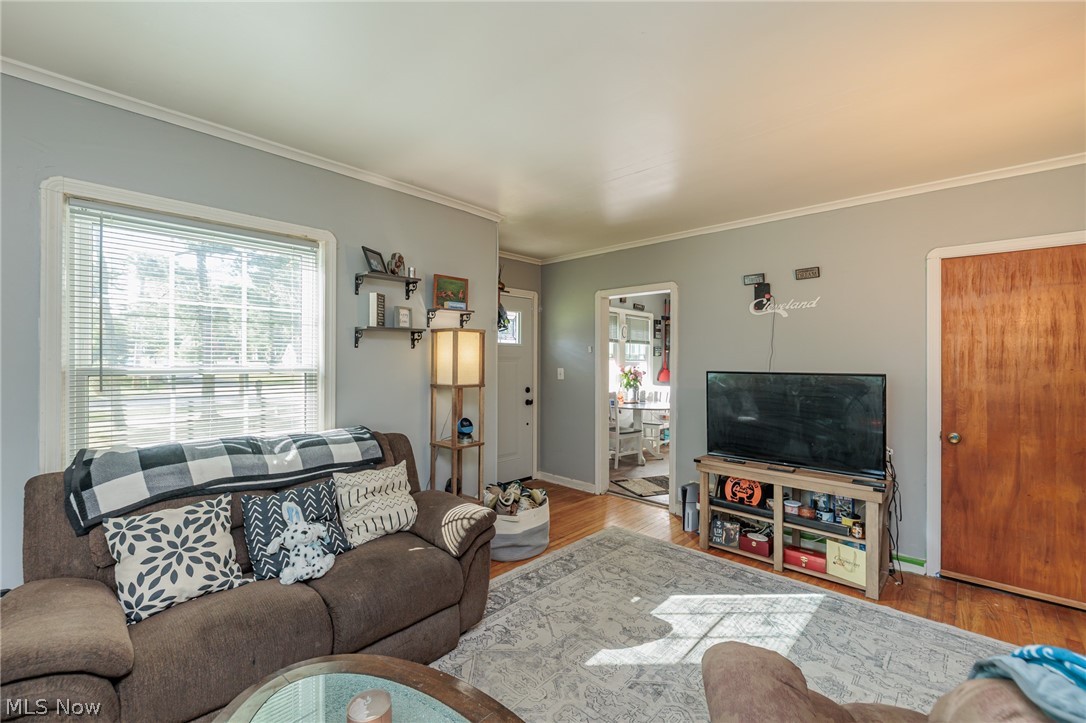
Living room with a brown sofa, patterned rug, television, and hardwood floors.
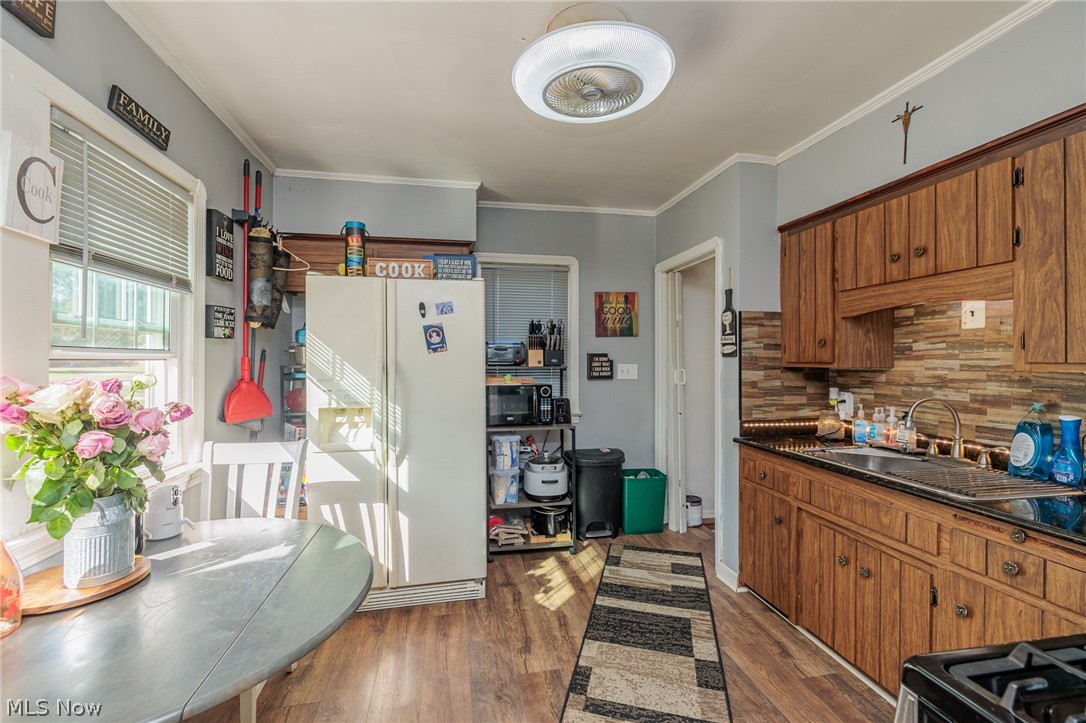
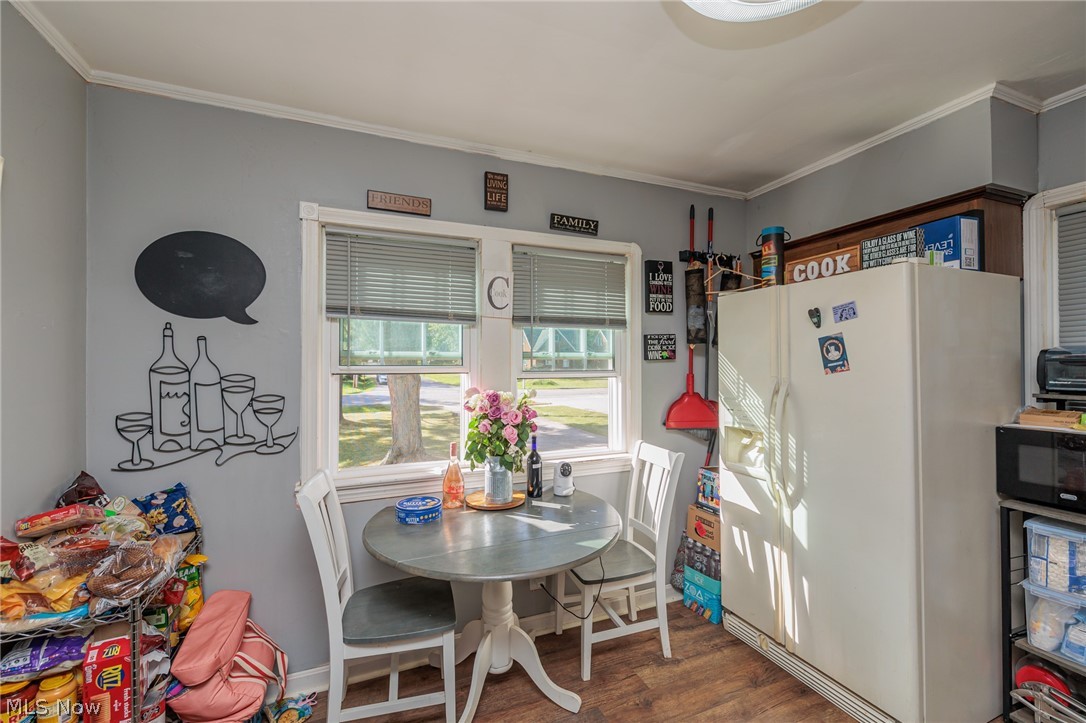
Kitchen with wood cabinets, a white refrigerator, and a round table beside a sunlit window.
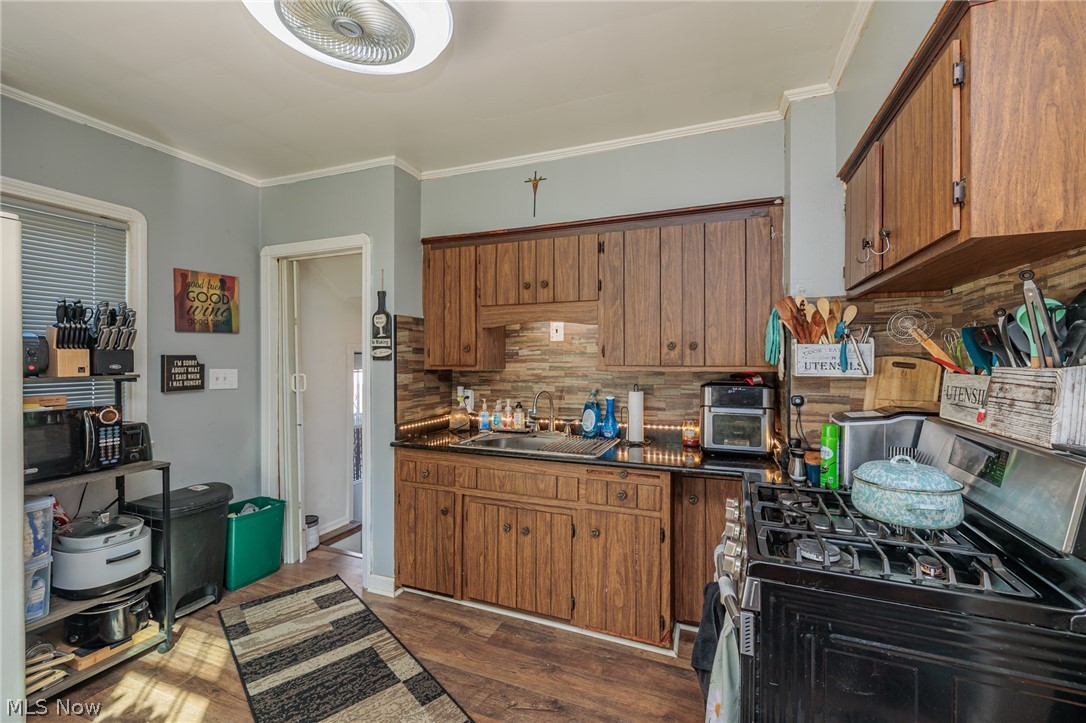
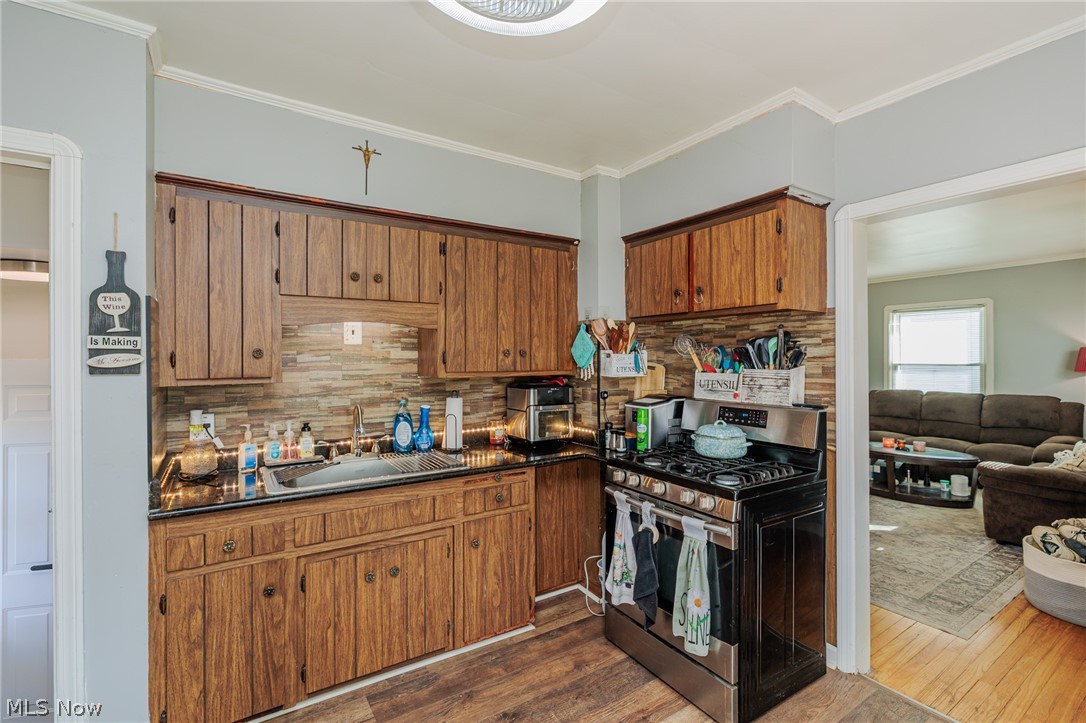
Kitchen with wood cabinets, a long tiled backsplash, and a black gas range.
Kitchen with wood cabinets, mosaic backsplash, and a black gas range.
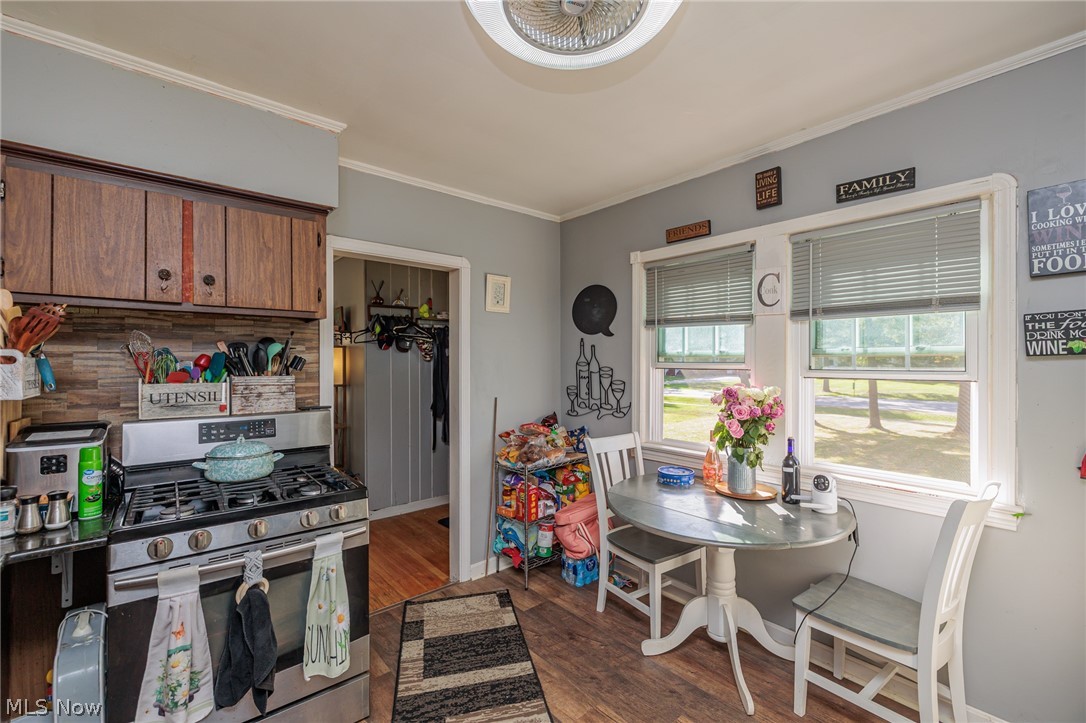
Kitchen with a stainless gas range, dark wood cabinets, and a round dining table beside two windows.
Kitchen dining nook with a round table, two windows, and a white refrigerator.
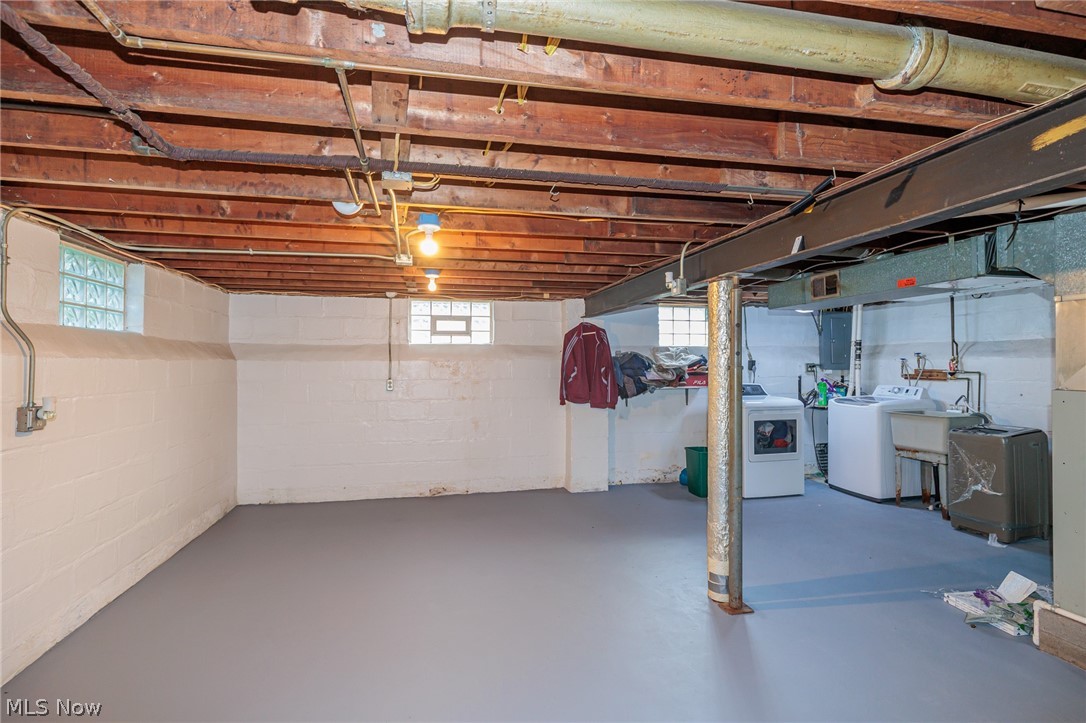
Unfinished basement with exposed joists, glass block windows, and a laundry area.
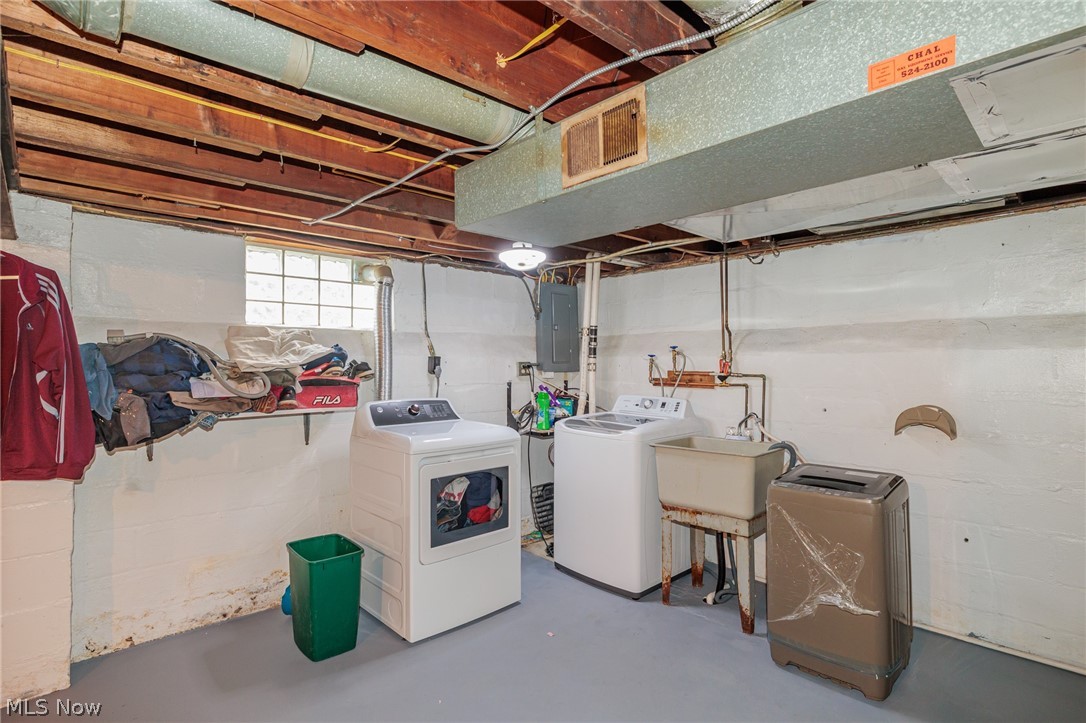
Basement laundry area with washer, dryer, utility sink, and exposed ceiling beams.
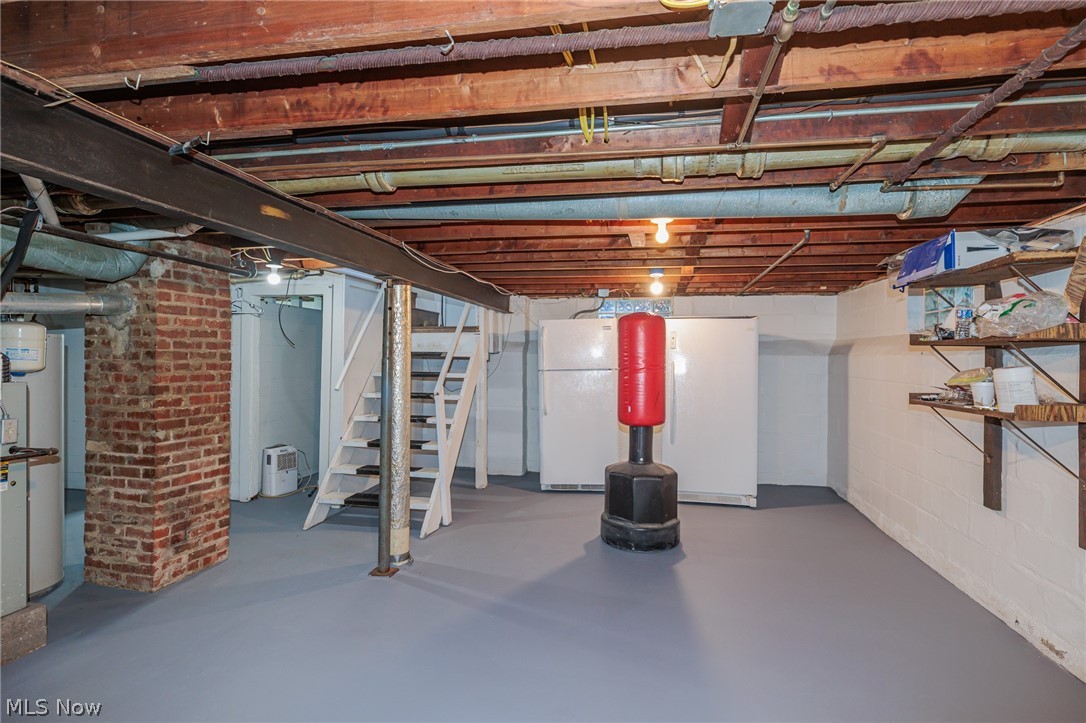
Basement with exposed wood joists, a brick support column, freezer, and freestanding punching bag.
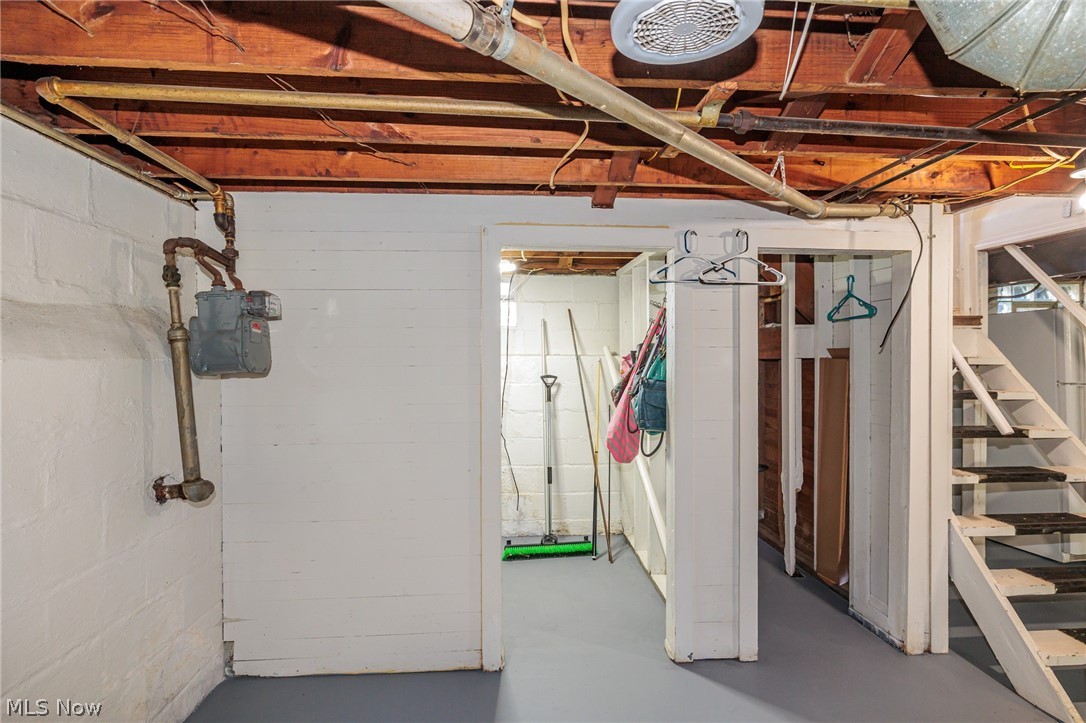
Basement utility and storage area with exposed ceiling joists, open closets, and stairs.
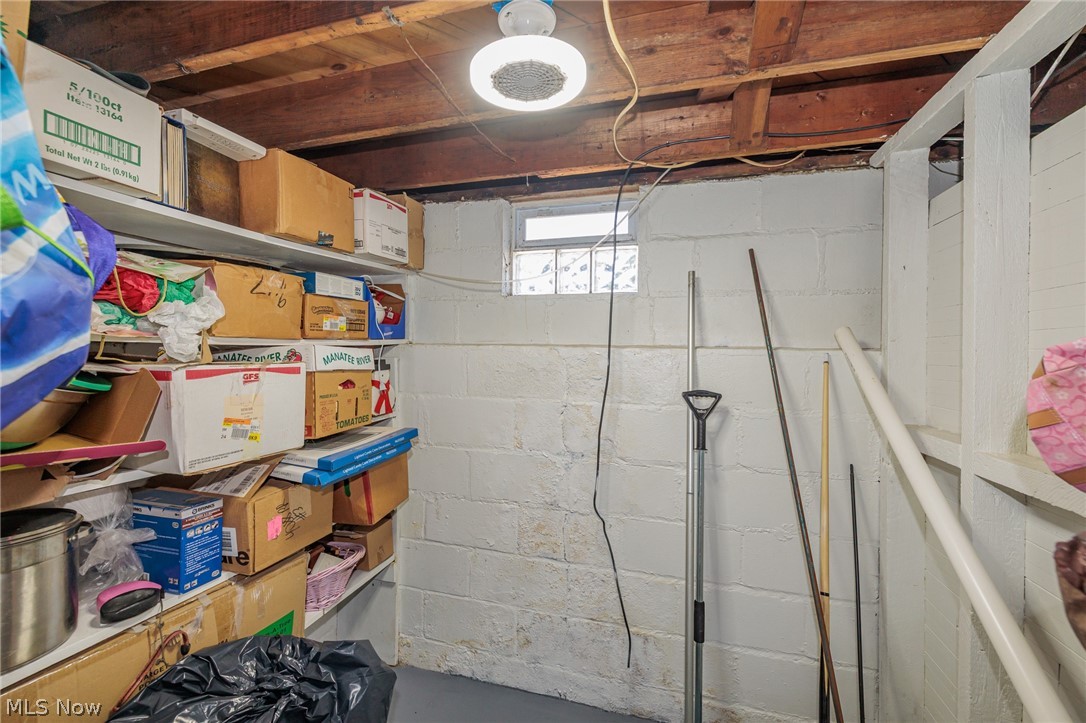
Basement storage room with crowded shelves, exposed wood ceiling, and a small window.
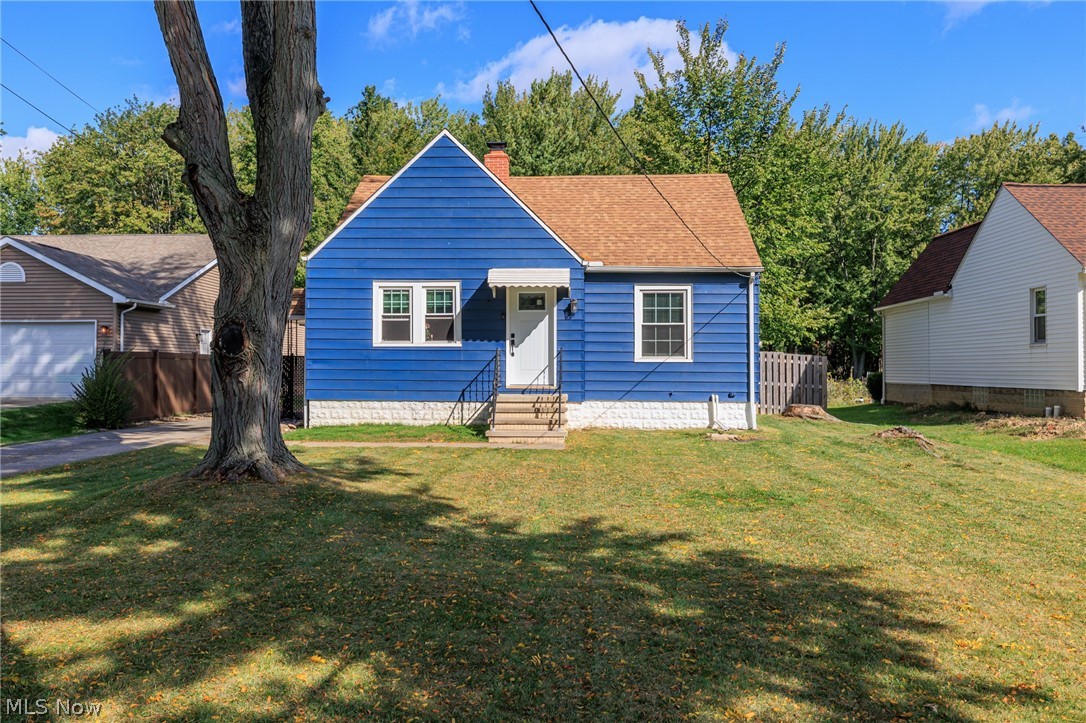
Blue-sided house with a white front door, stone foundation, and broad lawn.
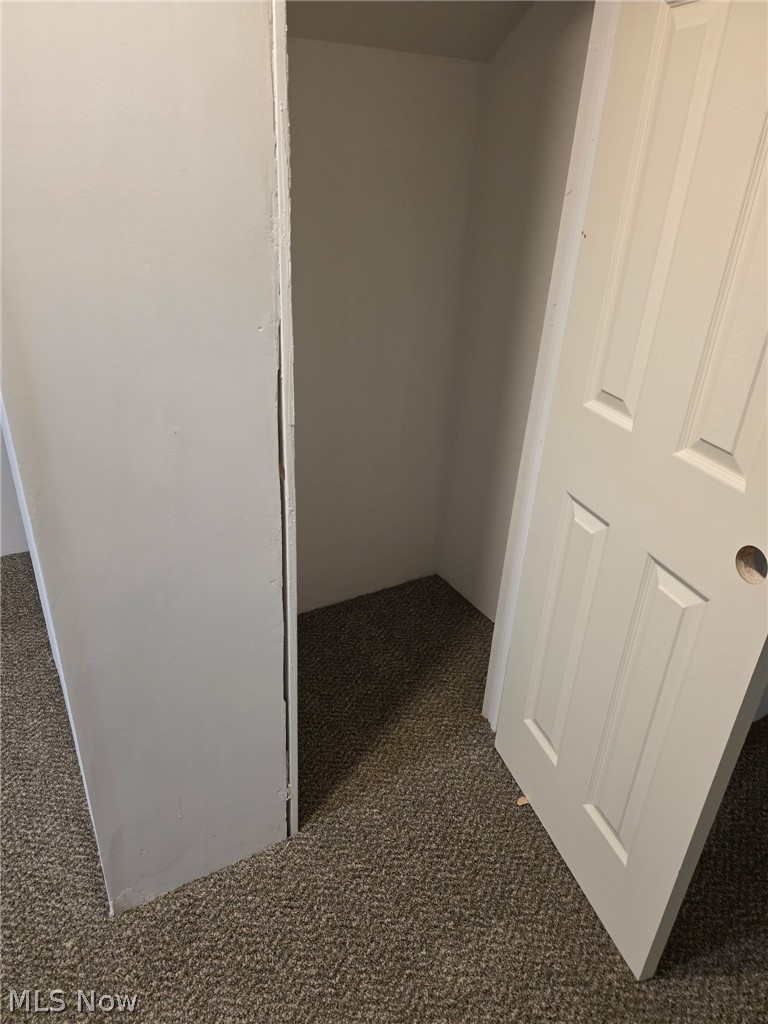
Small empty carpeted closet with its white paneled door open.
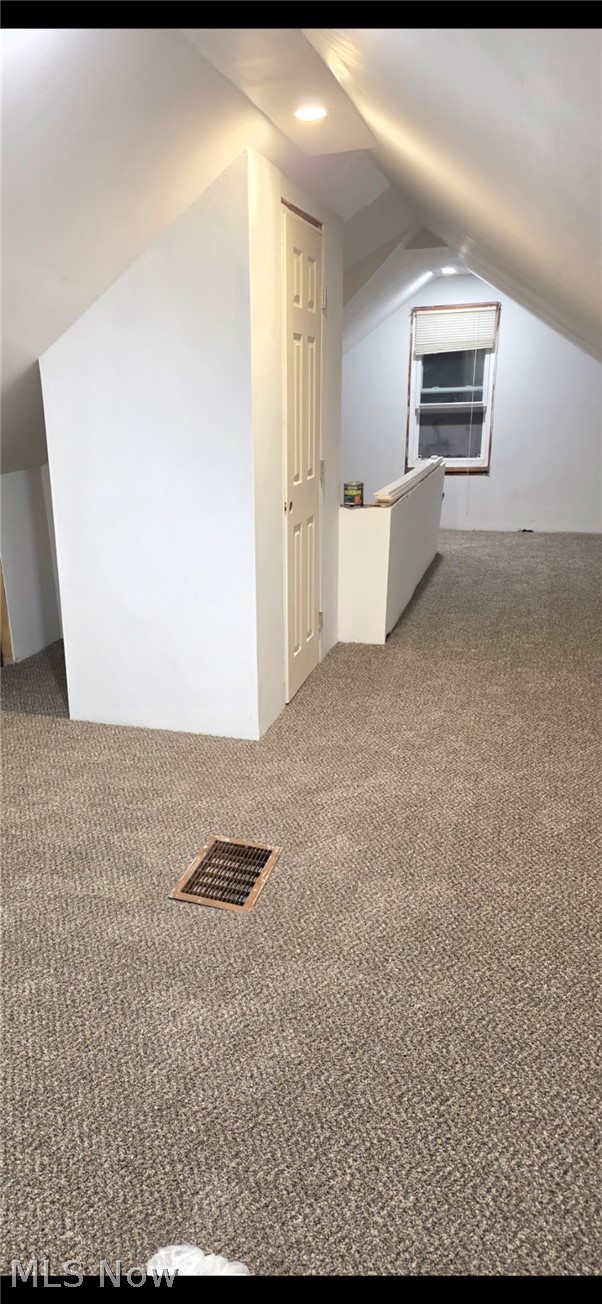
Carpeted attic room with sloped ceilings, a small window, and a built-in closet.
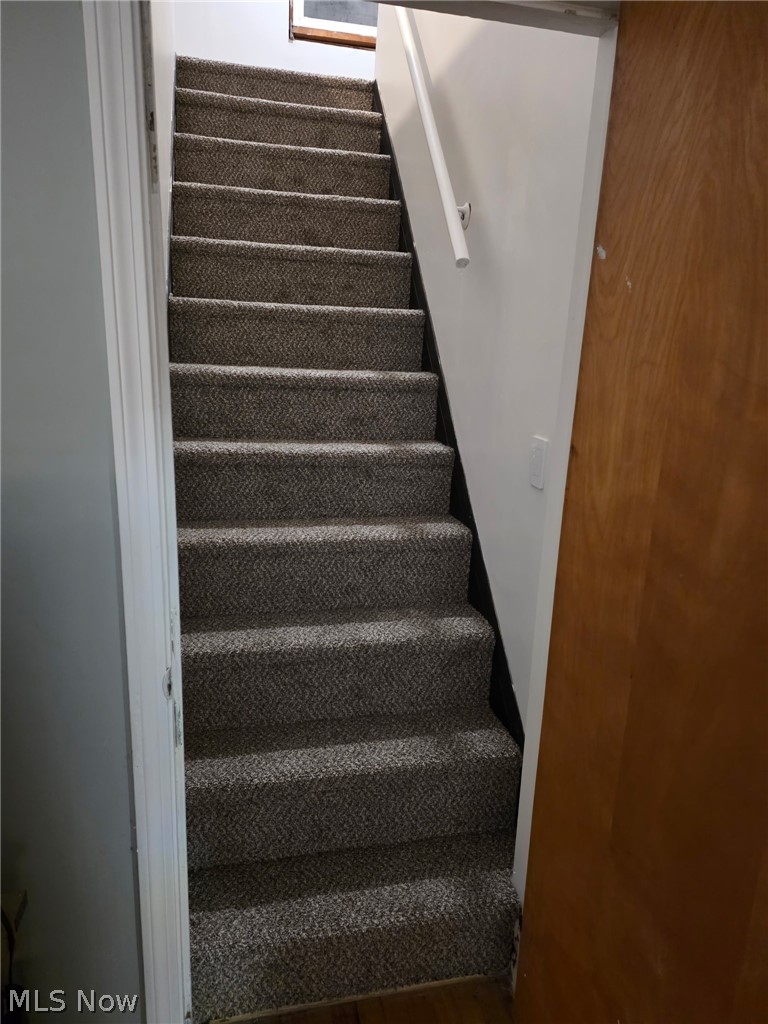
Carpeted staircase with a white handrail and wooden door.
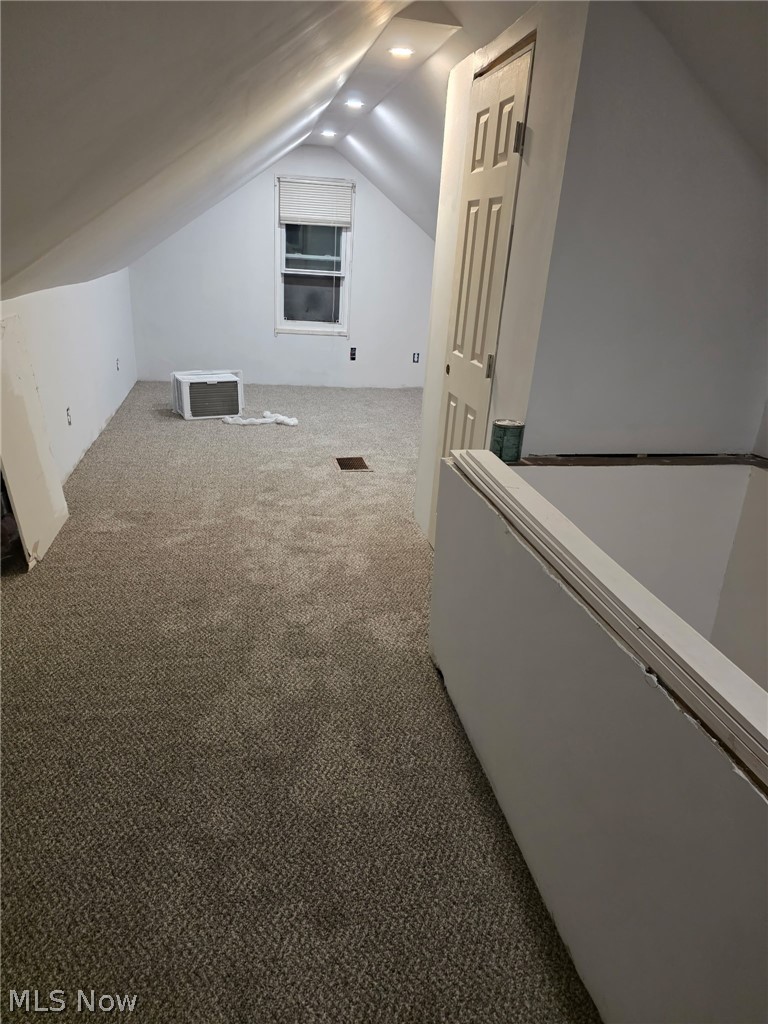
Carpeted attic room with sloped ceilings, a window, and an open stairwell.
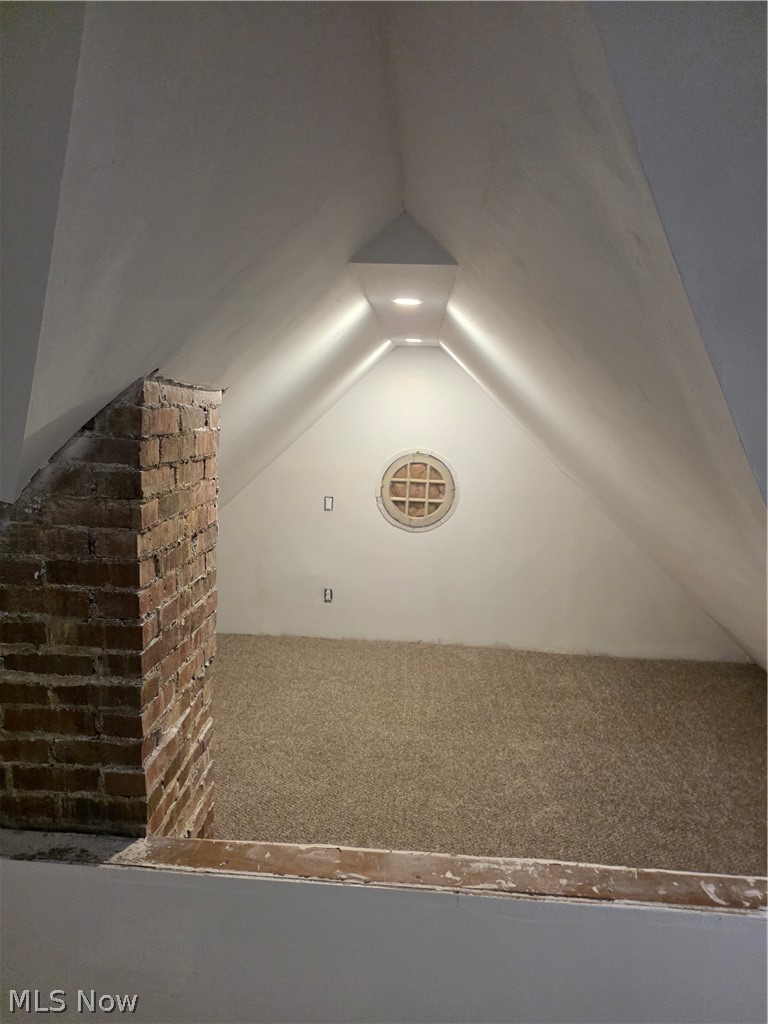
Finished attic nook with sloped ceilings, a round window, carpet, and exposed brick chimney.
SEE ALL PHOTOS
Blue-sided house with a white stone foundation, front steps, and a broad lawn.
Blue-sided house with a prominent front tree and a long driveway to a detached garage.
Fenced backyard with a red screened pavilion, mature trees, and a hanging swing chair.
Enclosed sunroom with exposed wood beams, lounge seating, and windows overlooking the fenced yard.
Enclosed sunroom with exposed wood beams, large windows, and patio seating.
Detached garage at the end of a wide driveway, with a basketball hoop and wooden fencing.
Blue-sided home beside a paved driveway leading to a detached garage, with a fenced side entrance.
Backyard with a fenced lawn, patio seating, and an above-ground pool beside the house.
Blue-sided house with a fenced grassy yard and central outdoor air-conditioning unit.
Fenced backyard with an above-ground pool, lawn, and mature trees.
Bedroom with teal walls, a wood-framed bed, patterned bedding, and two windows.
Bedroom with teal walls, a large wooden closet, and a bed with blue patterned bedding.
Bedroom with teal walls, a large window, and a TV above dark storage drawers.
Bathroom with black-and-gray tiled walls, a white vanity, and a wood-trimmed window.
Bedroom with teal walls, a bed, wood-trimmed windows, and gray carpet.
Bedroom with teal walls, wood trim, a bed, dresser, and television.
Living room with brown reclining sofas, a patterned rug, and decorative metal wall art.
Furnished living room with brown recliners, a sofa, oval coffee table, and patterned rug.
Living room with paneled walls, a patterned rug, television, and recliners.
Living room with a brown sofa, patterned rug, television, and hardwood floors.
Kitchen with wood cabinets, a white refrigerator, and a round table beside a sunlit window.
Kitchen with wood cabinets, a long tiled backsplash, and a black gas range.
Kitchen with wood cabinets, mosaic backsplash, and a black gas range.
Kitchen with a stainless gas range, dark wood cabinets, and a round dining table beside two windows.
Kitchen dining nook with a round table, two windows, and a white refrigerator.
Unfinished basement with exposed joists, glass block windows, and a laundry area.
Basement laundry area with washer, dryer, utility sink, and exposed ceiling beams.
Basement with exposed wood joists, a brick support column, freezer, and freestanding punching bag.
Basement utility and storage area with exposed ceiling joists, open closets, and stairs.
Basement storage room with crowded shelves, exposed wood ceiling, and a small window.
Blue-sided house with a white front door, stone foundation, and broad lawn.
Small empty carpeted closet with its white paneled door open.
Carpeted attic room with sloped ceilings, a small window, and a built-in closet.
Carpeted staircase with a white handrail and wooden door.
Carpeted attic room with sloped ceilings, a window, and an open stairwell.
Finished attic nook with sloped ceilings, a round window, carpet, and exposed brick chimney.
Active Under Contract

2415 E Ridgewood Drive

2415 E Ridgewood Drive, Seven Hills, OH 44131

$249,900
Charming Seven Hills home on 1.60 acres with extensive updates and unique features throughout. This well-maintained property offers a spacious layout and a rare enclosed detached patio overlooking a deep, private backyard. The privacy fence was installed three years ago and includes four convenient entry points, surrounding a refreshing pool perfect for summer enjoyment!

Inside, the home features newer windows, a 2-year-old electrical panel with full electrical updates, Trane furnace and A/C, Wi-Fi thermostat, and modern smart-home touches. The bathroom is outfitted with a Bluetooth speaker fan and a light-up heated mirror, along with a heated bidet toilet for added comfort. New carpet will be installed upstairs on 10/15, providing a fresh, move-in-ready feel. Roof is approx. 7 years old!

A wonderful blend of character and modern convenience, this is a charming home ready to call your own.

3
beds

1
bath

1,450 Sq.Ft. LIVING AREA

1.06 Acres lot

Tresa Klein

Tresa Klein

Features & Amenities

Interior

  • total bedrooms3
  • Total bathroom1
  • full bathroom1
  • APPLIANCES Dryer, Microwave, Range, Refrigerator, Washer
  • other interior Features Bidet, Ceiling Fan(s), Eat-in Kitchen, Smart Thermostat

Area & Lot

  • Status Active Under Contract
  • Living Area1,450 Sq.Ft.
  • Lot Area1.06 Acres
  • MLS® ID5230120
  • TypeResidential
  • YEAR BUILT1940
  • NeighborhoodCleveland
  • Architecture StylesBungalow
  • School DistrictParma CSD - 1824

Exterior

  • STORIES2
  • Garage Space2.0
  • water SourcePublic
  • PoolAbove Ground
  • roofAsphalt
  • parkingDriveway, Detached, Garage
  • HEAT TYPEForced Air, Gas
  • AIR CONDITIONINGCentral Air
  • sewerPublic Sewer
  • SubstructureBlock

Financial

  • Sales Price$249,900
  • Real Estate Tax $3,064/yr
View Virtual Tour
Blue-sided house with a prominent front tree and a long driveway to a detached garage.

Schedule a Showing

I would love to show you this beautiful property. Please select your preferred date and time below. I will be in touch shortly to confirm your appointment.

Schedule a Showing

I would love to show you this beautiful property. Please select your preferred date and time below. I will be in touch shortly to confirm your appointment.

Thank you for your interest in 2415 E Ridgewood Drive, Seven Hills, OH 44131. We are reviewing your request and will be in touch shortly!

Mortgage Calculator

Estimate your monthly mortgage payment, including the principal and interest, property taxes, and HOA. Adjust the values to generate a more accurate rate.

All estimates are provided for informational purposes only. Actual amounts may vary.
$0,000 Your Payment 20 15 65
$0,000 Your Payment

Cleveland

Explore

Work With Tresa

Tresa Klein is dedicated to helping you find your dream home and assisting with any selling needs you may have. Contact her today for a free consultation for buying, selling, renting, or investing in Ohio.

Follow Me on Instagram