Leave a Message

Thank you for your message. I will be in touch with you shortly.

Search Properties
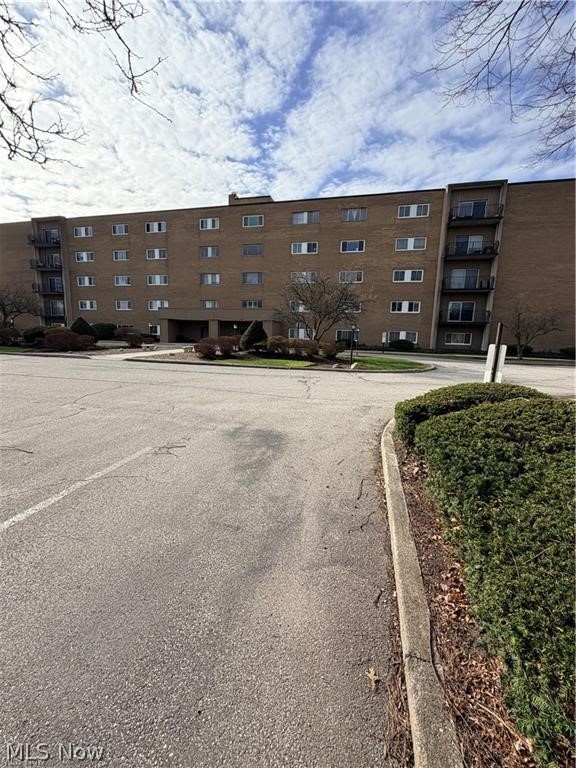
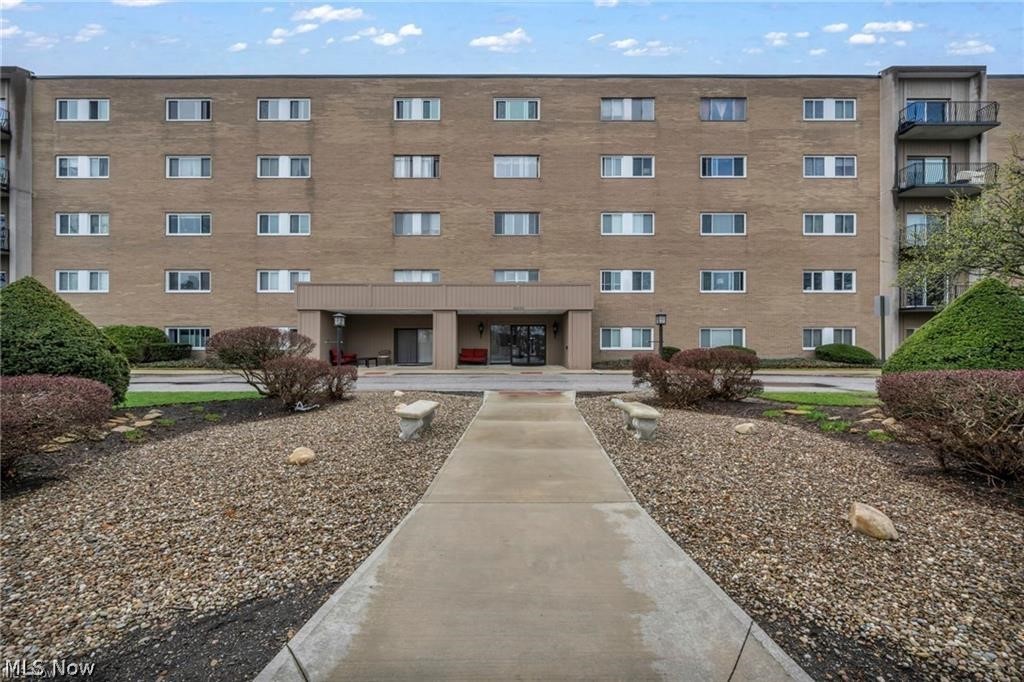
Brown brick apartment building with rows of windows and balconies across a paved drive.
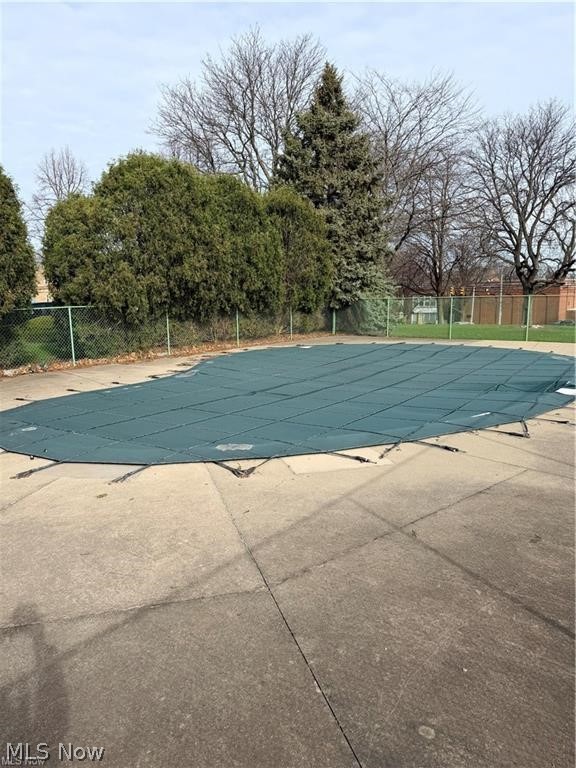
Outdoor pool covered with a dark green safety cover, surrounded by a concrete deck and fence.
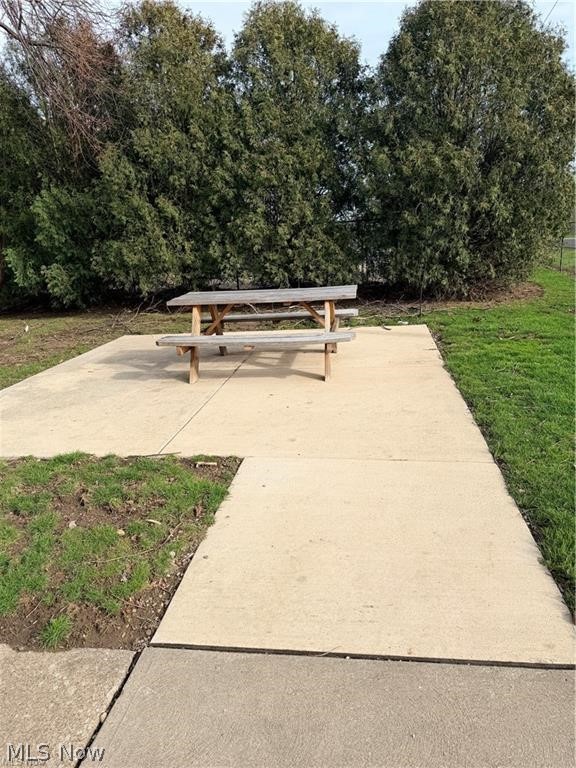
Concrete patio with a wooden picnic table in front of a tall hedge.
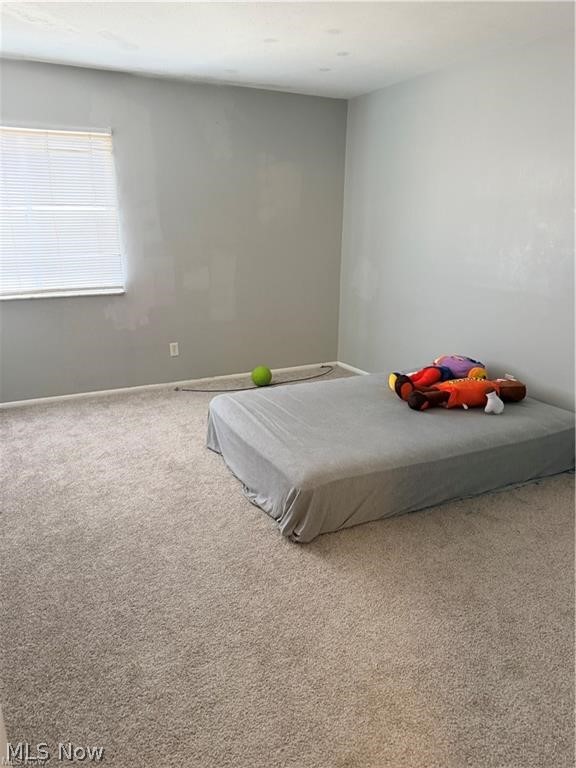
Bedroom with gray walls, beige carpet, a window with blinds, and a mattress with colorful toys.
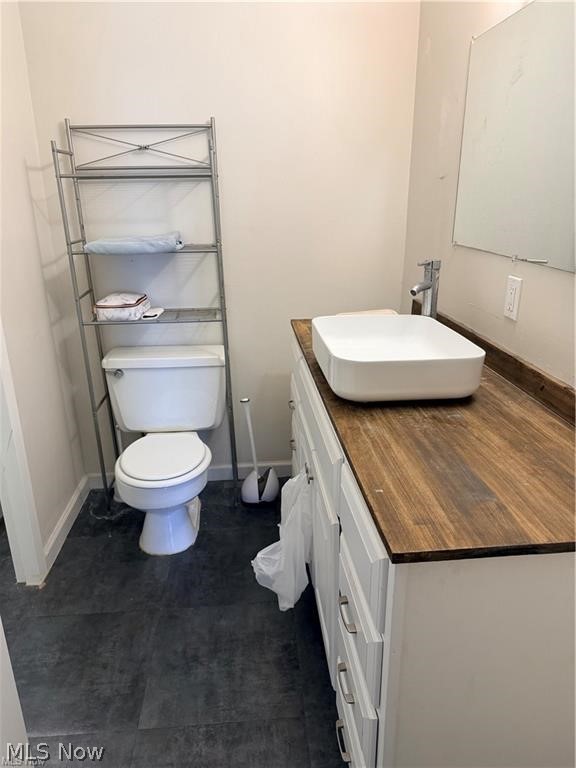
Bathroom with a vessel sink on a wood countertop and toilet beneath metal shelving.
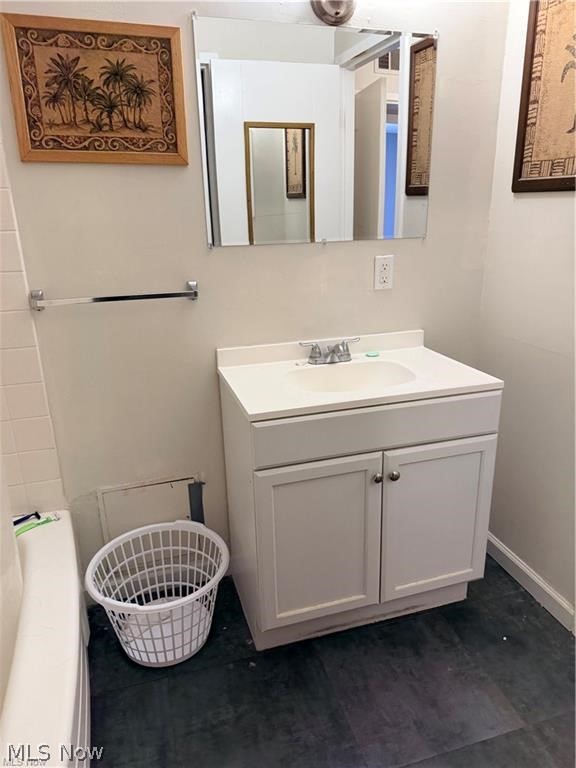
Bathroom with a white vanity and mirrored medicine cabinet beside a bathtub.
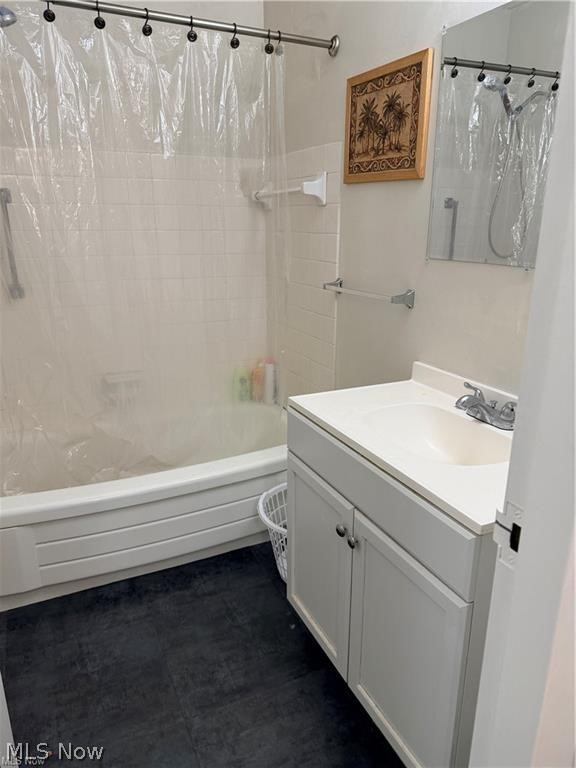
Bathroom with a white tub and clear shower curtain beside a white vanity and mirror.
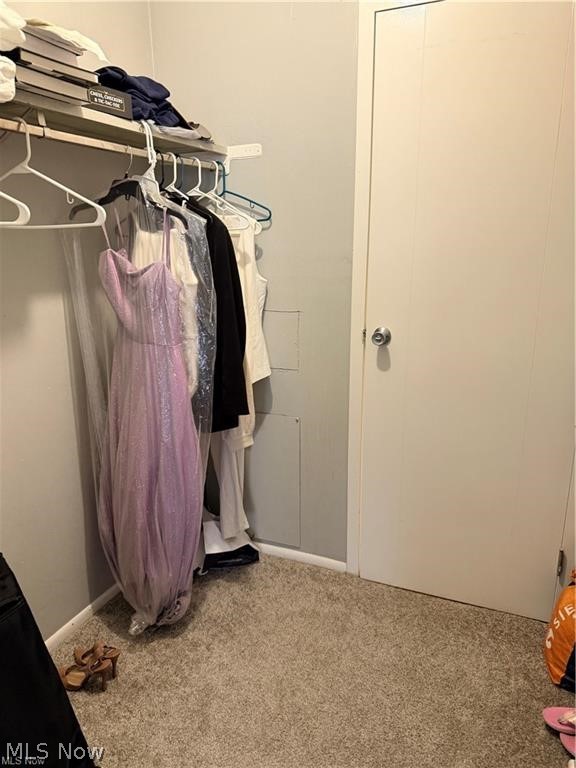
Closet with a long pink gown hanging among clothes beside a closed door.
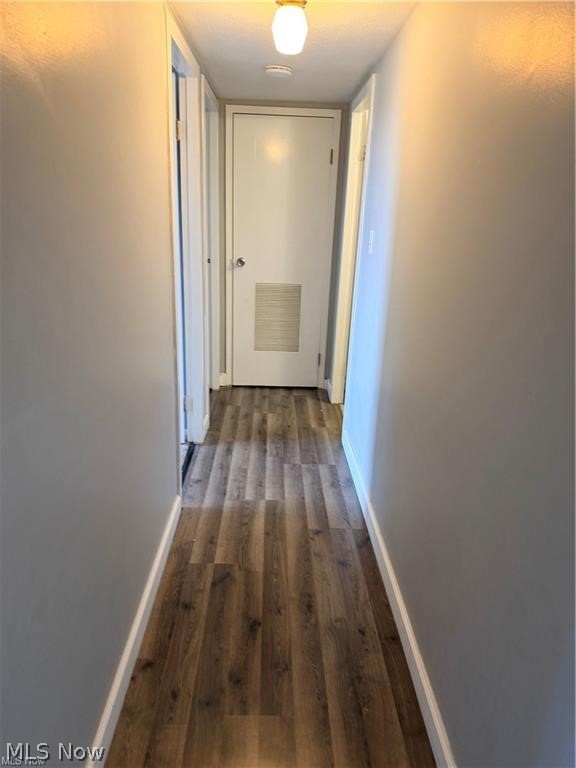
Narrow hallway with wood-look flooring leading to a white door with a vent.
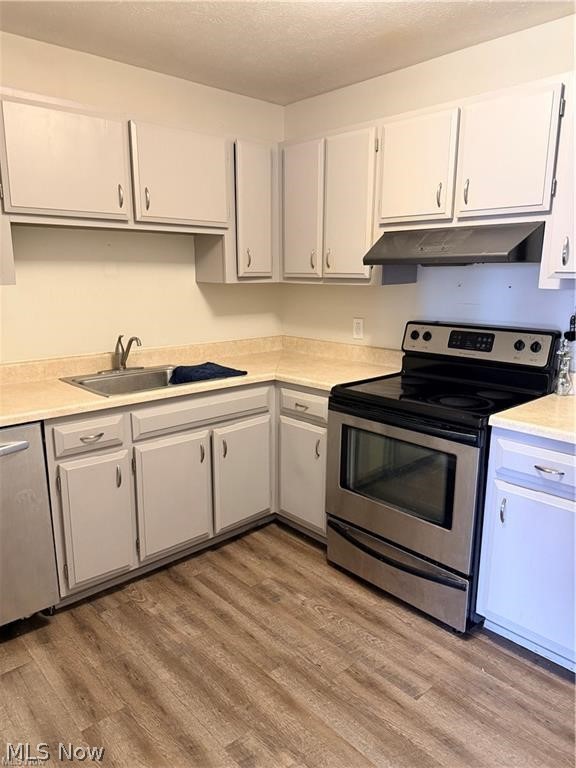
Kitchen with white cabinets, a stainless steel electric range, and wood-look flooring.
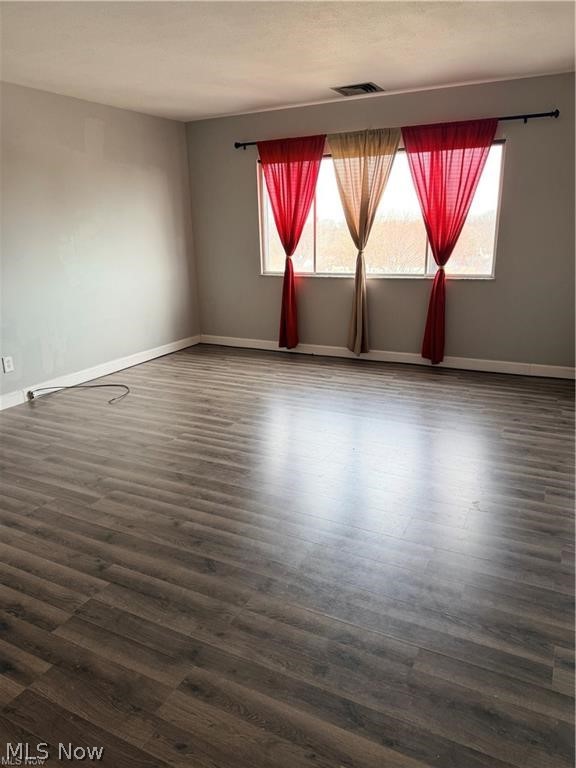
Empty room with gray wood-look flooring and a window framed by red and tan curtains.
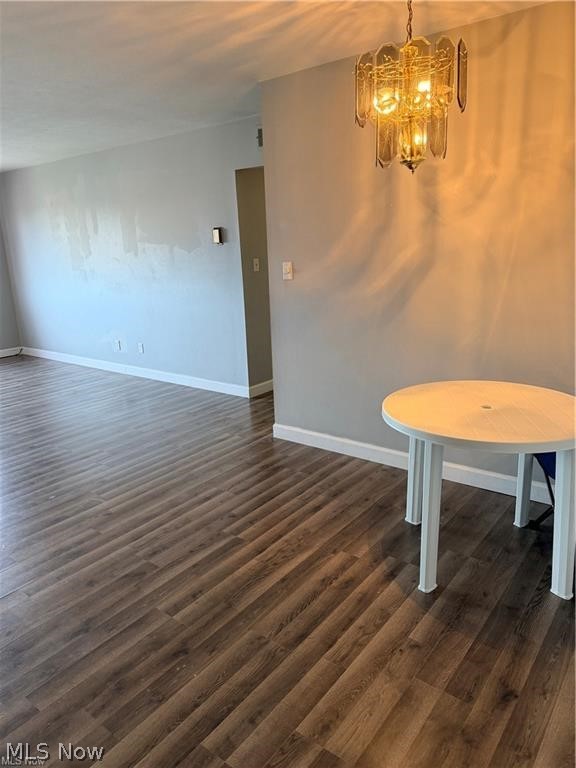
Dining area with dark wood-look flooring, a small white table, and a glowing wall sconce.
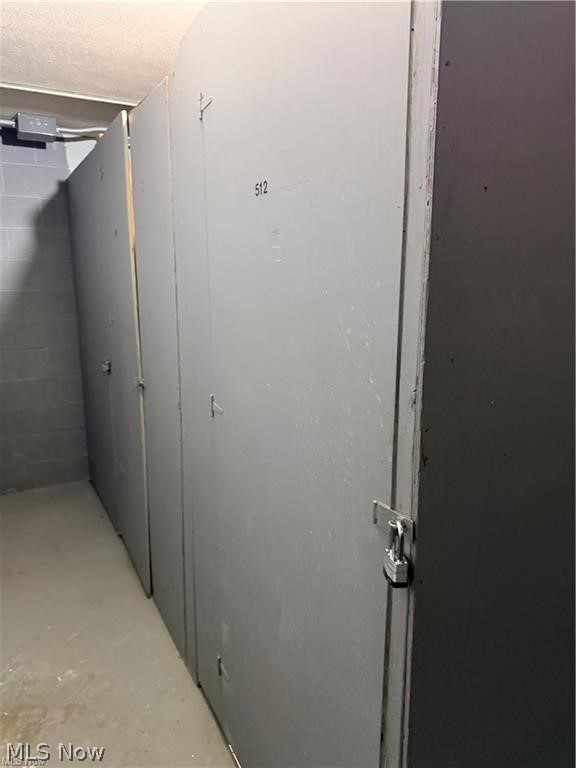
Gray metal storage lockers in an interior corridor, with locker 512 and a padlock visible.
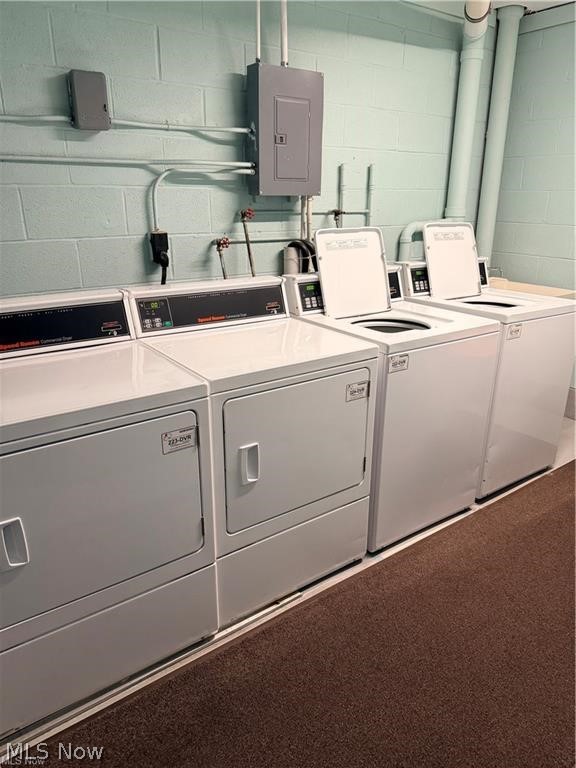
Laundry room with a row of dryers and top-loading washing machines.
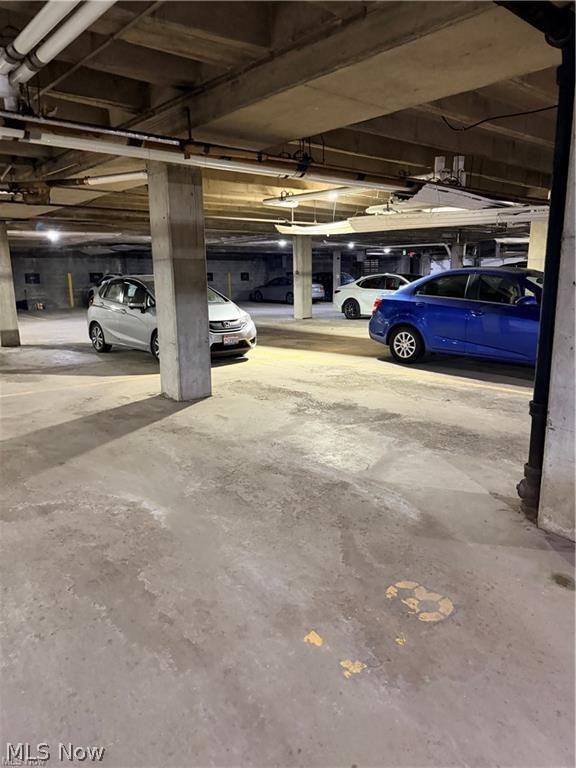
Underground parking garage with an open space marked on the concrete floor.
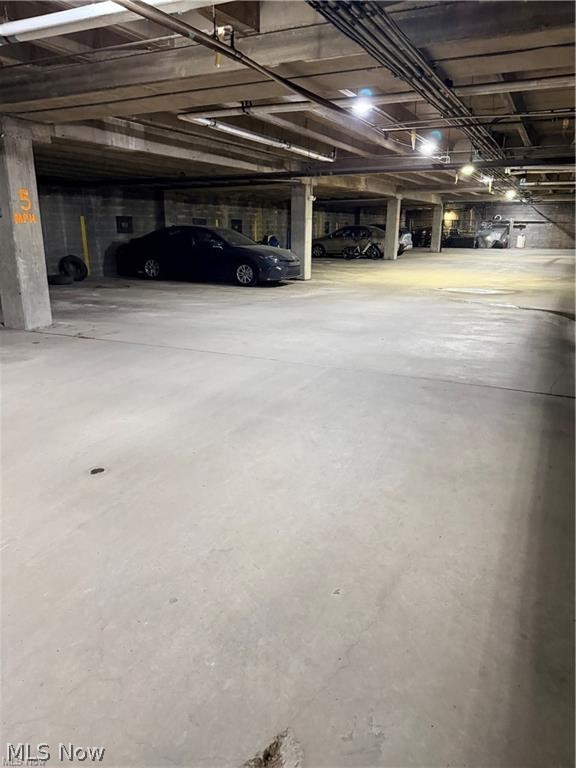
Underground parking garage with concrete support columns, overhead pipes, and parked cars.
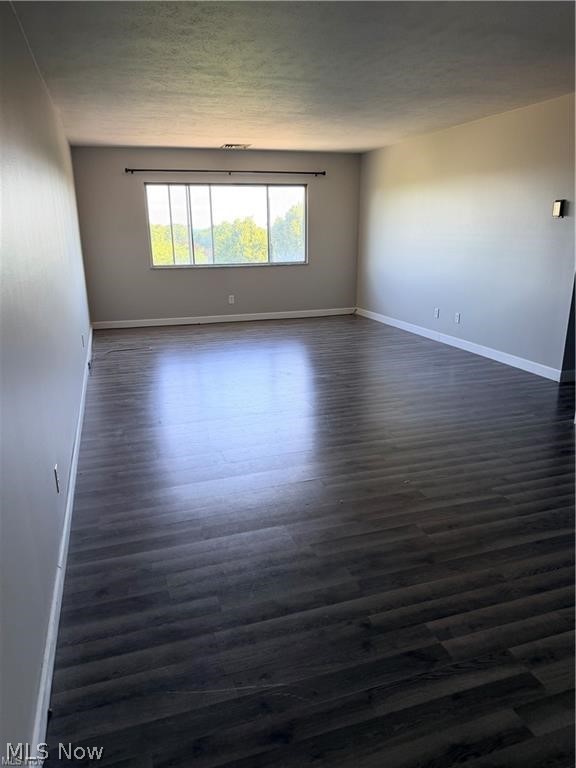
Vacant room with dark plank flooring and a wide window overlooking leafy trees.
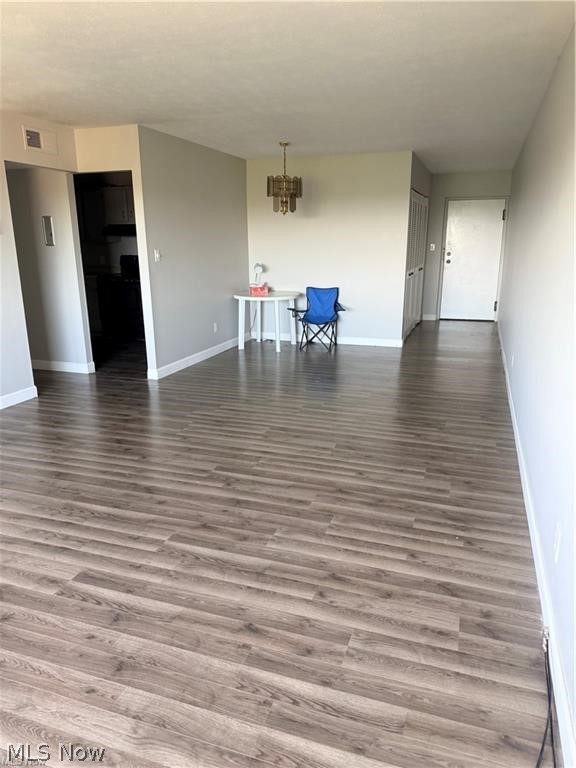
Mostly empty living room with plank flooring, a small table, and a blue folding chair.
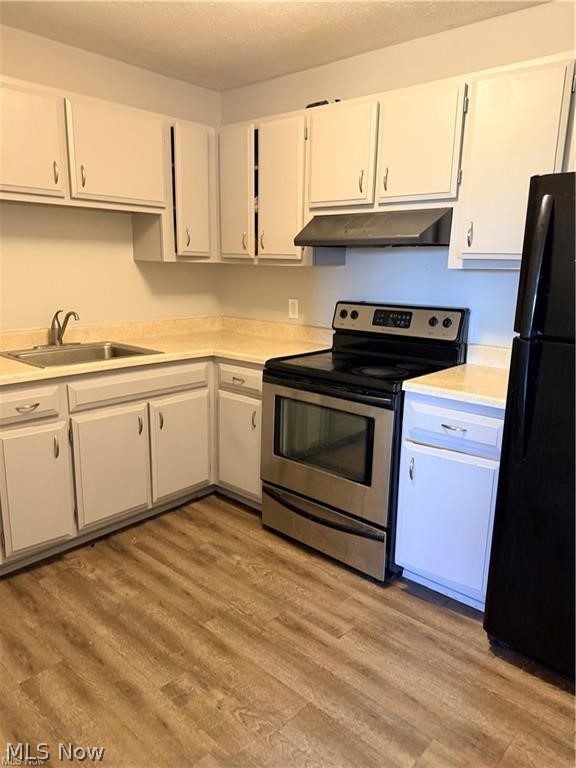
Kitchen with white cabinets, stainless steel range, black refrigerator, and wood-look flooring.
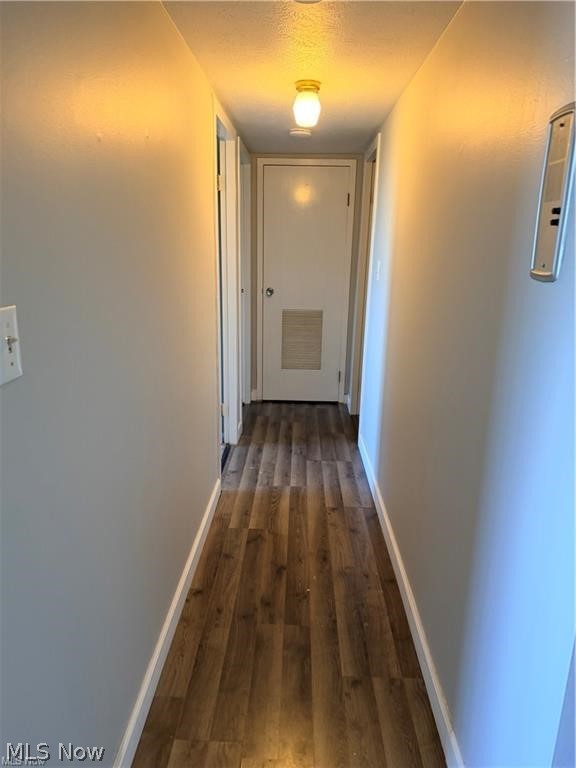
Condominium hallway with wood-look flooring, a ceiling light, and a vented door at the end.
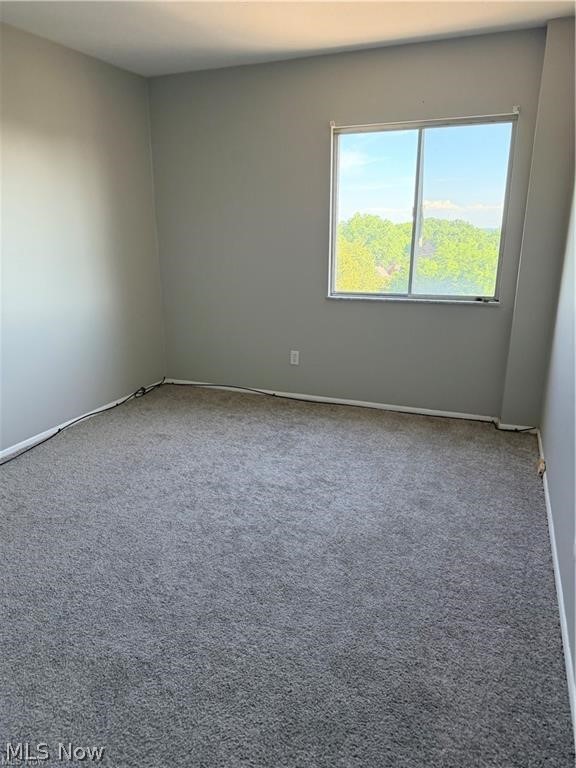
Vacant bedroom with gray carpet and walls, and a window overlooking green trees.
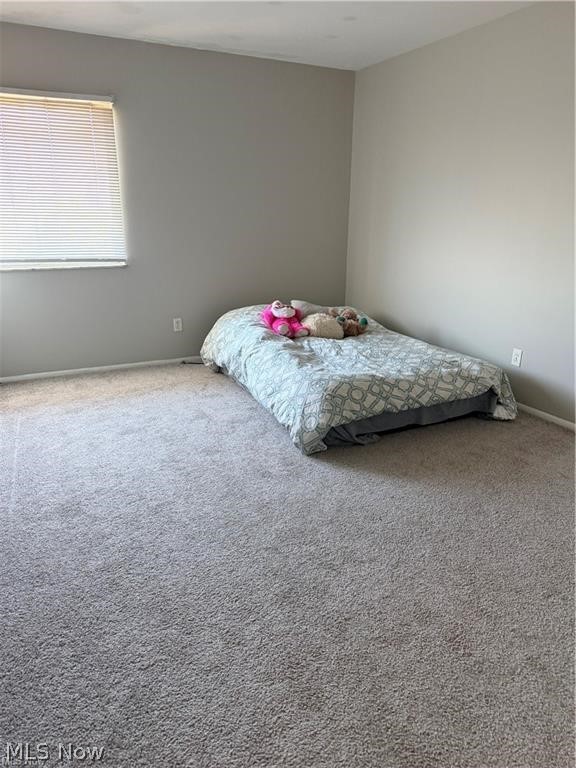
Bedroom with a patterned bed, stuffed toys, gray carpet, and a window with blinds.
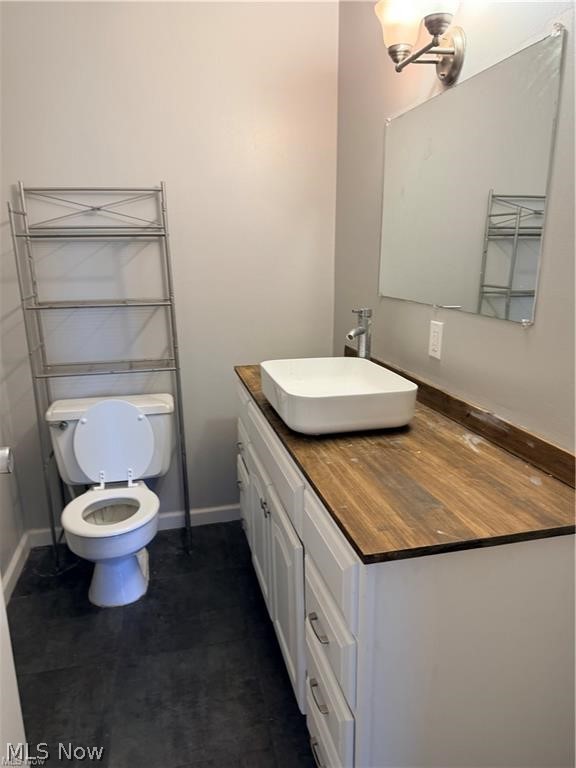
Bathroom with a vessel sink on a wood countertop and open metal shelving above the toilet.
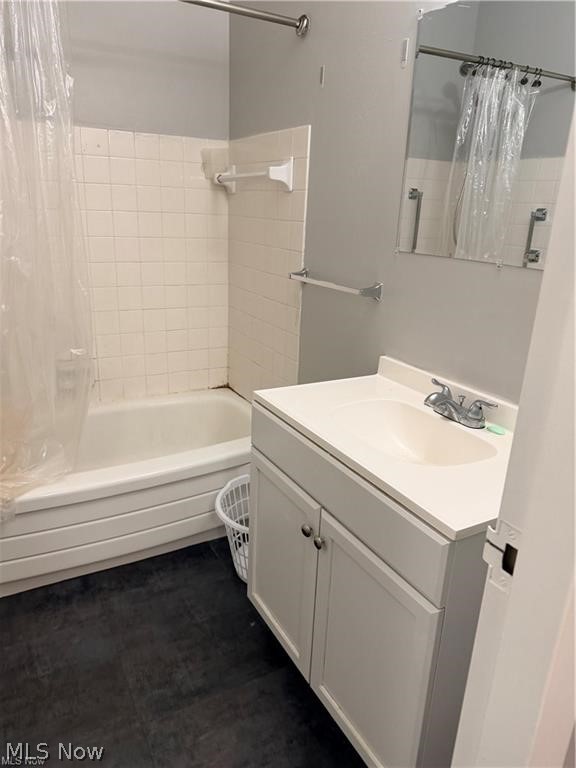
Bathroom with a white tub and shower, mirrored wall, and white vanity with sink.
Brick condominium building with a covered entrance, balconies, and a walkway through landscaped grounds.
SEE ALL PHOTOS
Brown brick apartment building with rows of windows and balconies across a paved drive.
Outdoor pool covered with a dark green safety cover, surrounded by a concrete deck and fence.
Concrete patio with a wooden picnic table in front of a tall hedge.
Bedroom with gray walls, beige carpet, a window with blinds, and a mattress with colorful toys.
Bathroom with a vessel sink on a wood countertop and toilet beneath metal shelving.
Bathroom with a white vanity and mirrored medicine cabinet beside a bathtub.
Bathroom with a white tub and clear shower curtain beside a white vanity and mirror.
Closet with a long pink gown hanging among clothes beside a closed door.
Narrow hallway with wood-look flooring leading to a white door with a vent.
Kitchen with white cabinets, a stainless steel electric range, and wood-look flooring.
Empty room with gray wood-look flooring and a window framed by red and tan curtains.
Dining area with dark wood-look flooring, a small white table, and a glowing wall sconce.
Gray metal storage lockers in an interior corridor, with locker 512 and a padlock visible.
Laundry room with a row of dryers and top-loading washing machines.
Underground parking garage with an open space marked on the concrete floor.
Underground parking garage with concrete support columns, overhead pipes, and parked cars.
Vacant room with dark plank flooring and a wide window overlooking leafy trees.
Mostly empty living room with plank flooring, a small table, and a blue folding chair.
Kitchen with white cabinets, stainless steel range, black refrigerator, and wood-look flooring.
Condominium hallway with wood-look flooring, a ceiling light, and a vented door at the end.
Vacant bedroom with gray carpet and walls, and a window overlooking green trees.
Bedroom with a patterned bed, stuffed toys, gray carpet, and a window with blinds.
Bathroom with a vessel sink on a wood countertop and open metal shelving above the toilet.
Bathroom with a white tub and shower, mirrored wall, and white vanity with sink.
Brick condominium building with a covered entrance, balconies, and a walkway through landscaped grounds.
For Sale

20333 Detroit Road 513

20333 Detroit Road 513, Rocky River, OH 44116

$109,000
Great move-in ready condo unit located in the heart of Rocky River! Spacious layout includes 2 bedrooms, 1 bath, nice sized kitchen, designated dining area, and living room. Fresh paint throughout! The unit features newer LTV flooring throughout the entry, living room, dining area, kitchen, and hallway, and features new carpeting in the bedrooms! The kitchen has new countertops and includes all appliances. This building features a community pool and there is a separate storage area, laundry area, and trash disposal all on the same floor as the unit! There is also a party center available for use as well! All utilities are included in monthly association fee; pay only electric which averages approx. $20 per month! Close to dining, shopping, highways, schools, and all the amenities the Rocky River community has to offer! There is one (1) underground assigned parking spot plus plenty of guest parking outside! Pets and leasing are allowed! Call today for appointment!

2
beds

1
bath

973 Sq.Ft. LIVING AREA

2.42 Acres lot

Tresa Klein

Tresa Klein

Features & Amenities

Interior

  • total bedrooms2
  • Total bathroom1
  • full bathroom1
  • Laundry room Common Area, Laundry Room, Multiple Locations, See Remarks
  • Fireplace None
  • APPLIANCES Dishwasher, Microwave, Range, Refrigerator
  • other interior Features Ceiling Fan(s), Double Vanity, Entrance Foyer, Elevator

Area & Lot

  • Status For Sale
  • Living Area973 Sq.Ft.
  • Lot Area2.42 Acres
  • MLS® ID5243721
  • TypeCondo
  • YEAR BUILT1964
  • NeighborhoodCleveland
  • Architecture StylesHigh Rise
  • View DescriptionCity
  • School DistrictRocky River CSD - 1826

Exterior

  • STORIES5
  • Garage Space1.0
  • water SourcePublic
  • PoolCommunity, In Ground, Outdoor Pool, Pool Cover
  • roofAsphalt, Fiberglass
  • parkingAssigned, Attached, Direct Access, Garage, Garage Door Opener, Paved
  • HEAT TYPEHot Water, Steam
  • AIR CONDITIONINGCentral Air
  • sewerPublic Sewer

Financial

  • Sales Price$109,000
  • Real Estate Tax $2,001/yr
  • HOA $749/mo
View Virtual Tour
Outdoor pool covered with a dark green safety cover, surrounded by a concrete deck and fence.

Schedule a Showing

I would love to show you this beautiful property. Please select your preferred date and time below. I will be in touch shortly to confirm your appointment.

Schedule a Showing

I would love to show you this beautiful property. Please select your preferred date and time below. I will be in touch shortly to confirm your appointment.

Thank you for your interest in 20333 Detroit Road 513, Rocky River, OH 44116. We are reviewing your request and will be in touch shortly!

Mortgage Calculator

Estimate your monthly mortgage payment, including the principal and interest, property taxes, and HOA. Adjust the values to generate a more accurate rate.

All estimates are provided for informational purposes only. Actual amounts may vary.
$0,000 Your Payment 20 15 65
$0,000 Your Payment

Cleveland

Explore

Work With Tresa

Tresa Klein is dedicated to helping you find your dream home and assisting with any selling needs you may have. Contact her today for a free consultation for buying, selling, renting, or investing in Ohio.

Follow Me on Instagram