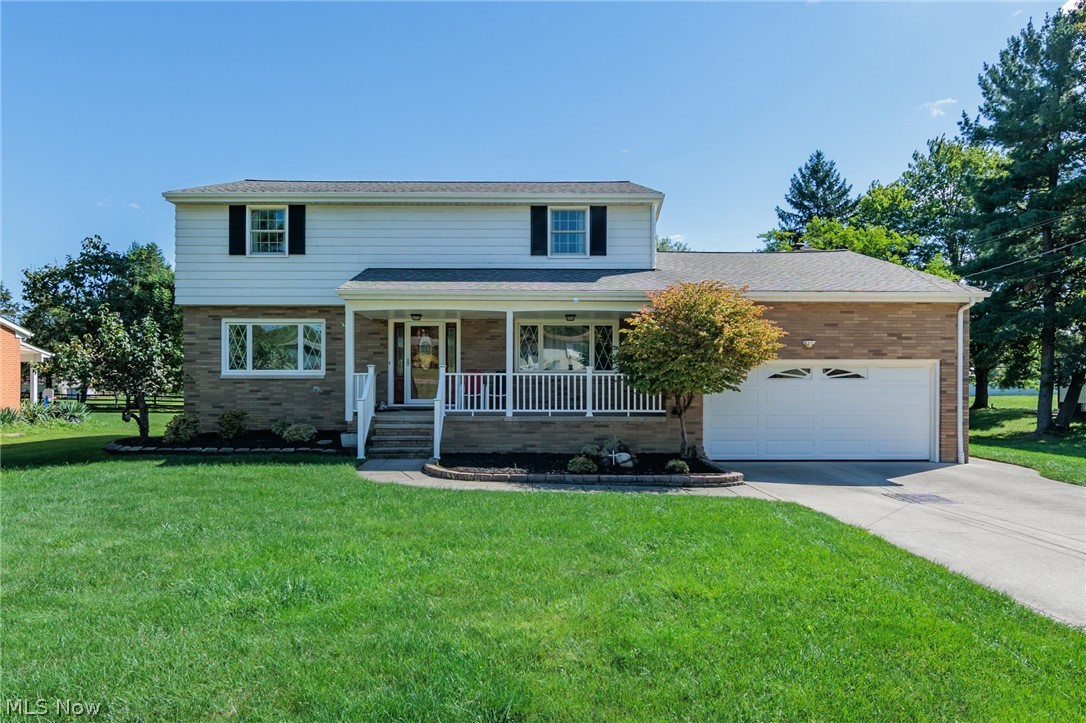
Two-story brick-and-siding home with a covered porch, white railing, and attached garage.
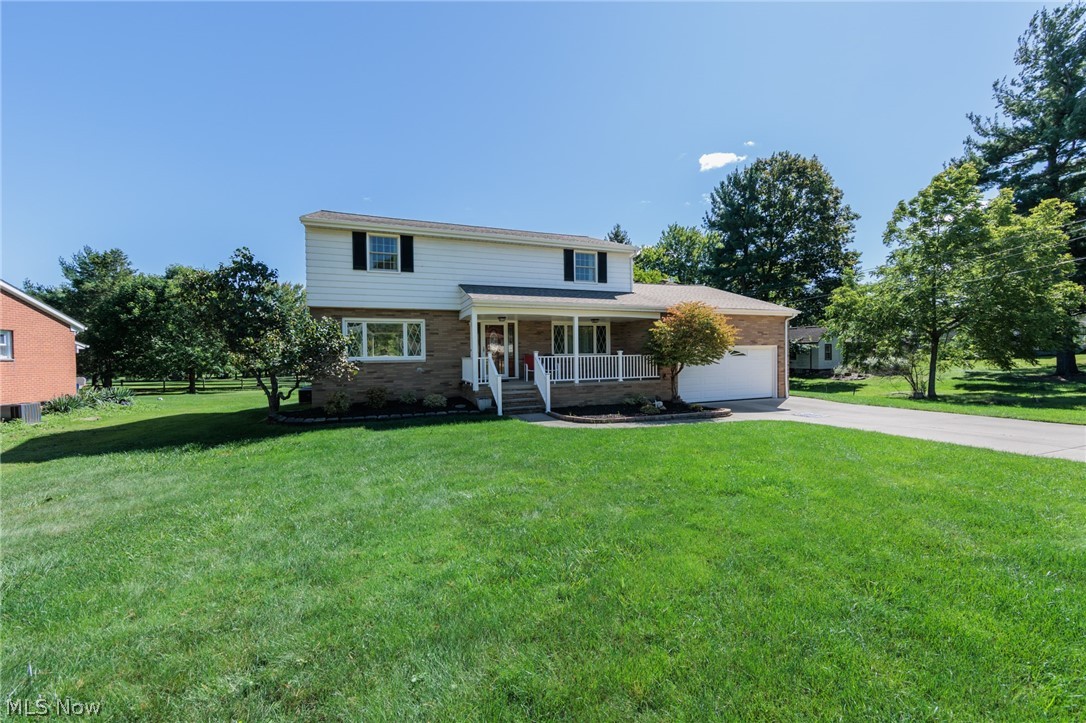
Two-story home with a brick lower level, covered porch, attached garage, and broad green lawn.
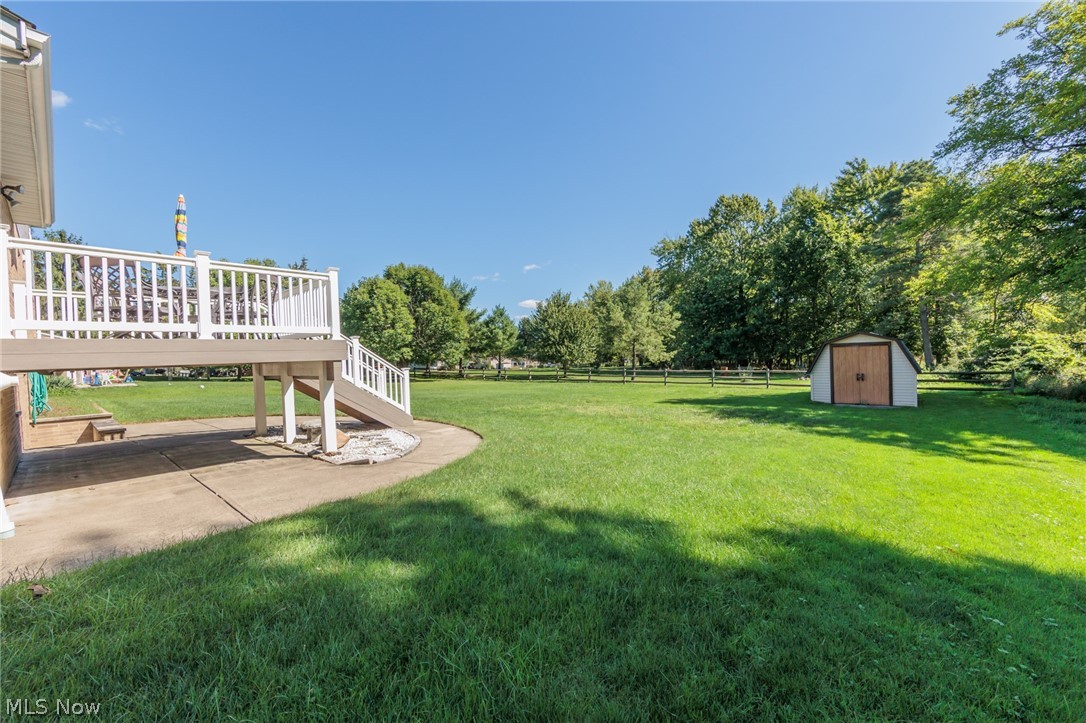
Backyard lawn with a raised deck, patio, and storage shed.
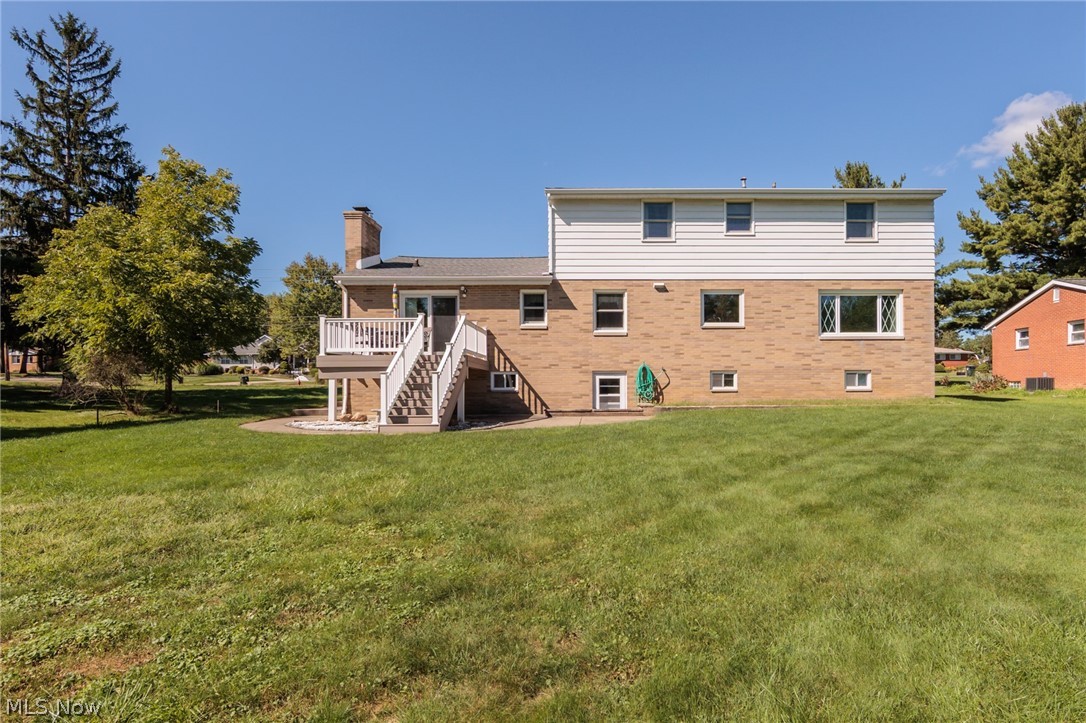
Rear exterior of a brick-and-siding house with a raised deck, stairs, and broad green lawn.
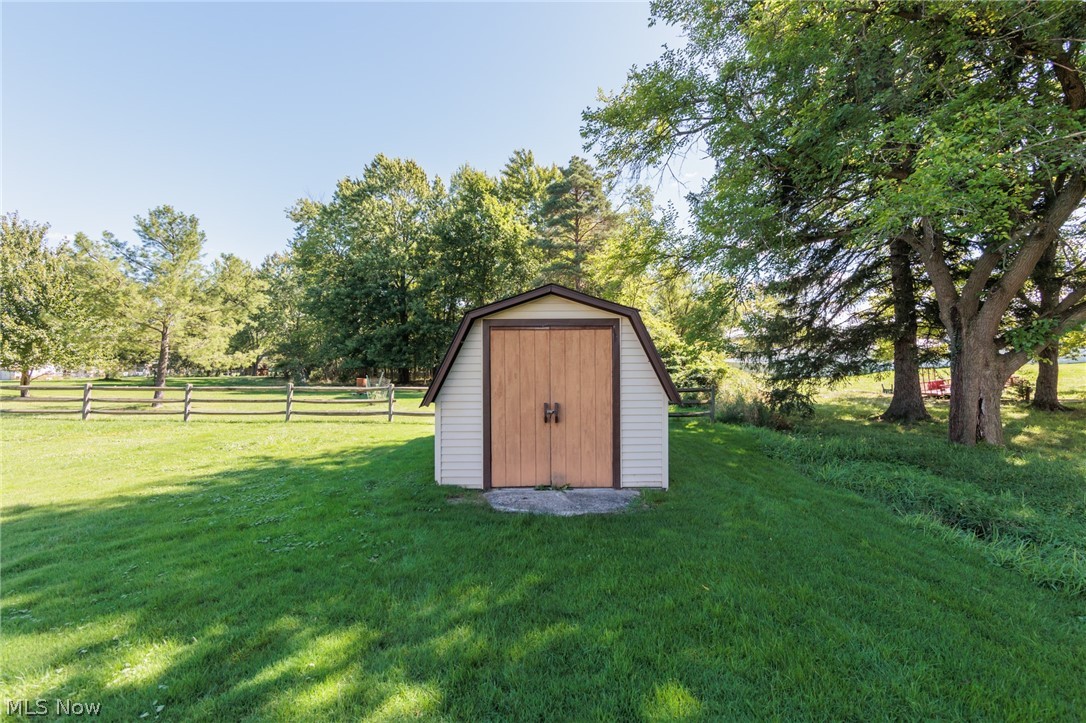
Small white storage shed with wooden double doors in a grassy, tree-shaded yard.
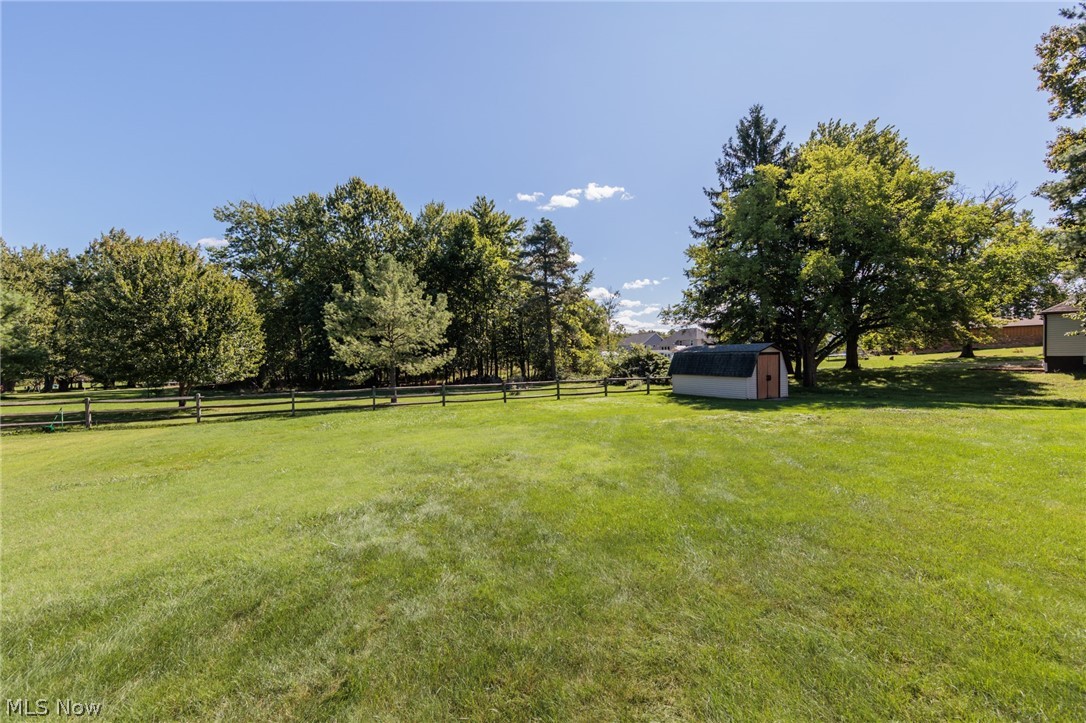
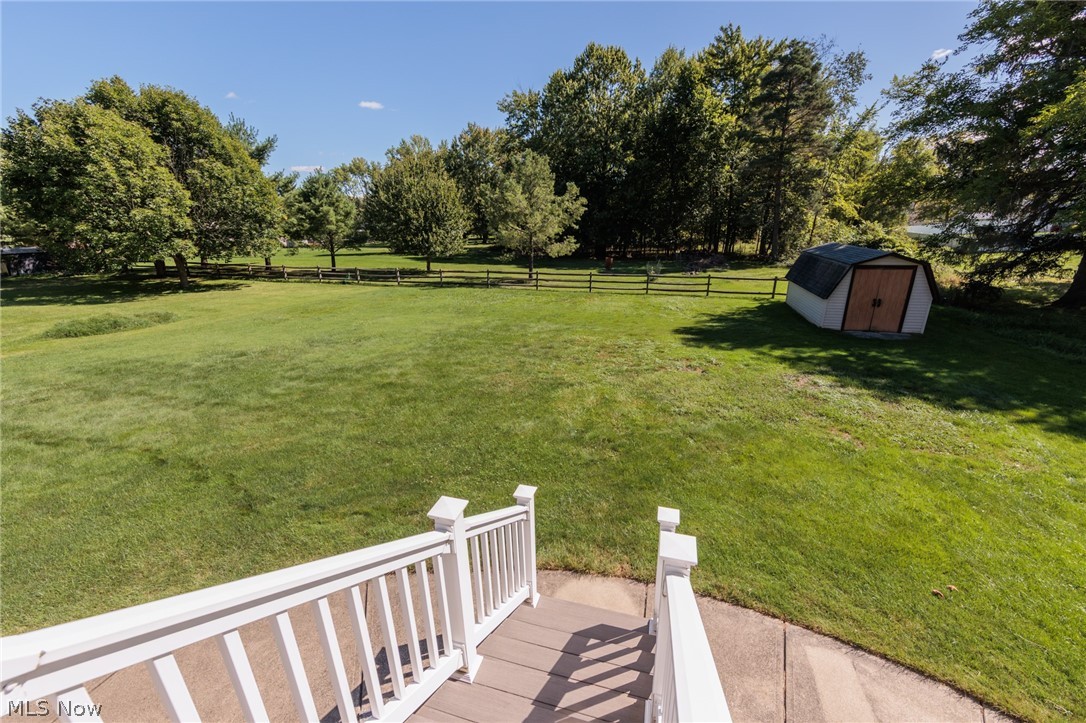
Spacious grassy property yard with split-rail fencing, mature trees, and a small shed.
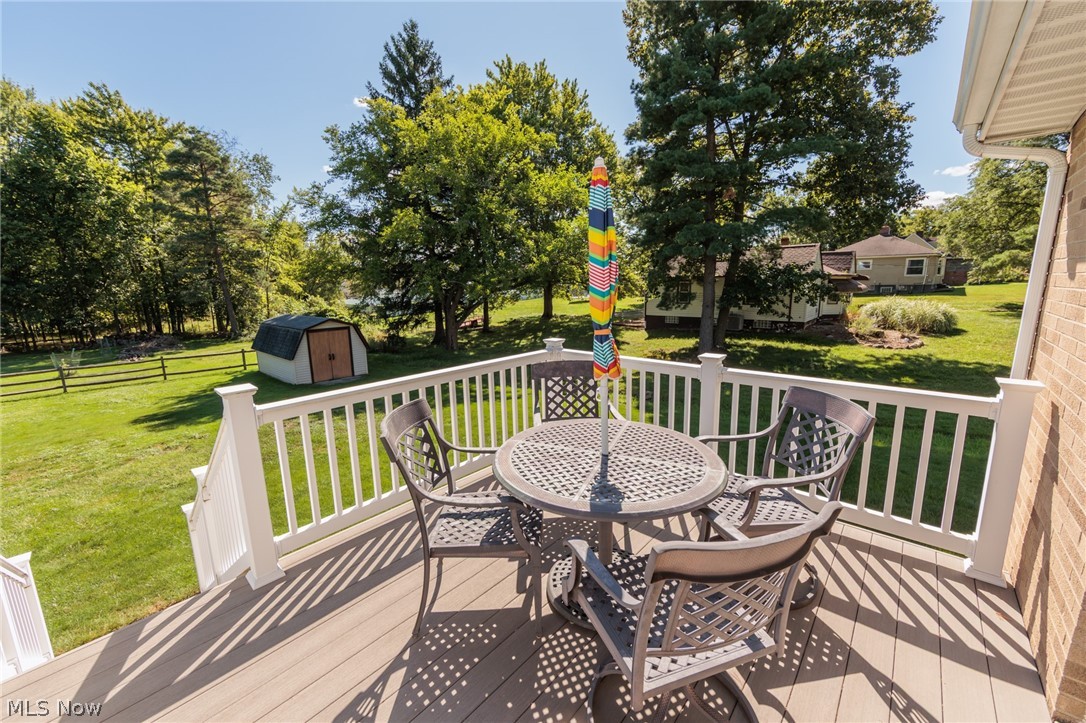
Deck with patio table and chairs overlooking a grassy, tree-lined yard.
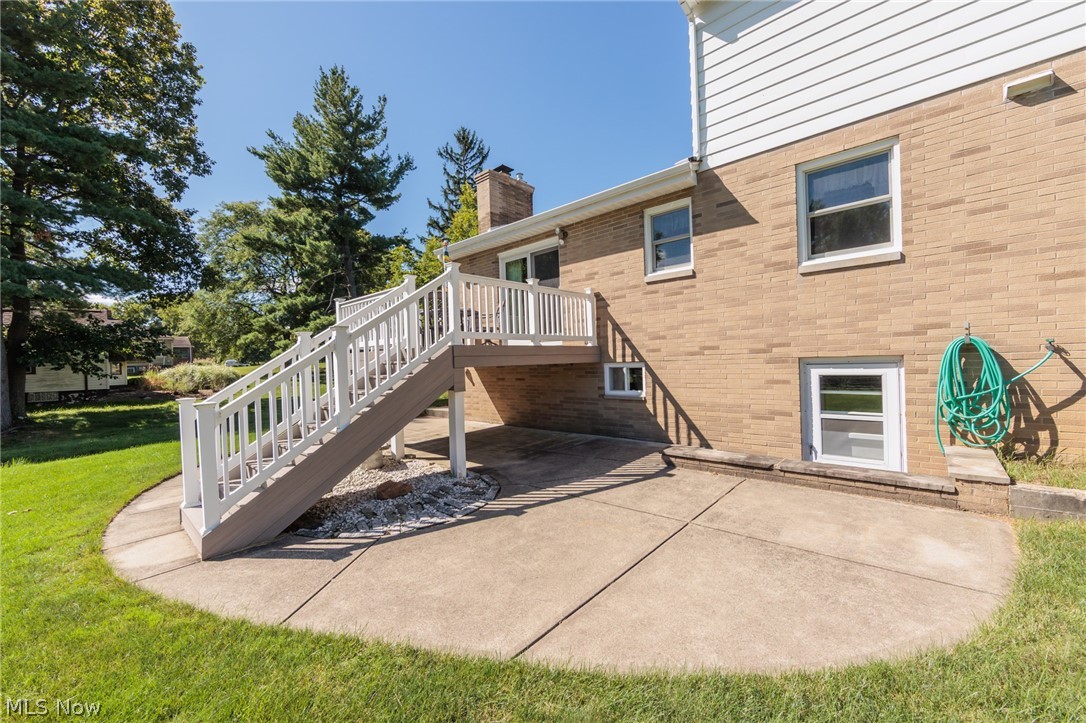
Rear of a brick house with a raised white staircase, patio, and garden hose.
Spacious grassy backyard with a split-rail fence and small shed, viewed from deck steps.
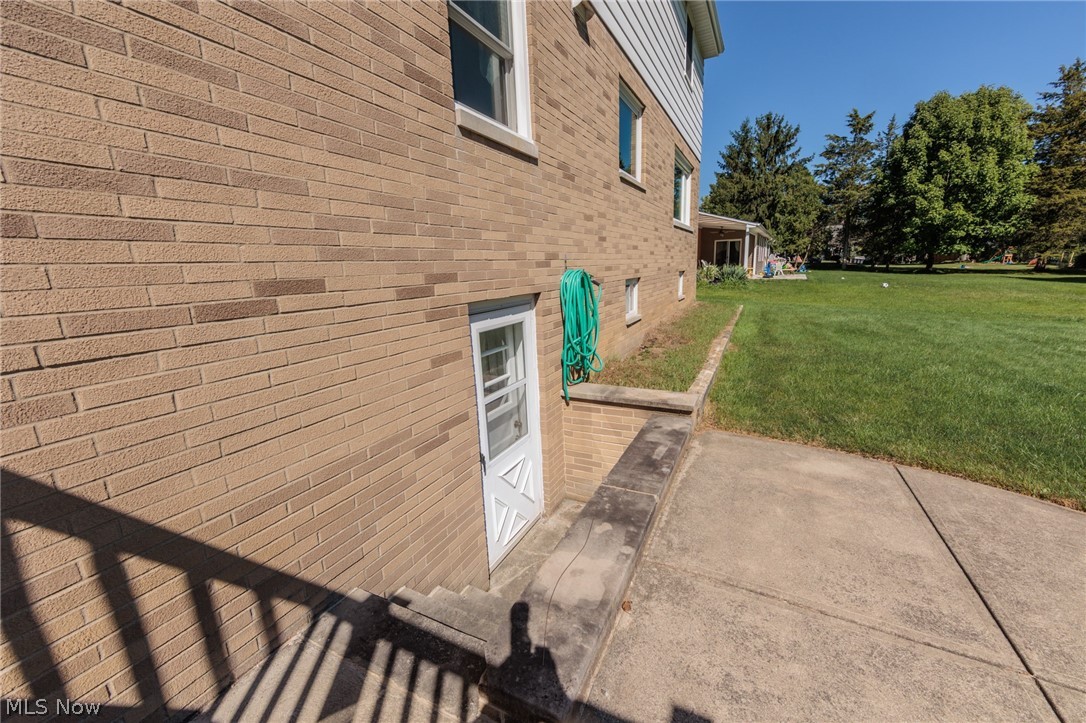
Brick side exterior with basement-level door, concrete patio, and lawn.
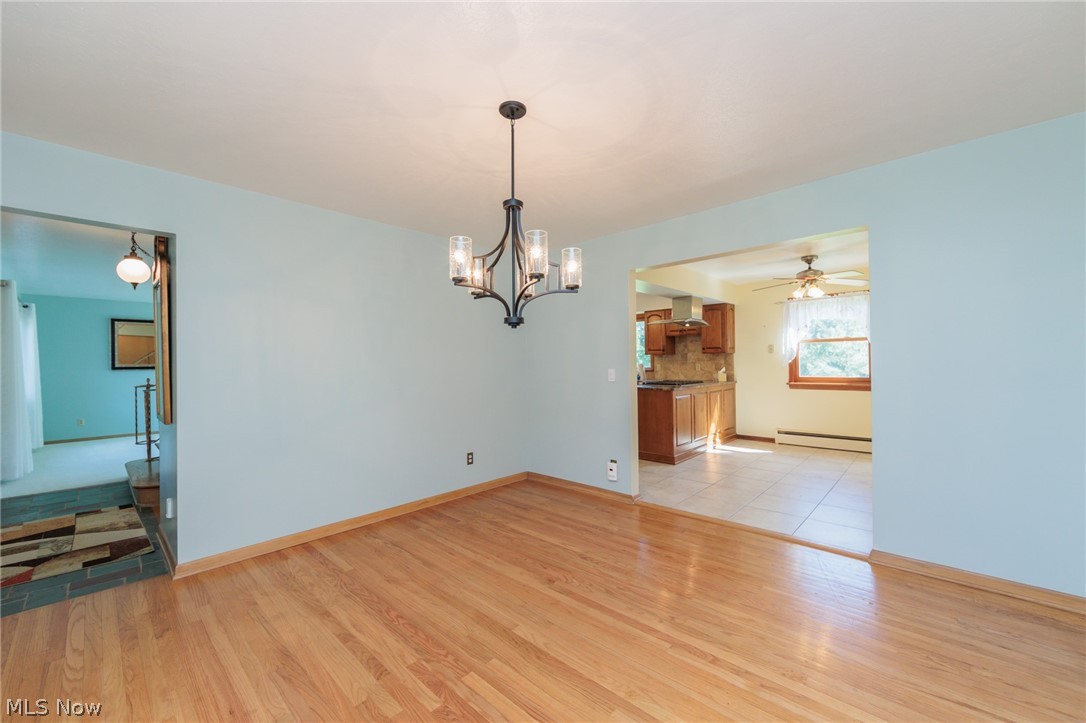
Dining room with hardwood floors and a chandelier, opening to the kitchen.
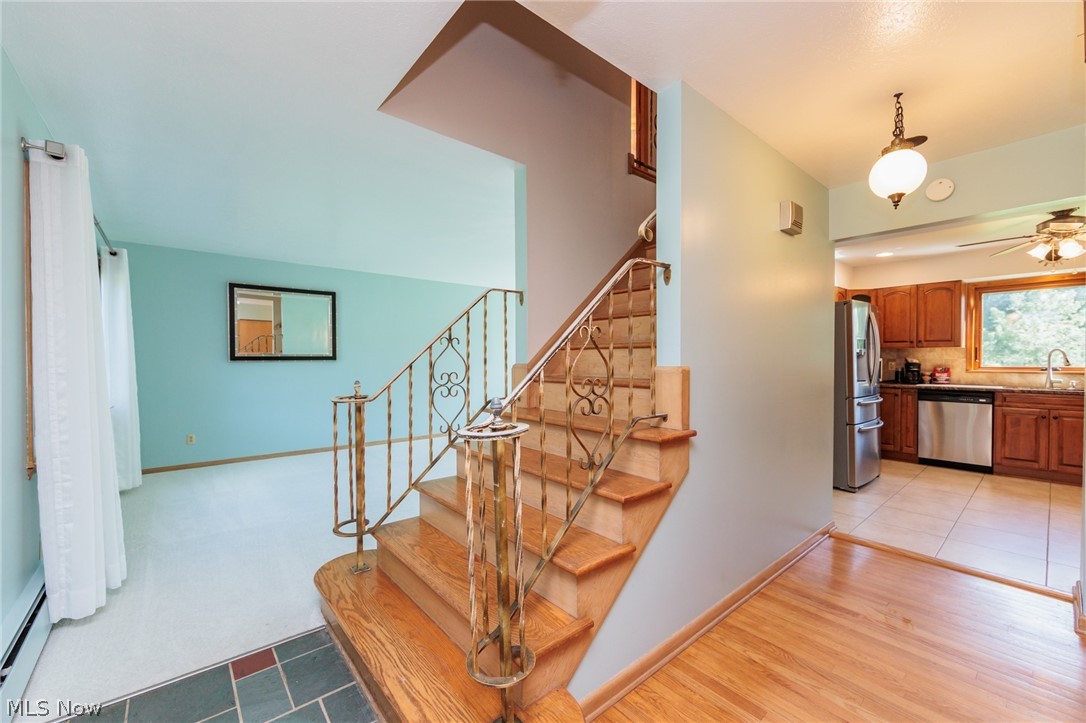
Entryway with a wooden staircase and ornate metal railing beside an open kitchen.
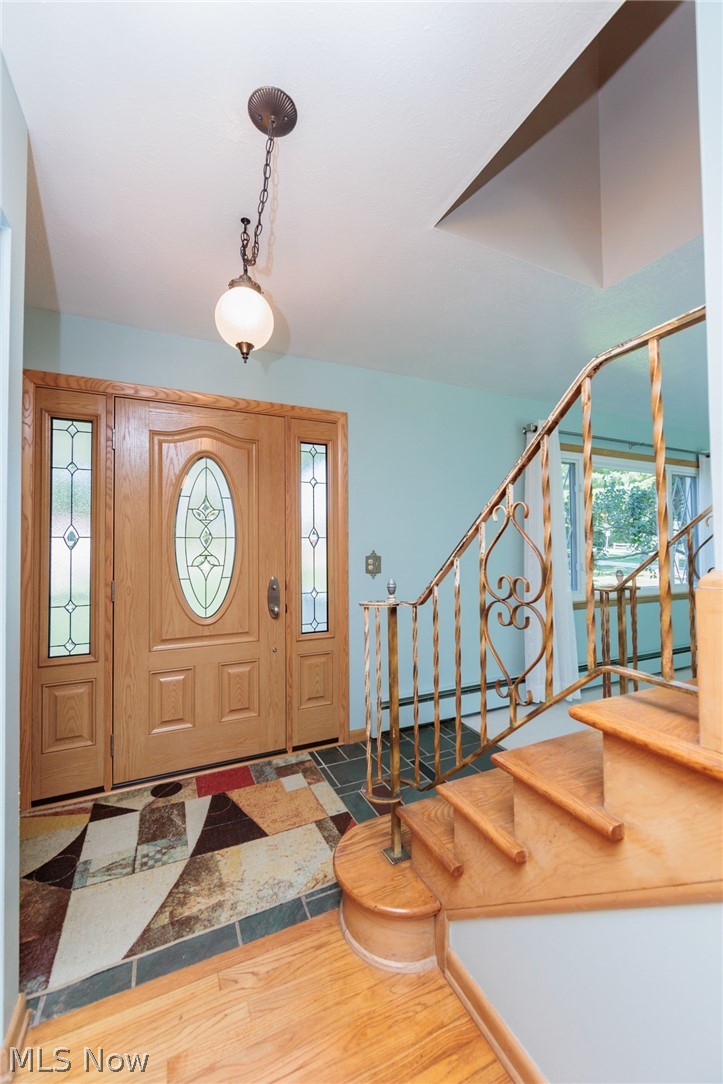
Entry foyer with a wood front door, stained-glass sidelights, and a curved staircase.
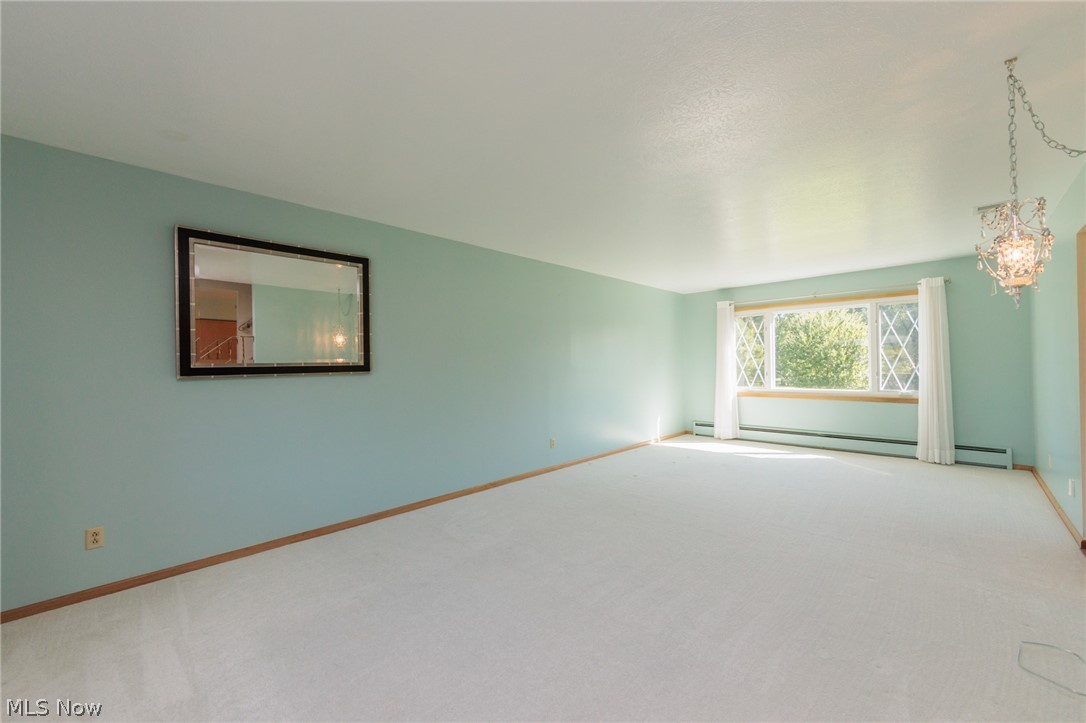
Empty living room with pale blue walls, white carpet, and a large window with diamond-pane sidelights.
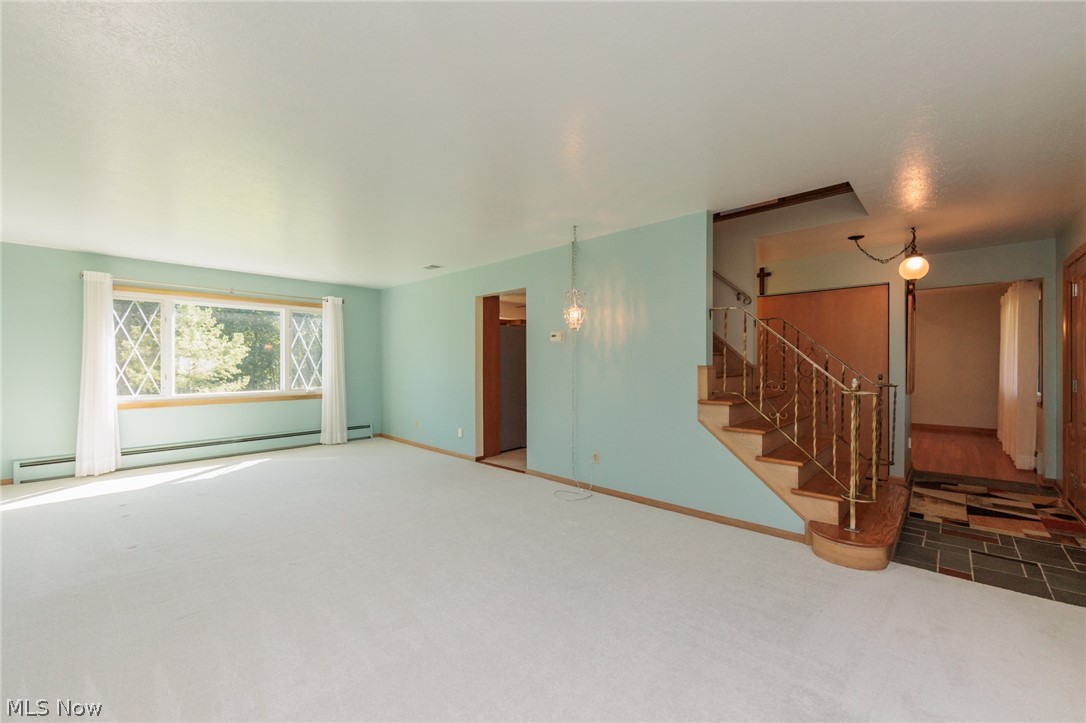
Empty living room with pale aqua walls, a large window, and a wooden staircase.
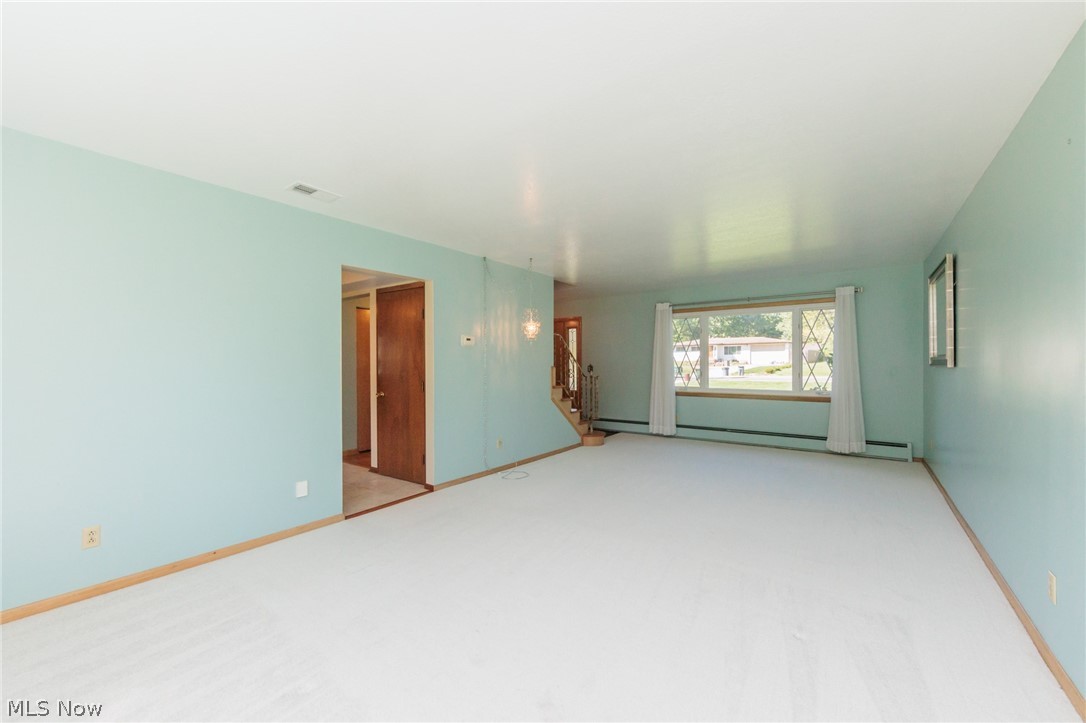
Empty living room with pale blue walls, a broad window, and a staircase.
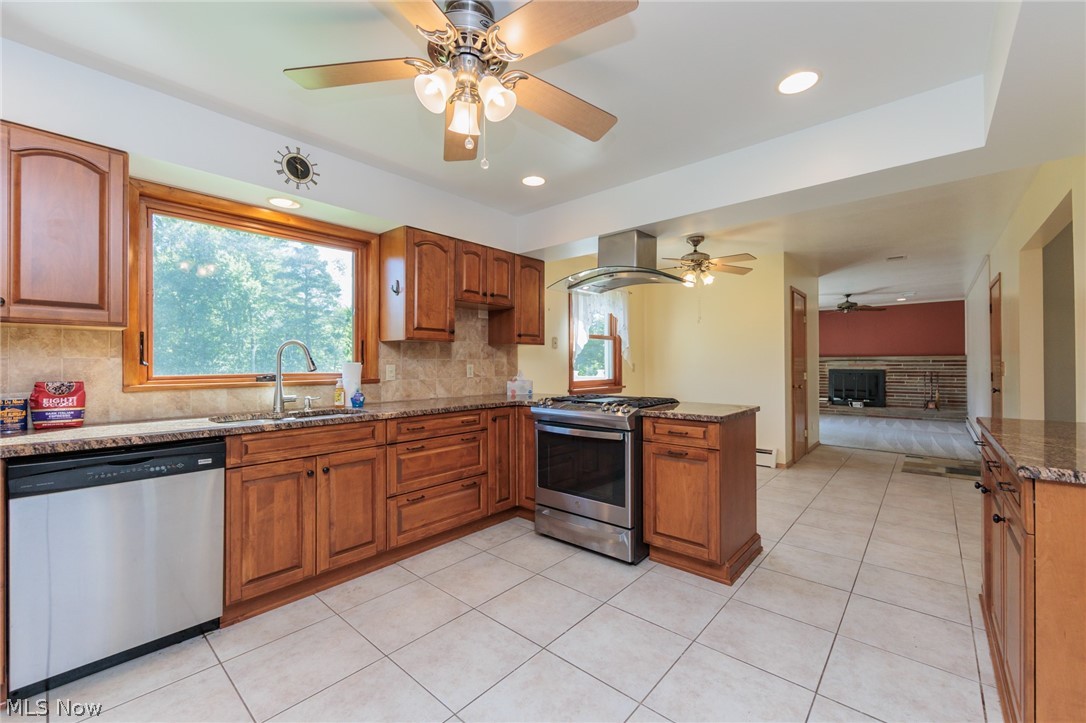
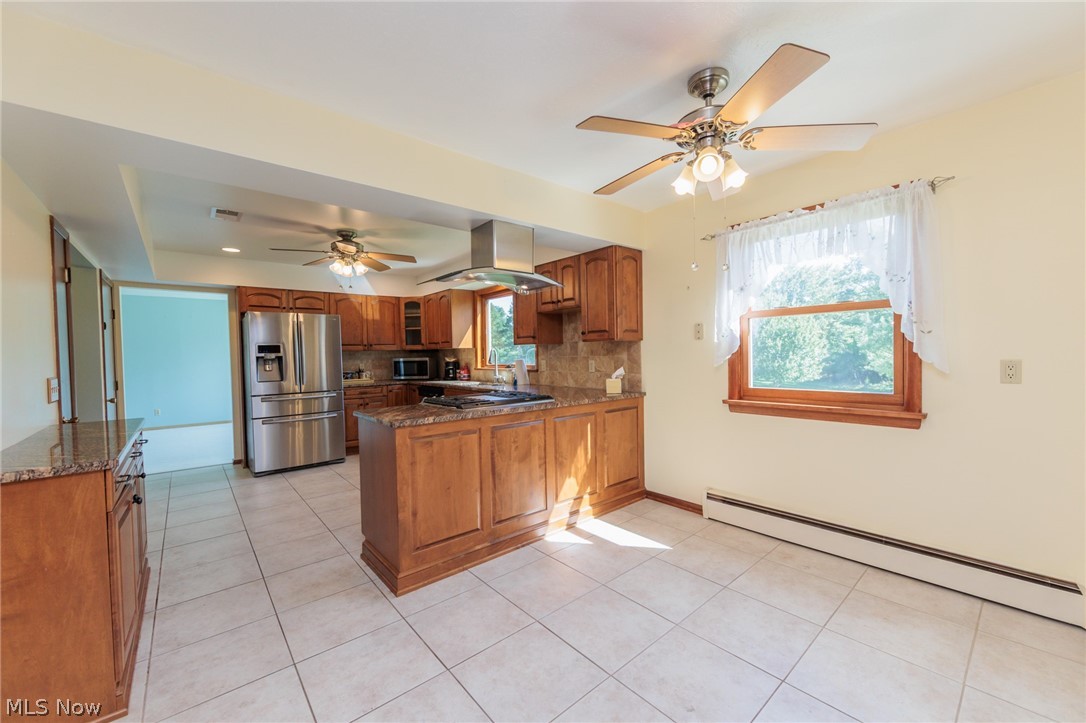
Kitchen with wood cabinets, stainless steel appliances, and a large window overlooking trees.
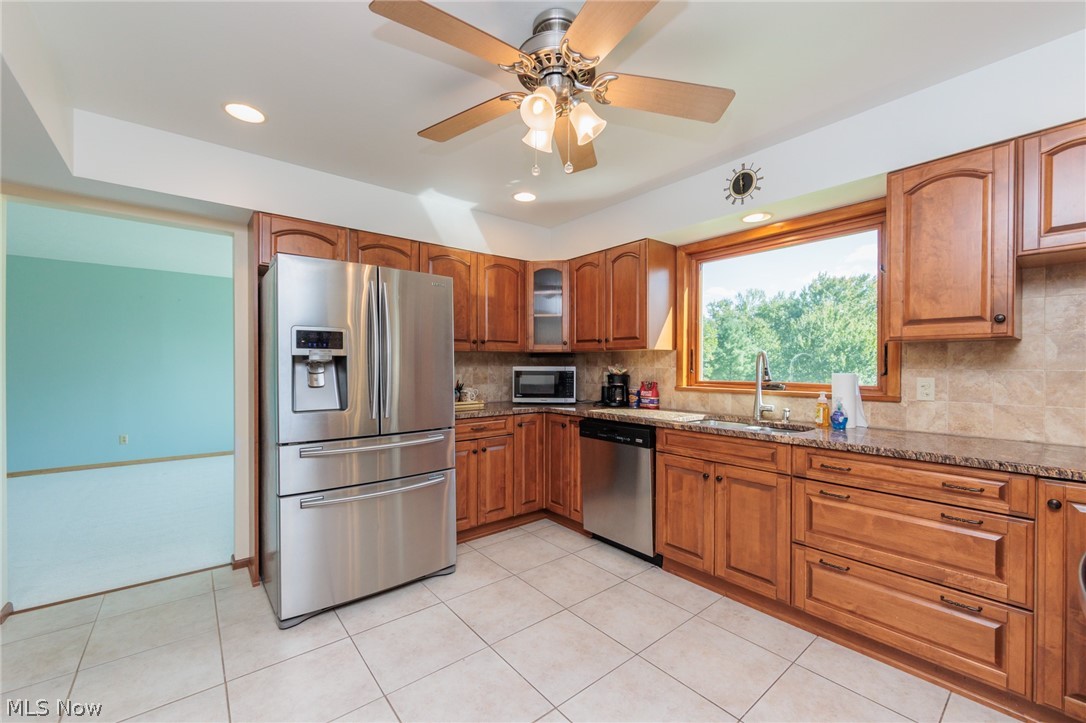
Kitchen with warm wood cabinetry, stainless steel appliances, and a large window overlooking trees.
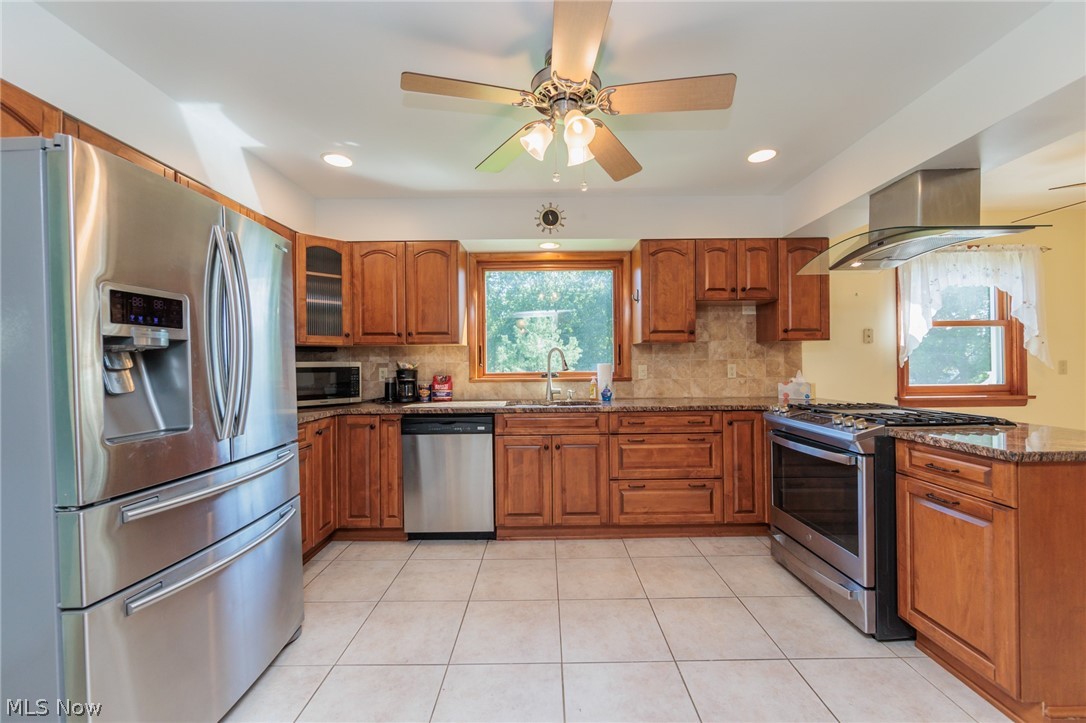
Kitchen with cherry cabinets, stainless steel appliances, tiled floor, and a ceiling fan.
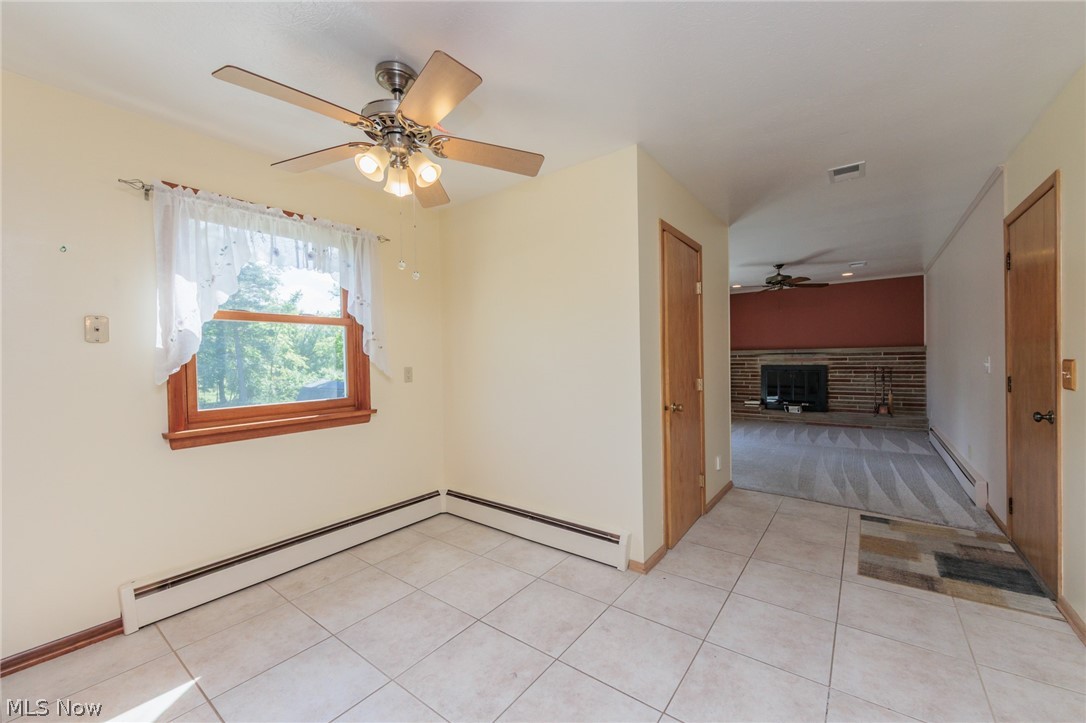
Tiled dining area with a wood-trimmed window, opening to a living room with a brick fireplace.
Kitchen with warm wood cabinets, a central island, stainless steel appliances, and tiled floors.
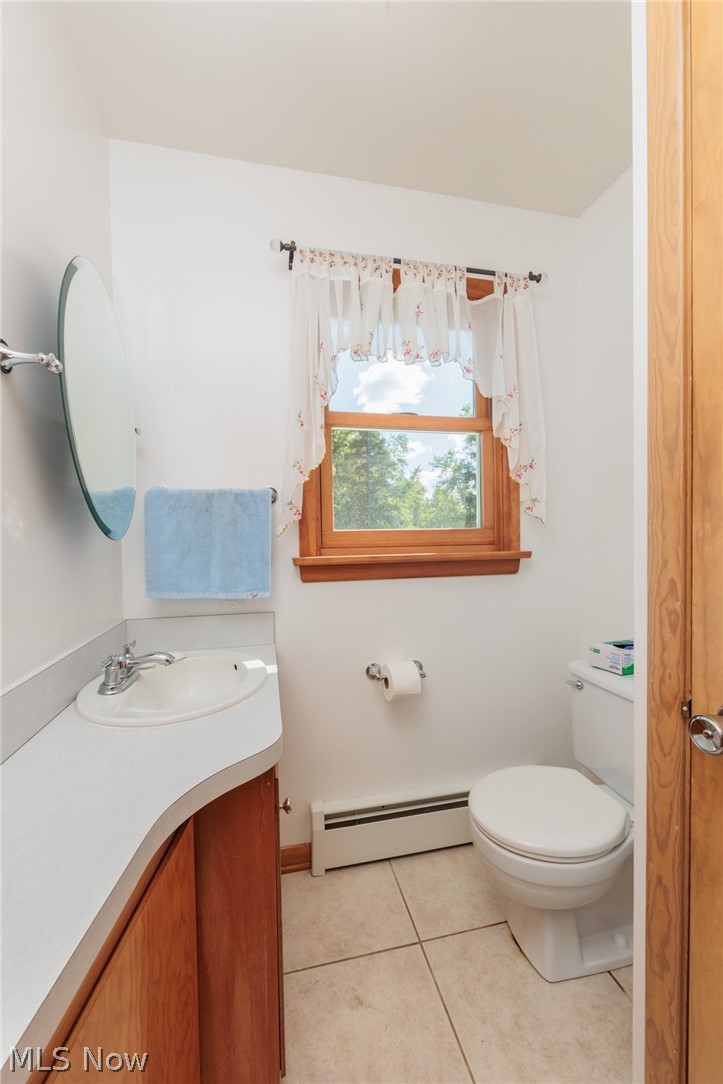
Bathroom with a wood vanity, toilet, and curtained window.
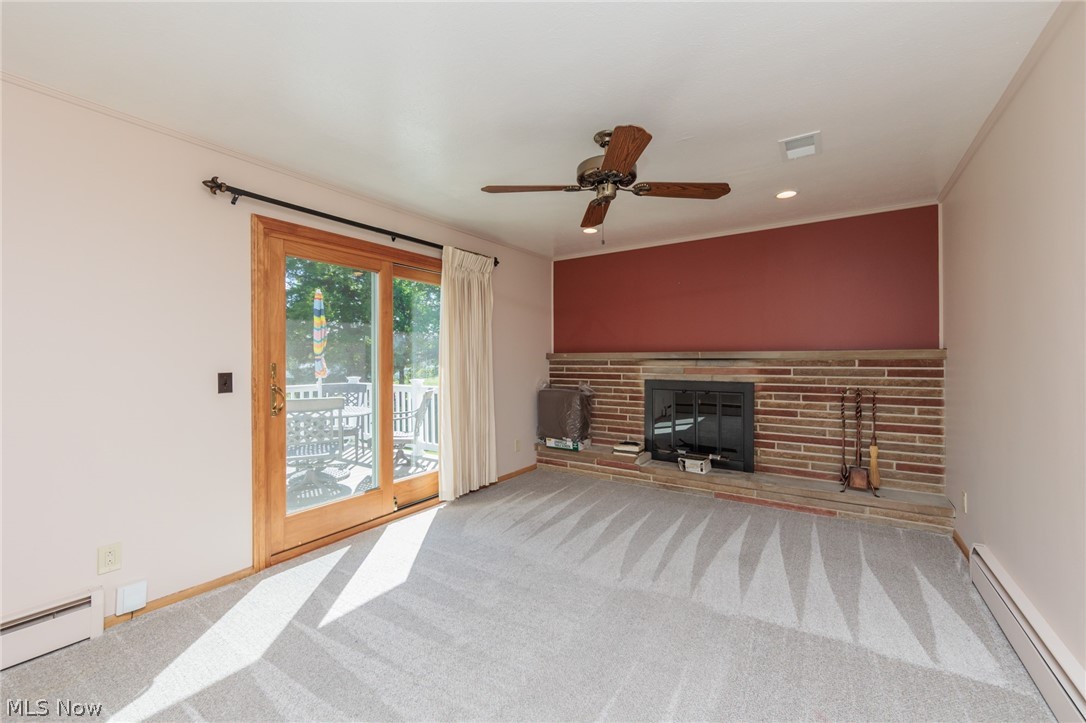
Living room with a brick fireplace, gray carpet, and sliding glass doors opening to a deck.
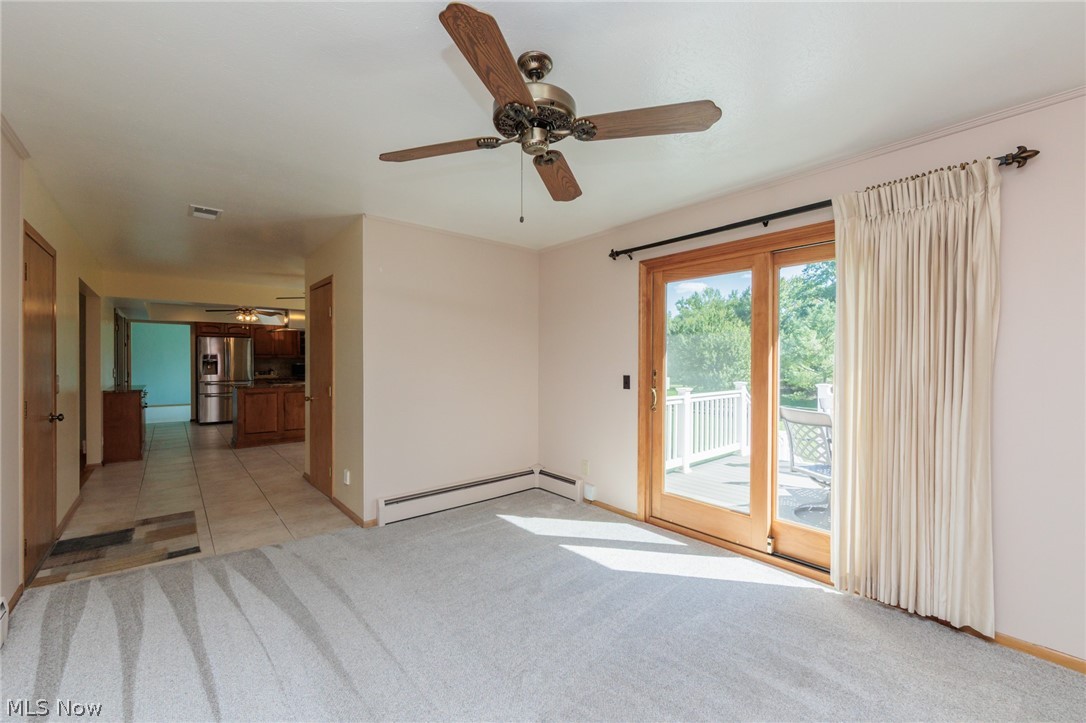
Carpeted living room with a ceiling fan and wood-framed doors opening onto a deck.
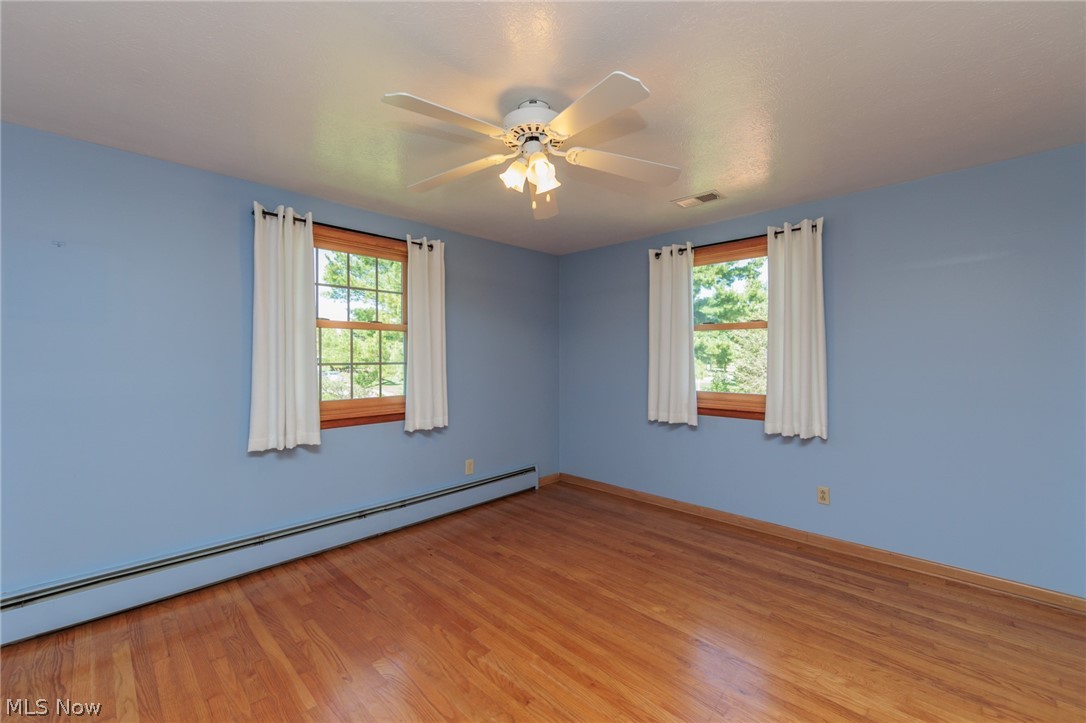
Empty bedroom with blue walls, hardwood floors, two curtained windows, and a ceiling fan.
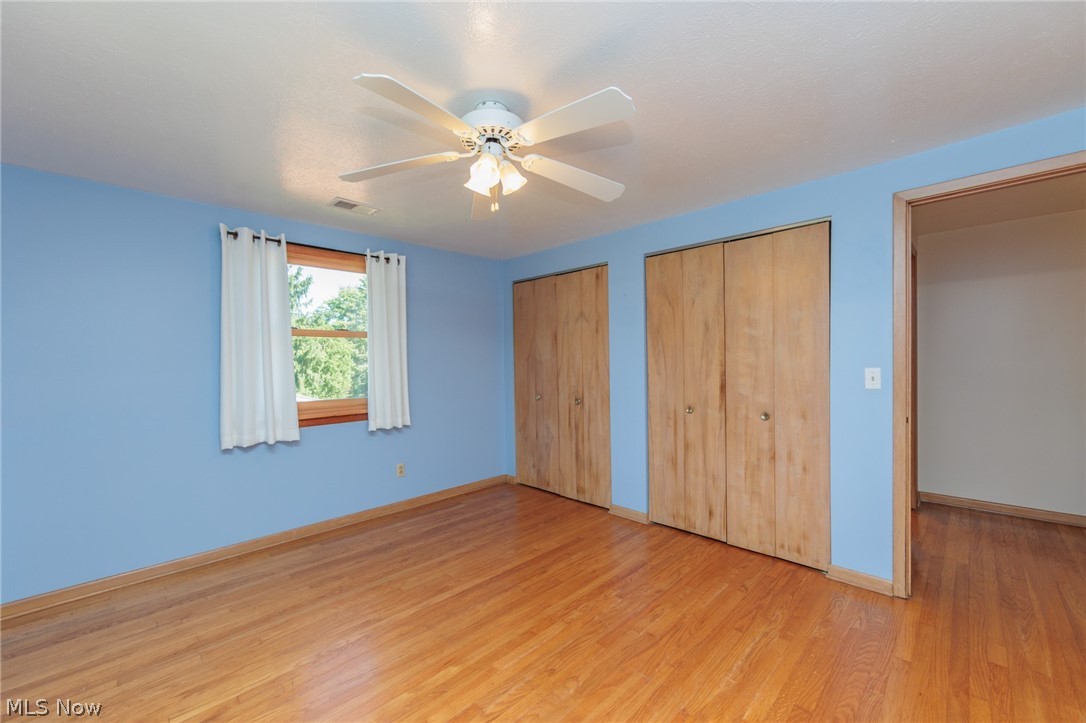
Bedroom with hardwood floors, blue walls, and double closets beside a curtained window.
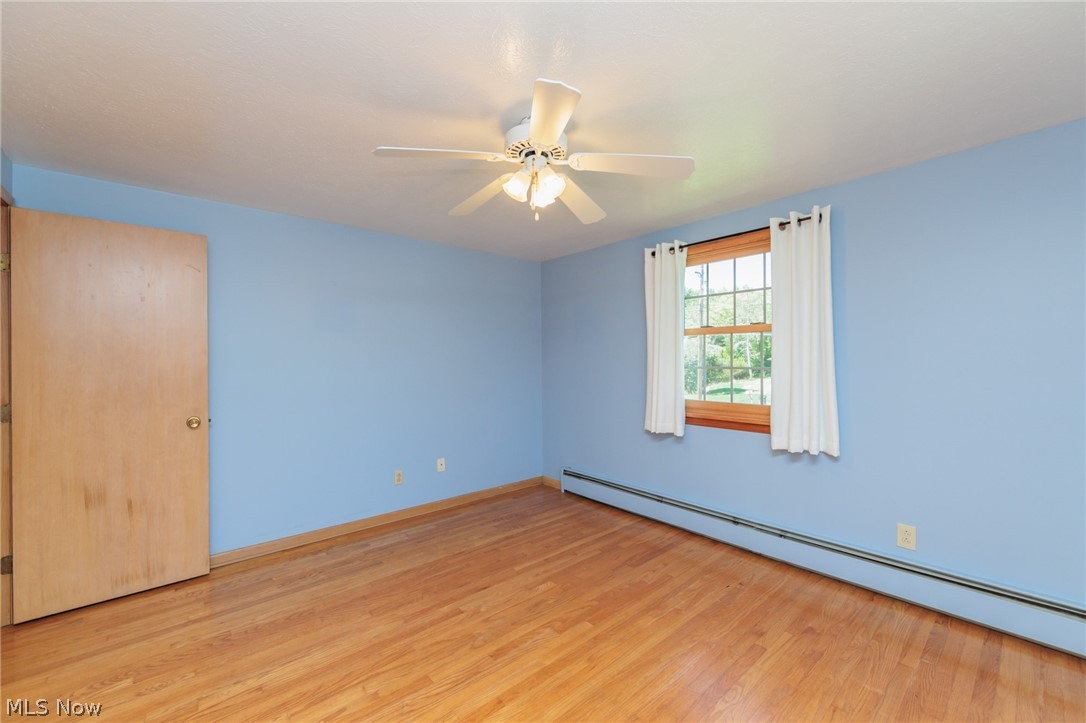
Empty bedroom with blue walls, hardwood floors, a curtained window, and ceiling fan.
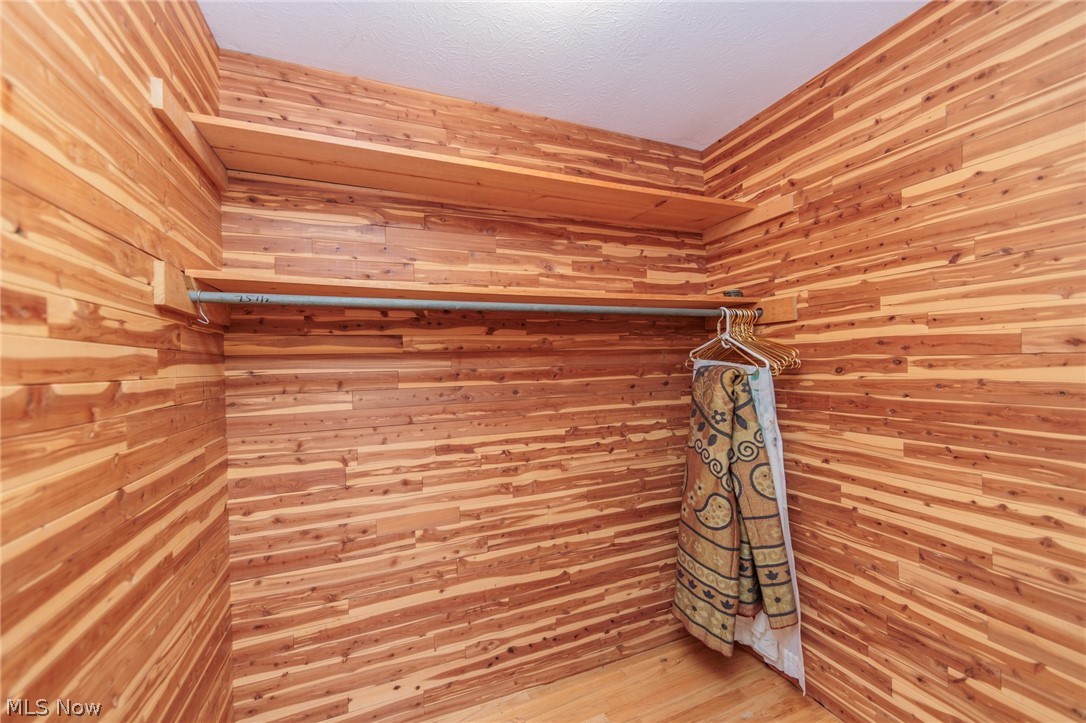
Cedar-lined walk-in closet with a hanging rod, shelf, and patterned garments.
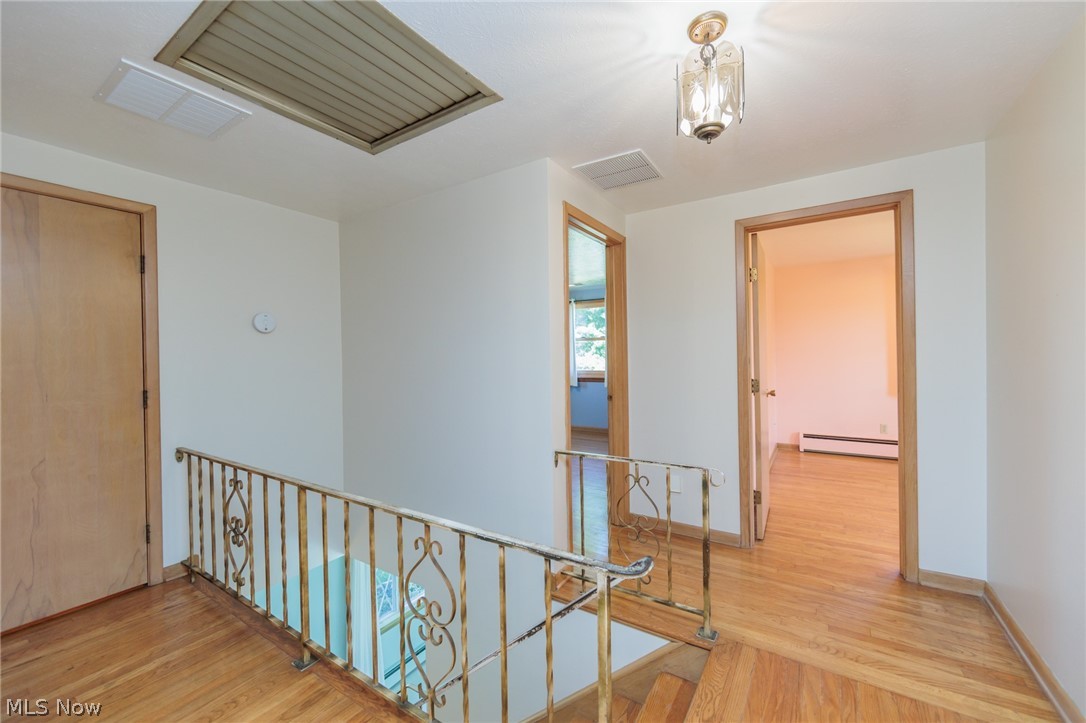
Upper-floor landing with hardwood floors, decorative stair railing, and open doorways.
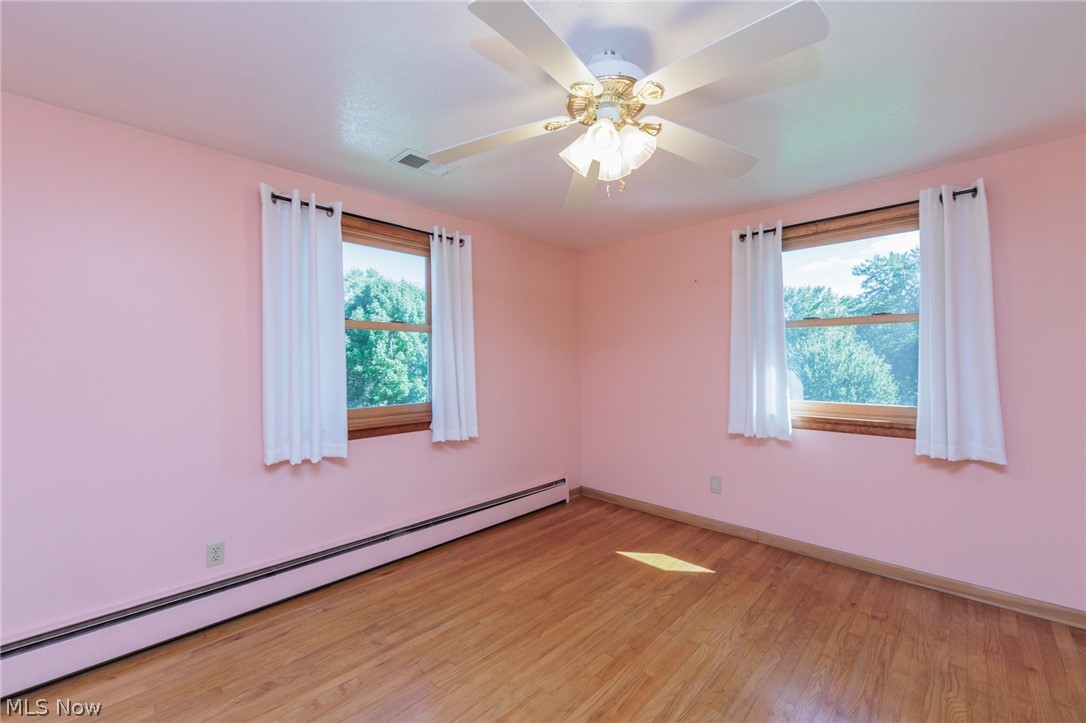
Empty pink bedroom with two curtained windows, hardwood floors, and a ceiling fan.
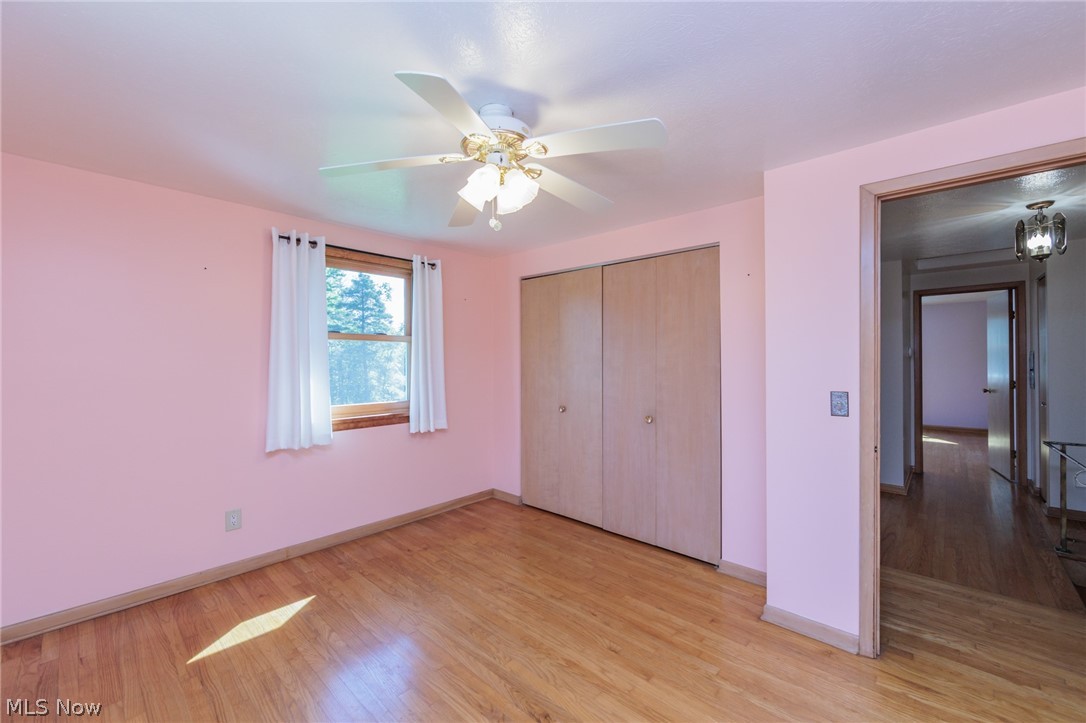
Vacant bedroom with pink walls, hardwood floors, and a ceiling fan.
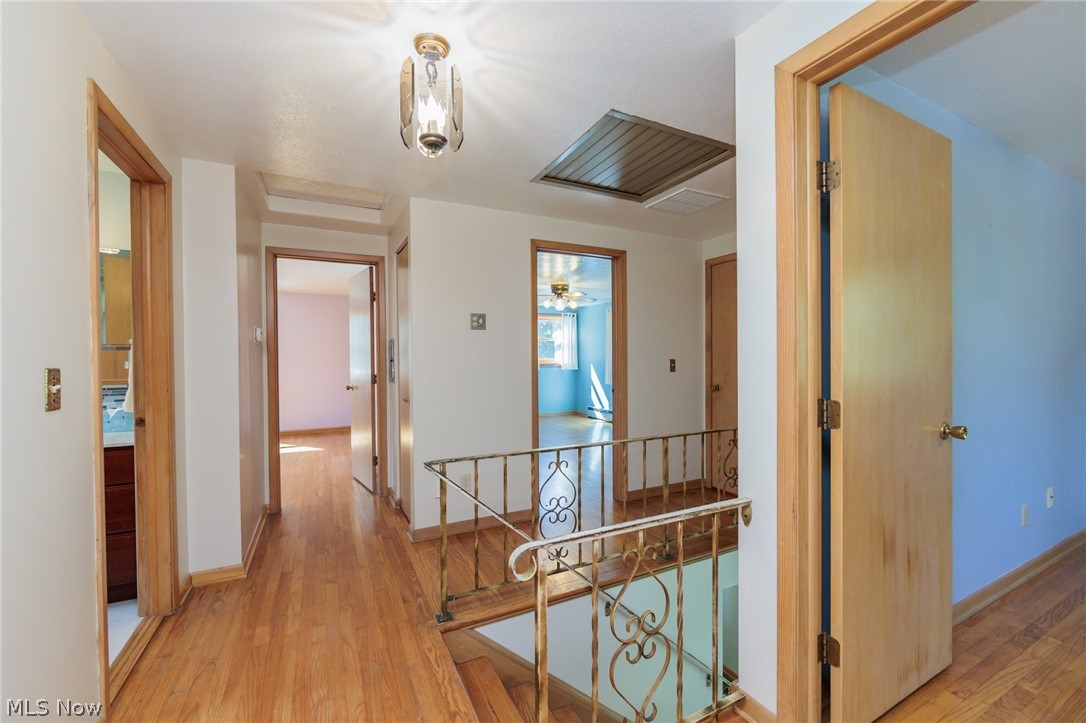
Upstairs hallway with hardwood floors, multiple doorways, and a decorative stair railing.
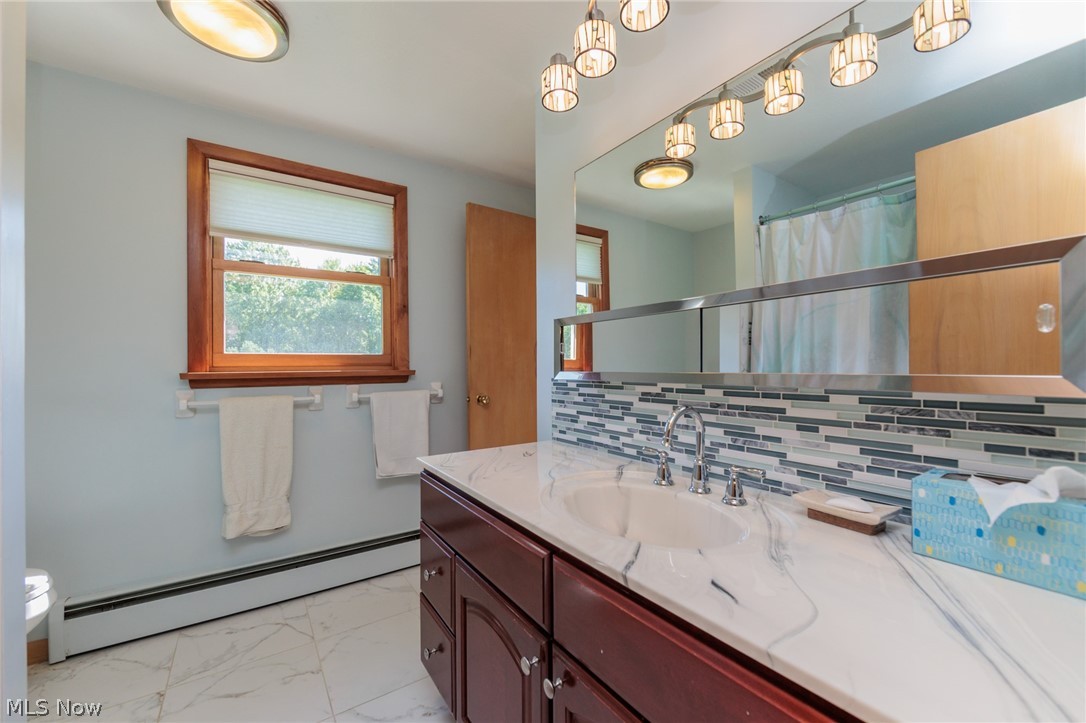
Bathroom with a long marble-look vanity, colorful tile backsplash, and wood-trimmed window.
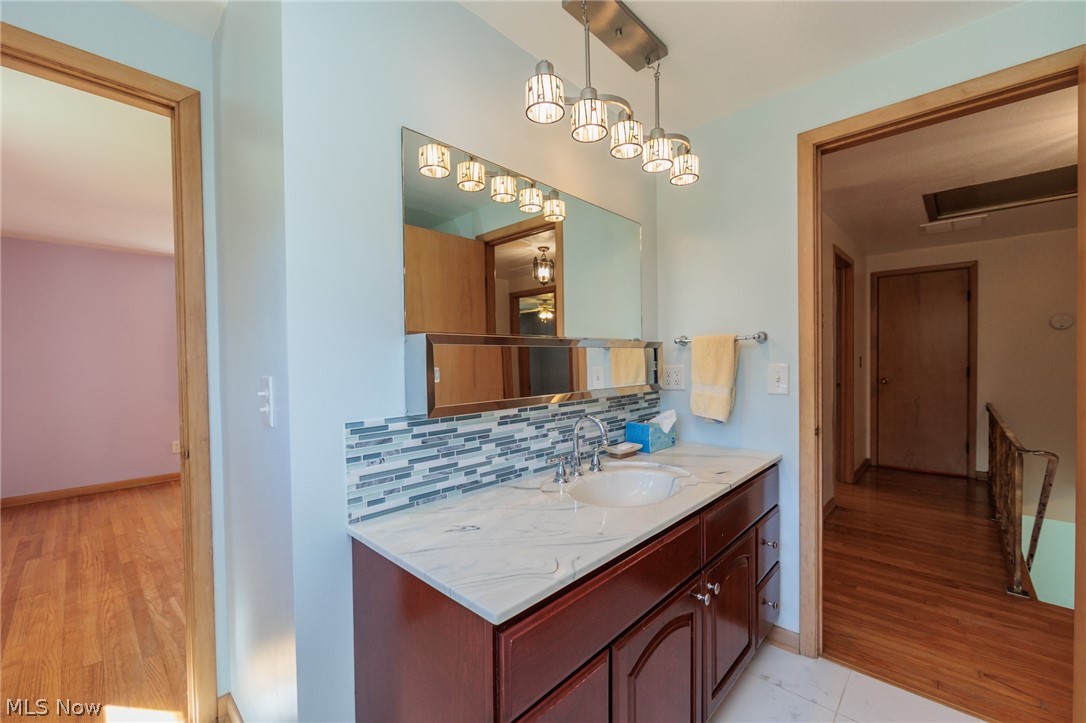
Bathroom vanity with a marble-look counter, mosaic backsplash, and illuminated mirror.
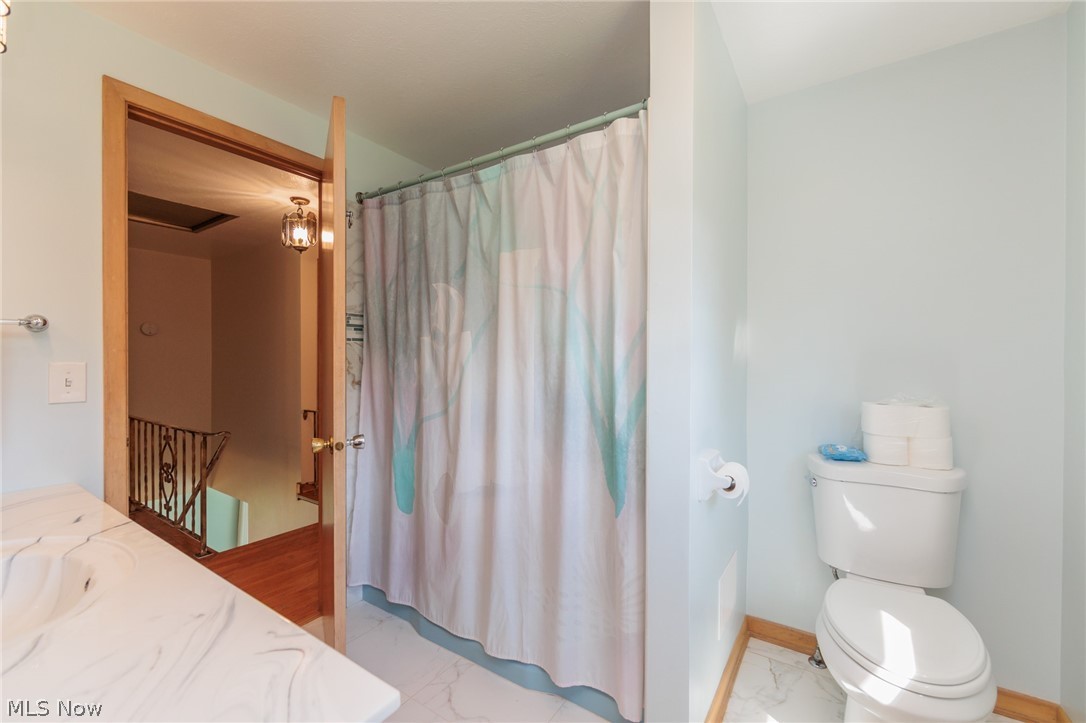
Bathroom with a patterned shower curtain, white vanity, and toilet beside an open doorway.
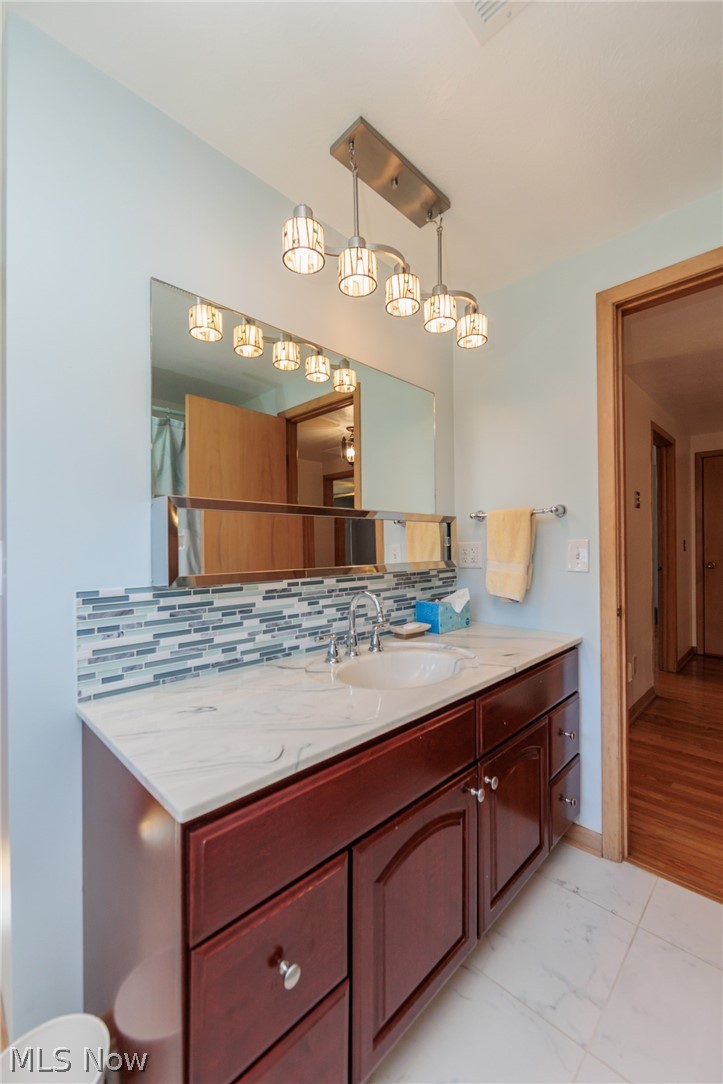
Bathroom vanity with a marble-look counter, mosaic tile backsplash, and multi-light fixture.
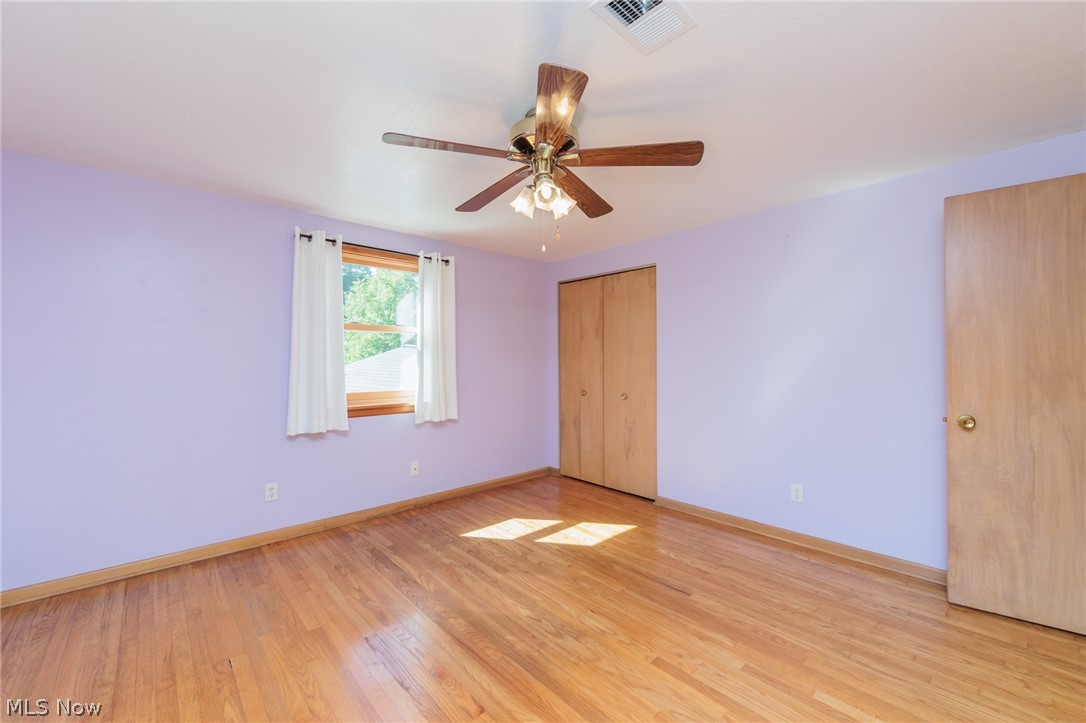
Empty bedroom with lavender walls, hardwood floors, a ceiling fan, and a window with white curtains.
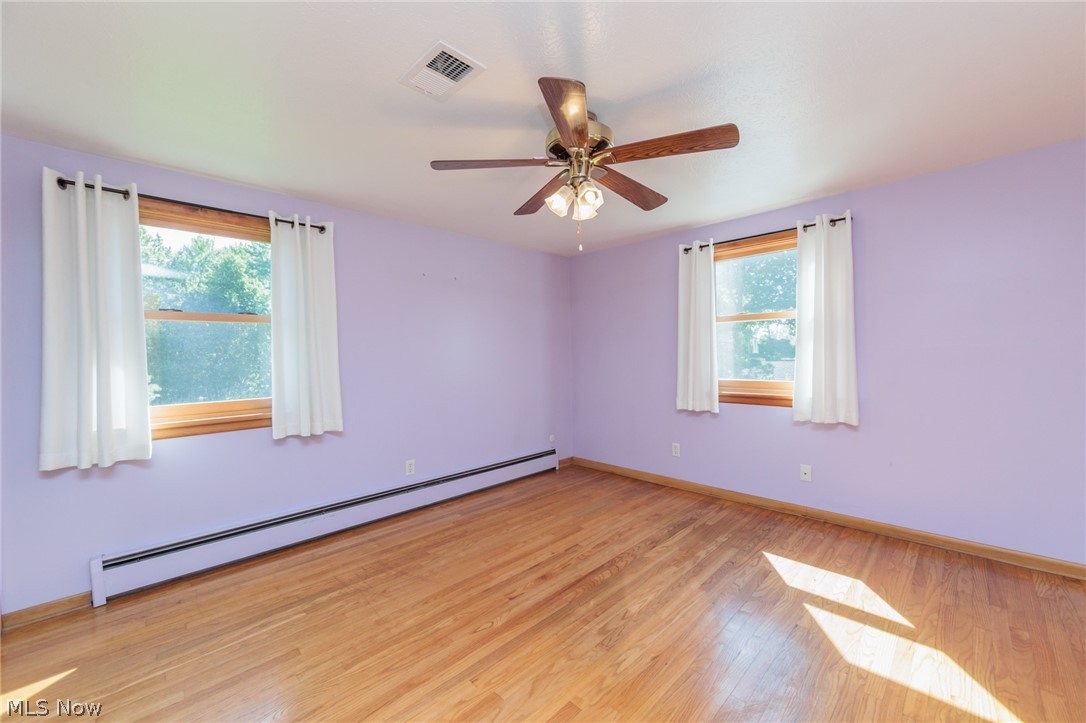
Empty bedroom with lavender walls, hardwood floors, two curtained windows, and a ceiling fan.
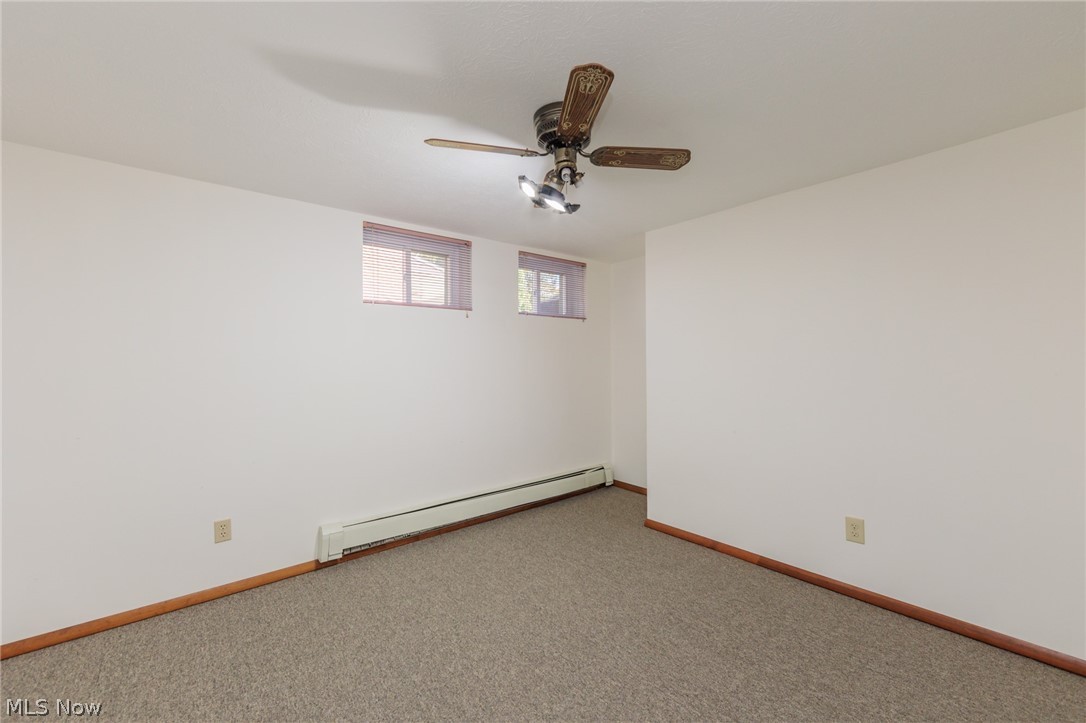
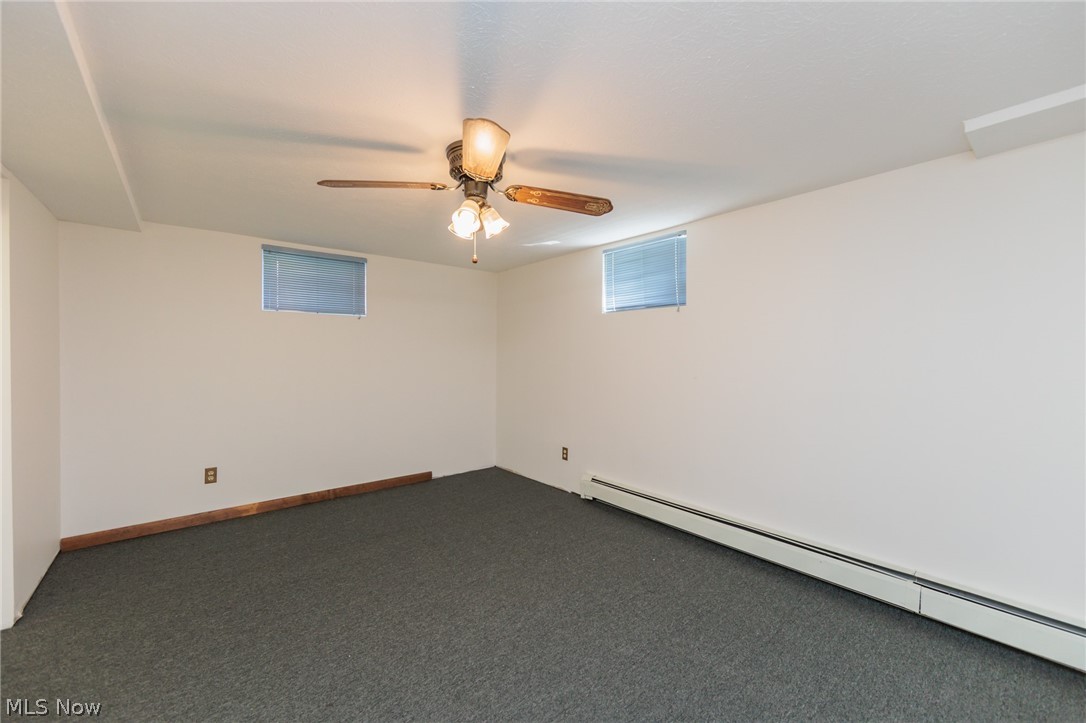
Empty carpeted room with two high windows, a baseboard heater, and a ceiling fan.
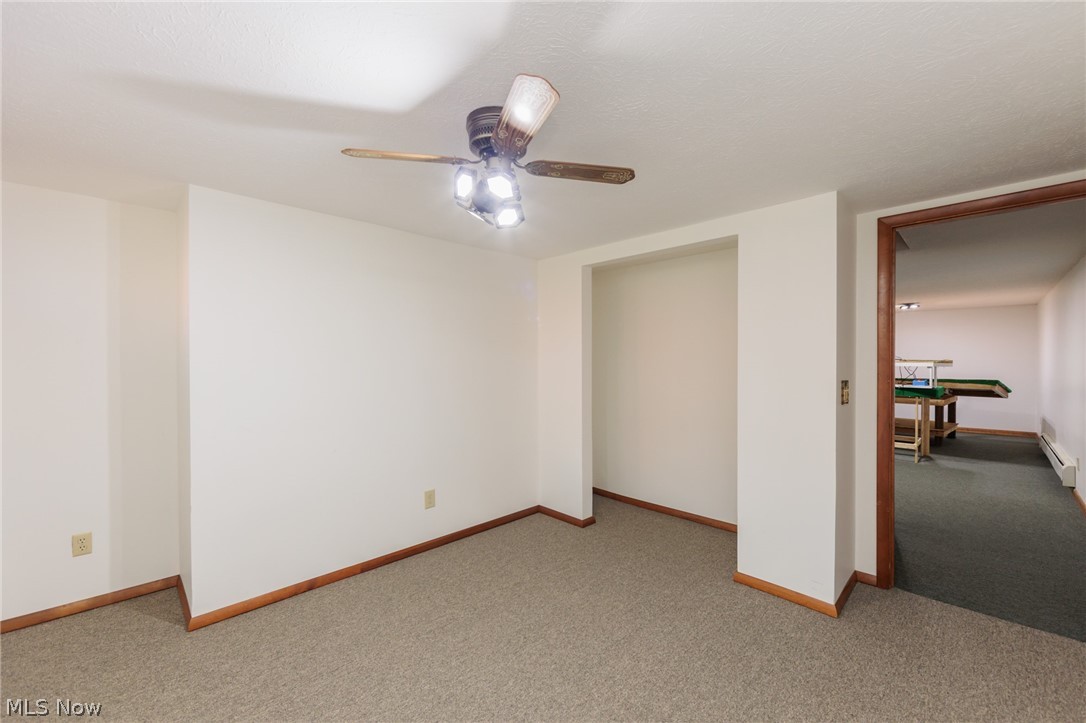
Carpeted room with a ceiling fan and doorway to an adjoining game room.
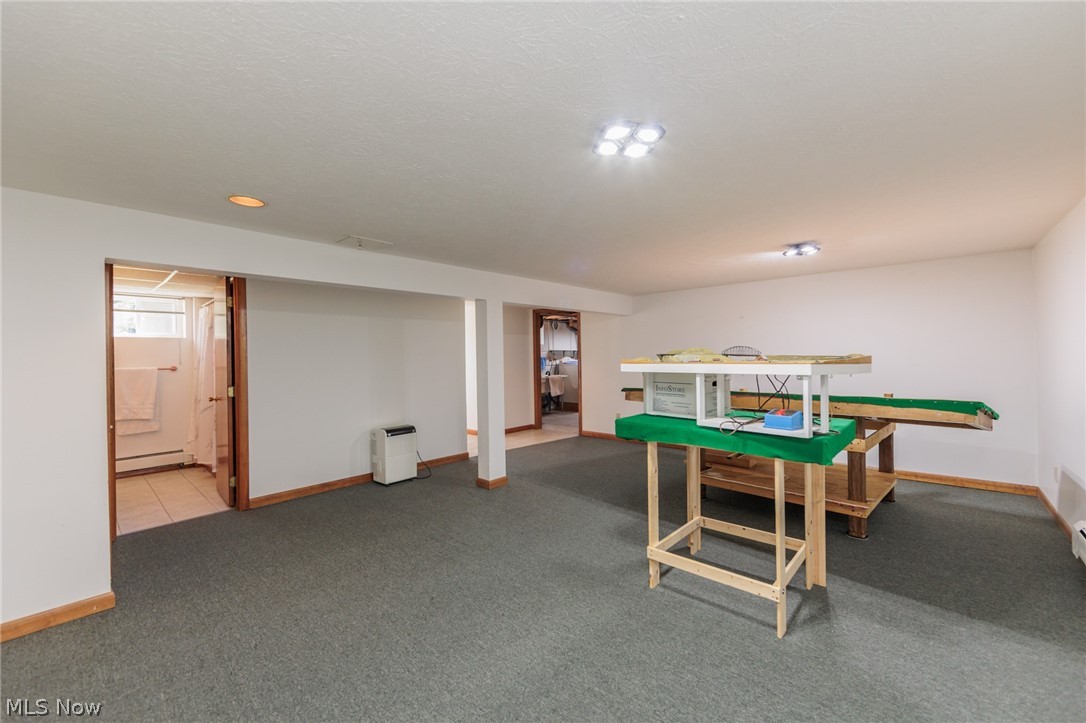
Basement recreation room with gray carpet and a model train layout on tables.
Unfurnished room with gray carpet, two high windows, a ceiling fan, and a baseboard heater.
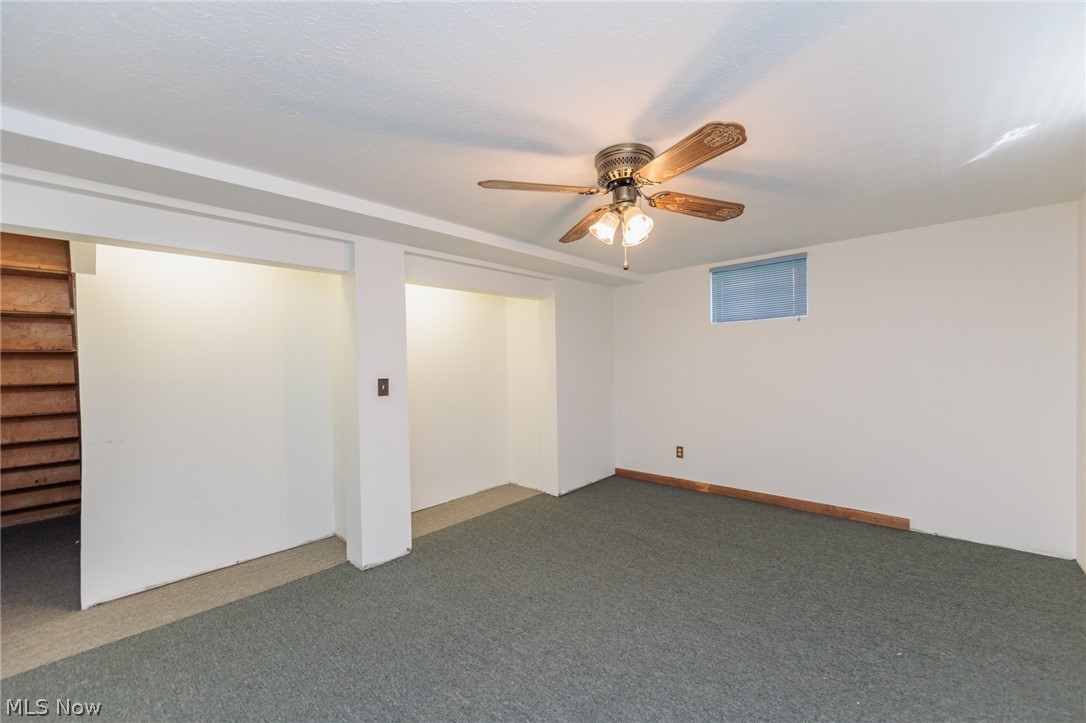
Empty carpeted room with a ceiling fan, small window, and built-in wooden shelving.
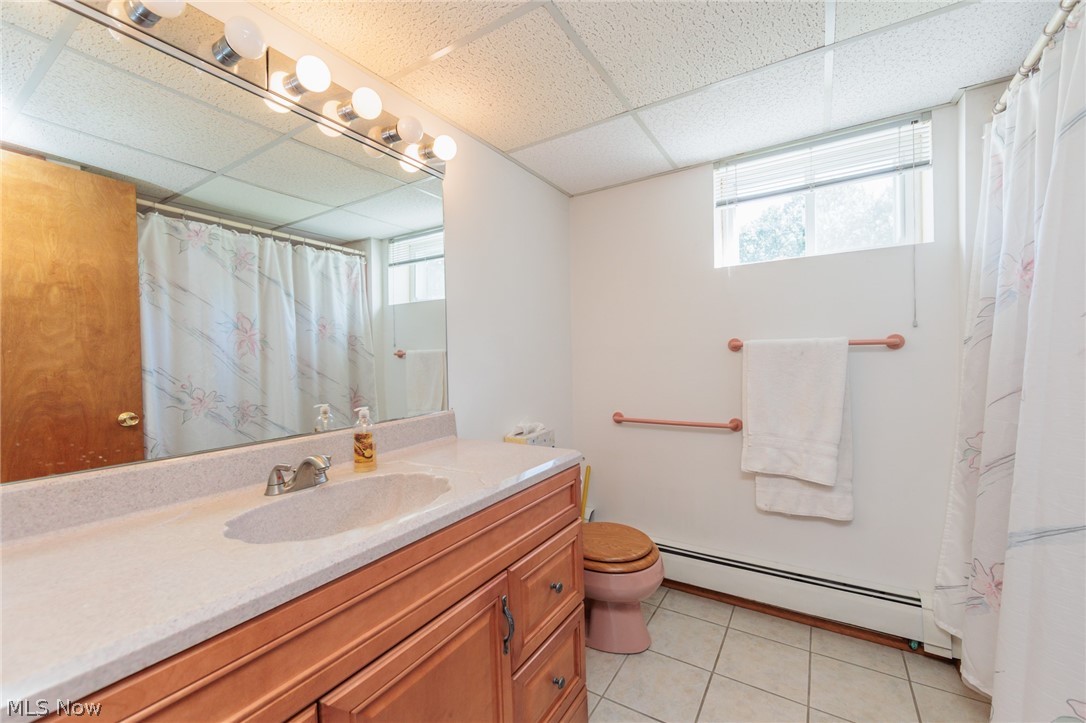
Bathroom with a long wood vanity, broad mirror, patterned shower curtain, and small high windows.
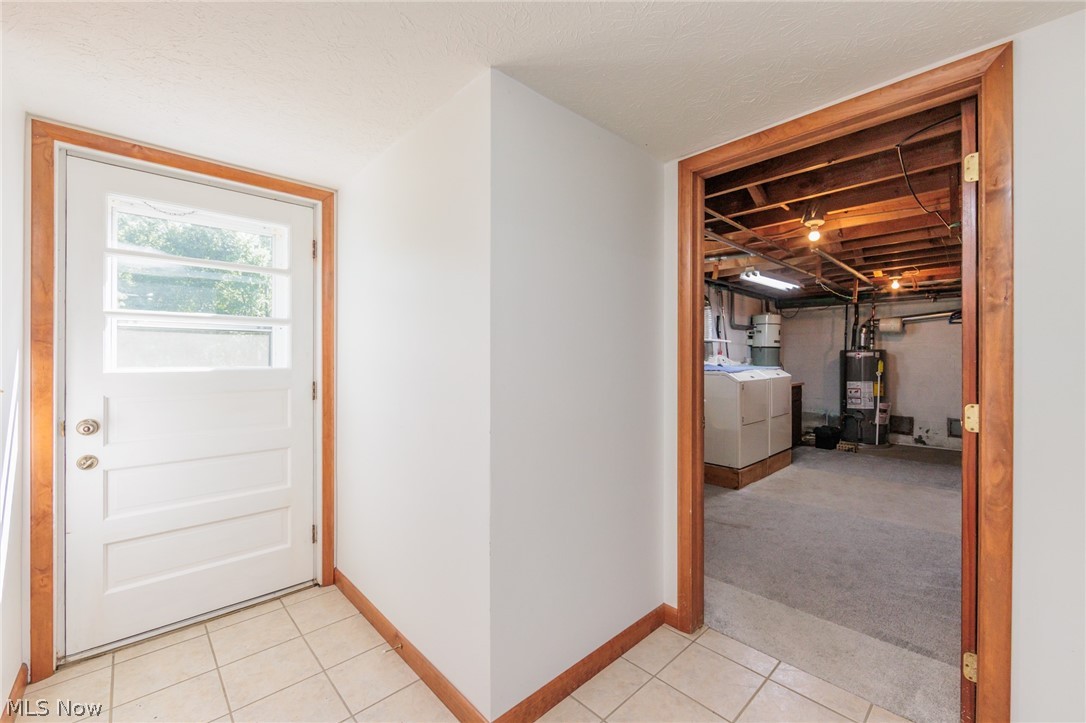
Tiled entryway with a white door and an open doorway to the basement laundry area.
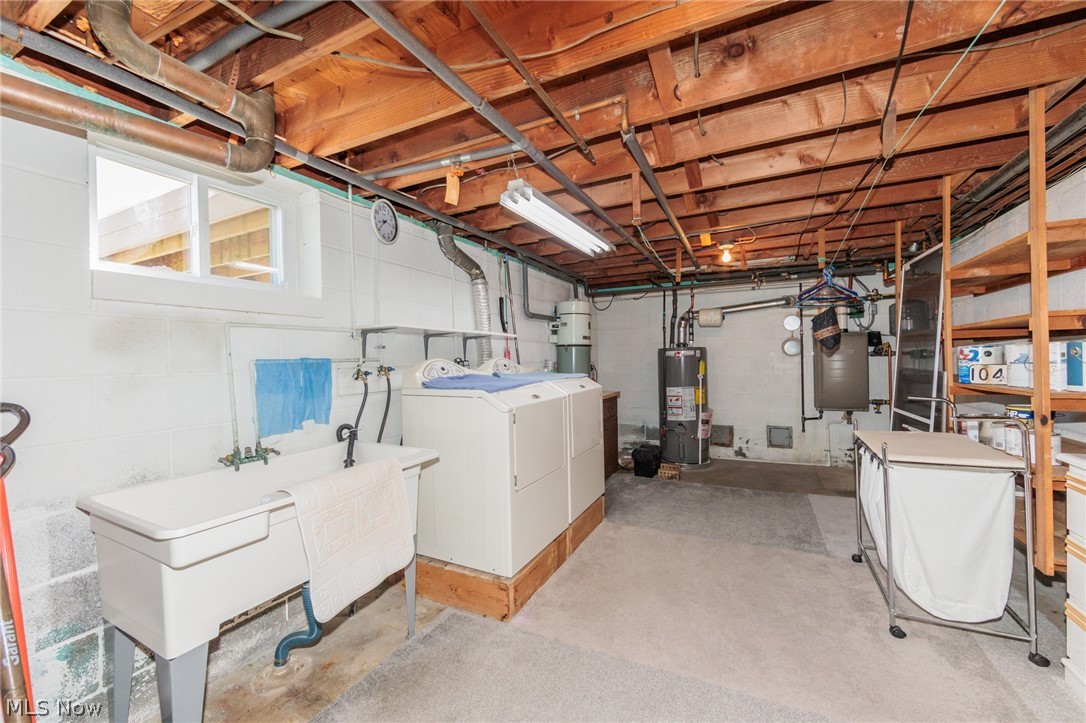
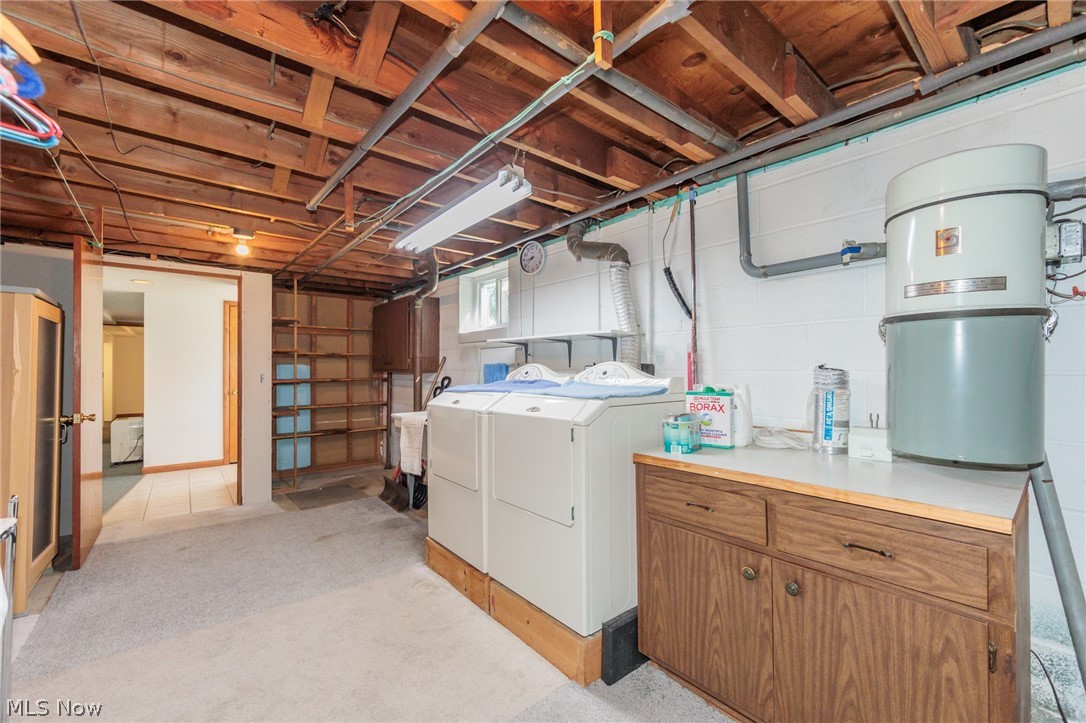
Basement laundry room with washer and dryer, utility sink, and exposed ceiling joists.
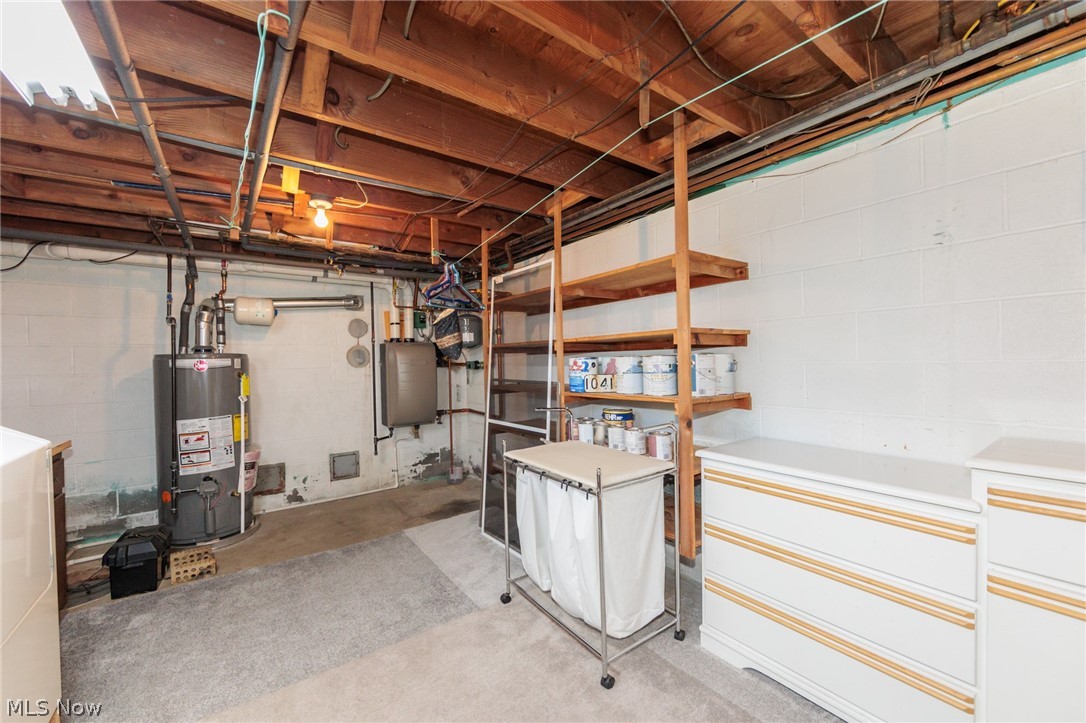
Basement laundry area with wooden storage shelves, a laundry cart, and a water heater.
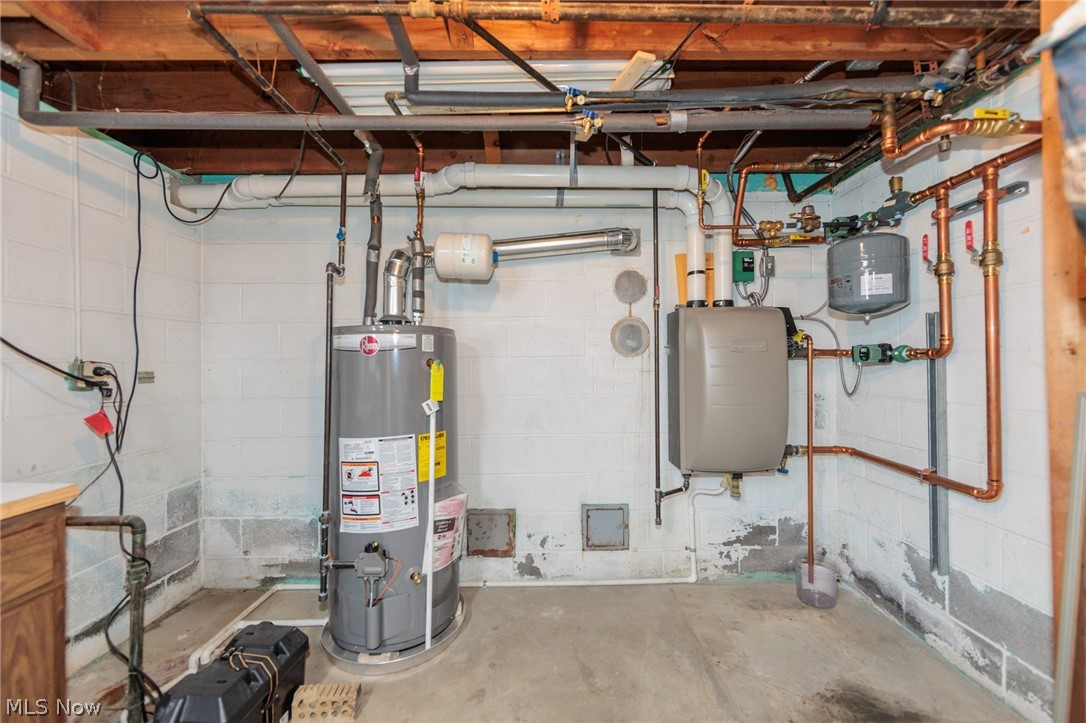
Basement utility room with a water heater, heating system, and exposed copper pipes.
Basement laundry room with two washers, utility sink, exposed ceiling joists, and built-in shelving.
SEE ALL PHOTOS
Two-story brick-and-siding home with a covered porch, white railing, and attached garage.
Two-story home with a brick lower level, covered porch, attached garage, and broad green lawn.
Backyard lawn with a raised deck, patio, and storage shed.
Rear exterior of a brick-and-siding house with a raised deck, stairs, and broad green lawn.
Small white storage shed with wooden double doors in a grassy, tree-shaded yard.
Spacious grassy property yard with split-rail fencing, mature trees, and a small shed.
Deck with patio table and chairs overlooking a grassy, tree-lined yard.
Rear of a brick house with a raised white staircase, patio, and garden hose.
Spacious grassy backyard with a split-rail fence and small shed, viewed from deck steps.
Brick side exterior with basement-level door, concrete patio, and lawn.
Dining room with hardwood floors and a chandelier, opening to the kitchen.
Entryway with a wooden staircase and ornate metal railing beside an open kitchen.
Entry foyer with a wood front door, stained-glass sidelights, and a curved staircase.
Empty living room with pale blue walls, white carpet, and a large window with diamond-pane sidelights.
Empty living room with pale aqua walls, a large window, and a wooden staircase.
Empty living room with pale blue walls, a broad window, and a staircase.
Kitchen with wood cabinets, stainless steel appliances, and a large window overlooking trees.
Kitchen with warm wood cabinetry, stainless steel appliances, and a large window overlooking trees.
Kitchen with cherry cabinets, stainless steel appliances, tiled floor, and a ceiling fan.
Tiled dining area with a wood-trimmed window, opening to a living room with a brick fireplace.
Kitchen with warm wood cabinets, a central island, stainless steel appliances, and tiled floors.
Bathroom with a wood vanity, toilet, and curtained window.
Living room with a brick fireplace, gray carpet, and sliding glass doors opening to a deck.
Carpeted living room with a ceiling fan and wood-framed doors opening onto a deck.
Empty bedroom with blue walls, hardwood floors, two curtained windows, and a ceiling fan.
Bedroom with hardwood floors, blue walls, and double closets beside a curtained window.
Empty bedroom with blue walls, hardwood floors, a curtained window, and ceiling fan.
Cedar-lined walk-in closet with a hanging rod, shelf, and patterned garments.
Upper-floor landing with hardwood floors, decorative stair railing, and open doorways.
Empty pink bedroom with two curtained windows, hardwood floors, and a ceiling fan.
Vacant bedroom with pink walls, hardwood floors, and a ceiling fan.
Upstairs hallway with hardwood floors, multiple doorways, and a decorative stair railing.
Bathroom with a long marble-look vanity, colorful tile backsplash, and wood-trimmed window.
Bathroom vanity with a marble-look counter, mosaic backsplash, and illuminated mirror.
Bathroom with a patterned shower curtain, white vanity, and toilet beside an open doorway.
Bathroom vanity with a marble-look counter, mosaic tile backsplash, and multi-light fixture.
Empty bedroom with lavender walls, hardwood floors, a ceiling fan, and a window with white curtains.
Empty bedroom with lavender walls, hardwood floors, two curtained windows, and a ceiling fan.
Empty carpeted room with two high windows, a baseboard heater, and a ceiling fan.
Carpeted room with a ceiling fan and doorway to an adjoining game room.
Basement recreation room with gray carpet and a model train layout on tables.
Unfurnished room with gray carpet, two high windows, a ceiling fan, and a baseboard heater.
Empty carpeted room with a ceiling fan, small window, and built-in wooden shelving.
Bathroom with a long wood vanity, broad mirror, patterned shower curtain, and small high windows.
Tiled entryway with a white door and an open doorway to the basement laundry area.
Basement laundry room with washer and dryer, utility sink, and exposed ceiling joists.
Basement laundry area with wooden storage shelves, a laundry cart, and a water heater.
Basement utility room with a water heater, heating system, and exposed copper pipes.
Basement laundry room with two washers, utility sink, exposed ceiling joists, and built-in shelving.
For Sale

10415 Abbey Road

10415 Abbey Road, North Royalton, OH 44133

$410,900
10415 Abbey Road, North Royalton -- 6 Bedrooms | 3 Full Baths | Over 1/2 Acre

Spacious, updated, and ideally located -- this 6-bedroom, 3-bath North Royalton home offers the rare combination of size, modern improvements, and a beautiful oversized lot. Set on more than a half acre, the property provides room to live, entertain, and enjoy outdoor space with ease.

Inside, you'll find numerous updates throughout, including newer windows, A/C, boiler system, roof, and sump pump, giving buyers peace of mind from day one. Rich hardwood flooring adds warmth and character, while the home's generous layout provides flexibility for large households, multi-generational living, or work-from-home needs. Four of the bedrooms are located on the upper level and the other 2 bedrooms in the lower level. Lower level space walks out to the concrete patio/deck area, increasing the usable square footage of this large, spacious home. There is also a whole house vacuum system!


Step outside to a standout Trex deck, perfect for gatherings, grilling, or quiet evenings overlooking the expansive yard.

Located in a highly desirable North Royalton area close to schools, parks, shopping, and major conveniences, this property delivers both comfort and convenience.

A rare opportunity to own a large, well-maintained home with significant updates in one of the community's most sought-after locations! Make your appointment today!

6
beds

3
baths

3,204 Sq.Ft. LIVING AREA

0.45 Acres lot

Tresa Klein

Tresa Klein

Features & Amenities

Interior

  • total bedrooms6
  • Total bathrooms3
  • full bathrooms2
  • half bathroom1
  • Laundry room In Basement
  • Fireplace Family Room
  • APPLIANCES Dryer, Dishwasher, Disposal, Microwave, Range, Refrigerator, Washer
  • other interior Features Cedar Closet(s), Ceiling Fan(s), Chandelier, Crown Molding, Double Vanity, Entrance Foyer, Eat-in Kitchen, Natural Woodwork, Central Vacuum

Area & Lot

  • Status For Sale
  • Living Area3,204 Sq.Ft.
  • Lot Area0.45 Acres
  • MLS® ID5245191
  • TypeResidential
  • YEAR BUILT1966
  • NeighborhoodNorth Royalton
  • Architecture StylesColonial
  • School DistrictNorth Royalton CSD - 1821

Exterior

  • STORIES3
  • Garage Space2.0
  • water SourcePublic
  • roofAsphalt, Fiberglass
  • parkingAttached, Concrete, Driveway, Garage
  • HEAT TYPEGas, Hot Water, Steam
  • AIR CONDITIONINGCentral Air
  • sewerPublic Sewer
  • security FeaturesSmoke Detector(s)

Financial

  • Sales Price$410,900
  • Real Estate Tax $4,510/yr
View Virtual Tour
Two-story home with a brick lower level, covered porch, attached garage, and broad green lawn.

Schedule a Showing

I would love to show you this beautiful property. Please select your preferred date and time below. I will be in touch shortly to confirm your appointment.

Schedule a Showing

I would love to show you this beautiful property. Please select your preferred date and time below. I will be in touch shortly to confirm your appointment.

Thank you for your interest in 10415 Abbey Road, North Royalton, OH 44133. We are reviewing your request and will be in touch shortly!

Mortgage Calculator

Estimate your monthly mortgage payment, including the principal and interest, property taxes, and HOA. Adjust the values to generate a more accurate rate.

All estimates are provided for informational purposes only. Actual amounts may vary.
$0,000 Your Payment 20 15 65
$0,000 Your Payment

North Royalton

Explore

Work With Tresa

Tresa Klein is dedicated to helping you find your dream home and assisting with any selling needs you may have. Contact her today for a free consultation for buying, selling, renting, or investing in Ohio.

Follow Me on Instagram